Step into timeless charm with this beautifully maintained 4-bedroom, 2-bathroom, two-story home built in 1924. Rich in character, this classic residence showcases 10-foot ceilings, original hardwood floors, intricate multi-piece trim, and vintage glass doorknobs that capture the craftsmanship of a bygone era.
The thoughtfully renovated kitchen blends historic appeal with modern convenience, featuring solid surface countertops, stainless steel appliances, and a commercial-grade gas range that's perfect for home chefs. The spacious first-floor primary bedroom offers added comfort and flexibility, while multiple fireplaces throughout the home create warm, inviting living spaces.
Relax on the oversized front porch, an ideal spot for morning coffee or unwinding in the evening. Located just minutes from downtown Washington, you'll enjoy easy access to charming restaurants, local coffee shops, antique stores, and the scenic waterfront. Plus, Greenville is just a short drive away, offering even more shopping, dining, and entertainment options.
This is a rare opportunity to own a home where historic elegance meets modern living in one of Eastern North Carolina's most desirable locations.
For sale
Price cut: $10K (9/19)
$430,000
1101 N Market Street, Washington, NC 27889
4beds
2,850sqft
Single Family Residence
Built in 1924
8,276 Square Feet Lot
$419,300 Zestimate®
$151/sqft
$-- HOA
What's special
- 94 days
- 335
- 12
Zillow last checked:
Listing updated:
Listed by:
Shane Noblin 252-722-4740,
eXp Realty
Source: Hive MLS,MLS#: 100587368 Originating MLS: Albemarle Area Association of REALTORS
Originating MLS: Albemarle Area Association of REALTORSFacts & features
Interior
Bedrooms & bathrooms
- Bedrooms: 4
- Bathrooms: 2
- Full bathrooms: 2
Rooms
- Room types: Living Room, Master Bedroom, Dining Room, Office, Laundry, Bedroom 3, Bedroom 4, Bathroom 2
Primary bedroom
- Description: King Bed sitting area
- Level: Second
- Dimensions: 21 x 11
Primary bedroom
- Description: King Bed built ins
- Level: First
- Dimensions: 17 x 16
Bedroom 3
- Level: Second
- Dimensions: 17 x 13
Bedroom 4
- Description: Queen Bed shown
- Level: Second
- Dimensions: 16 x 11
Bathroom 2
- Level: Second
- Dimensions: 7 x 6
Dining room
- Level: First
- Dimensions: 15 x 13
Kitchen
- Level: First
- Dimensions: 18 x 11
Laundry
- Level: First
- Dimensions: 10 x 7
Living room
- Level: First
- Dimensions: 18 x 10
Living room
- Level: First
- Dimensions: 24 x 13
Office
- Description: Sitting room opt.
- Level: First
- Dimensions: 7 x 5.5
Heating
- Gas Pack, Fireplace Insert, Electric, Forced Air, Heat Pump, Natural Gas
Cooling
- Central Air
Appliances
- Included: Gas Oven, Refrigerator, Dishwasher, Convection Oven
- Laundry: Laundry Room
Features
- High Ceilings, Entrance Foyer, Bookcases, Ceiling Fan(s), Pantry, Walk-in Shower, Basement, Blinds/Shades, Gas Log
- Flooring: Wood
- Doors: Storm Door(s)
- Basement: Exterior Entry,Crawl Space
- Attic: Partially Floored,Permanent Stairs
- Number of fireplaces: 1
- Fireplace features: Gas Log
Interior area
- Total structure area: 2,850
- Total interior livable area: 2,850 sqft
Property
Parking
- Parking features: On Street, Additional Parking, Gravel, On Site
- Has uncovered spaces: Yes
Accessibility
- Accessibility features: Accessible Hallway(s), Accessible Doors, Accessible Entrance
Features
- Levels: Two
- Patio & porch: Covered, Porch
- Exterior features: Storm Doors
- Fencing: None
- Has view: Yes
- View description: See Remarks
- Frontage type: See Remarks
Lot
- Size: 8,276 Square Feet
- Dimensions: 54 x 156 x 55 x 156
- Features: Corner Lot
Details
- Parcel number: 44581
- Zoning: R -
- Special conditions: Standard
Construction
Type & style
- Home type: SingleFamily
- Property subtype: Single Family Residence
Materials
- Aluminum Siding, Wood Frame
- Foundation: Block
- Roof: Shingle
Condition
- New construction: No
- Year built: 1924
Utilities & green energy
- Sewer: Public Sewer
- Water: Public
- Utilities for property: Natural Gas Connected, Sewer Connected, Water Connected
Community & HOA
Community
- Security: Security System, Smoke Detector(s)
- Subdivision: Not In Subdivision
HOA
- Has HOA: No
Location
- Region: Washington
Financial & listing details
- Price per square foot: $151/sqft
- Tax assessed value: $235,108
- Annual tax amount: $2,186
- Date on market: 7/8/2026
- Cumulative days on market: 530 days
- Listing agreement: Exclusive Right To Sell
- Listing terms: Cash,Conventional,FHA,USDA Loan,VA Loan
- Road surface type: Paved
Estimated market value
$419,300
$398,000 - $440,000
$1,984/mo
Price history
| Date | Event | Price |
|---|---|---|
| 9/19/2026 | Price change | $430,000-2.3%$151/sqft |
Source:  Hive MLS #100587368 Report a problem Hive MLS #100587368 Report a problem | ||
| 9/6/2026 | Price change | $440,000-2.2%$154/sqft |
Source: Hive MLS #100587368 Report a problem | ||
| 8/11/2026 | Price change | $450,000-5.3%$158/sqft |
Source: Hive MLS #100587368 Report a problem | ||
| 8/4/2026 | Price change | $475,000-5%$167/sqft |
Source: Hive MLS #100587368 Report a problem | ||
| 7/8/2026 | Listed for sale | $500,000+2.3%$175/sqft |
Source: Hive MLS #100587368 Report a problem | ||
| 7/1/2026 | Listing removed | $488,750$171/sqft |
Source: Hive MLS #100540069 Report a problem | ||
| 6/7/2026 | Price change | $488,750-2%$171/sqft |
Source: Hive MLS #100540069 Report a problem | ||
| 5/30/2026 | Price change | $498,750-0.1%$175/sqft |
Source: Hive MLS #100540069 Report a problem | ||
| 3/6/2026 | Price change | $499,000-4%$175/sqft |
Source: Hive MLS #100540069 Report a problem | ||
| 2/17/2026 | Price change | $520,000-1%$182/sqft |
Source: Hive MLS #100540069 Report a problem | ||
| 11/7/2025 | Listed for sale | $525,000-11%$184/sqft |
Source: Hive MLS #100540069 Report a problem | ||
| 11/1/2025 | Listing removed | $590,000$207/sqft |
Source: Hive MLS #100501188 Report a problem | ||
| 9/16/2025 | Price change | $590,000-8.5%$207/sqft |
Source: Hive MLS #100501188 Report a problem | ||
| 9/12/2025 | Price change | $645,000-0.6%$226/sqft |
Source: Hive MLS #100501188 Report a problem | ||
| 9/3/2025 | Price change | $649,000-6.6%$228/sqft |
Source: Hive MLS #100501188 Report a problem | ||
| 8/26/2025 | Price change | $695,000-2%$244/sqft |
Source: Hive MLS #100501188 Report a problem | ||
| 4/15/2025 | Listed for sale | $709,000$249/sqft |
Source: Hive MLS #100501188 Report a problem | ||
Public tax history
| Year | Property taxes | Tax assessment |
|---|---|---|
| 2025 | $2,187 +60.7% | $235,108 +108.2% |
| 2024 | $1,361 | $112,912 |
| 2023 | $1,361 +92.8% | $112,912 |
| 2022 | $706 -52.1% | $112,912 |
| 2021 | $1,474 -0.4% | $112,912 |
| 2020 | $1,480 | $112,912 |
| 2019 | -- | $112,912 |
| 2018 | -- | $112,912 -11.1% |
| 2017 | -- | $127,071 |
| 2016 | $611 | $127,071 |
| 2015 | $611 -56.3% | -- |
| 2014 | $1,399 | -- |
| 2013 | $1,399 | $127,071 |
| 2011 | -- | -- |
| 2010 | -- | -- |
Find assessor info on the county website
Monthly payment
Est. payment
Payment breakdown
Explore the cost of this home by adjusting the details. Changes won't be saved.Climate risks
Neighborhood: 27889
Nearby schools
Schools provided by the listing agent
- Elementary: Eastern Elementary School
- Middle: P.S. Jones Middle School
- High: Washington High School
Source: Hive MLS. This data may not be complete. We recommend contacting the local school district to confirm school assignments for this home.

Similar homes
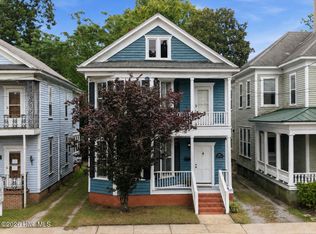
- $422,5003 bd2 ba2.4k sqft403 N Market Street, Washington, NC 27889For Sale
 MLS ID #100599746, Kim Jordan, Legacy Premier Real Estate, LLC. Hive MLS
 - $385,0005 bd4 ba2.2k sqft723 N Market Street, Washington, NC 27889For Sale
 MLS ID #100582626, Milton Ross Gould, Keller Williams Crystal Coast. Hive MLS
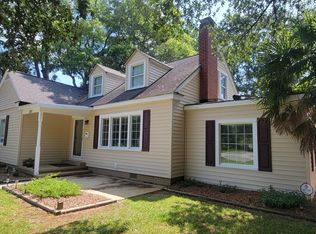
 - $355,0004 bd2 ba2.3k sqft1307 N Respess Street, Washington, NC 27889For Sale
 MLS ID #100560035, Tammy Adell Berry, Berkshire Hathaway HomeServices Prime Properties. Hive MLS
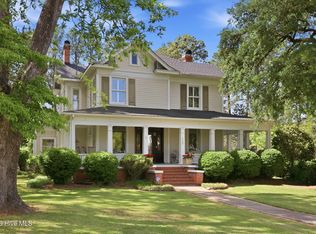
 - $575,0004 bd5 ba3.7k sqft1126 N Market Street, Washington, NC 27889For Sale
 MLS ID #100576999, Elizabeth Hardee Wilder, United Country Respess Real Estate. Hive MLS
 - $299,0003 bd2 ba2k sqft1108 Summit Avenue, Washington, NC 27889For SaleMLS ID #100579435, Rosie Smith, The Rich Company. Hive MLS
- $314,0003 bd2 ba2.2k sqft1306 Summit Avenue, Washington, NC 27889For SaleMLS ID #100583850, Dan Jenkins, United Real Estate East Carolina. Hive MLS
- $469,0004 bd4 ba4.2k sqft460 Keysville Road, Washington, NC 27889For SaleMLS ID #100572180, Laura Mucci Gerard, The Rich Company. Hive MLS
- $395,0003 bd2 ba1.9k sqft210 N Harvey Street, Washington, NC 27889For SaleMLS ID #100591672, Yonica McDowell, Keller Williams Realty Points East. Hive MLS
- $549,0004 bd3 ba3.7k sqft401 N Market Street, Washington, NC 27889For SaleMLS ID #100587357, Laura Mucci Gerard, The Rich Company. Hive MLS
- $360,0003 bd2 ba2.3k sqft424 Camelia Drive, Washington, NC 27889For SaleMLS ID #100573995, Angela Smith, ENC Pirate Realty Belhaven-Howard Hanna Allen Tate. Hive MLS
- $275,0004 bd3 ba2.3k sqft108 Lawson Road, Washington, NC 27889For SaleMLS ID #100602365, Maria D. Wilson, Coldwell Banker Sea Coast Advantage - Washington. Hive MLS
- $624,0006 bd3 ba3.5k sqft206 E 2nd Street, Washington, NC 27889For SaleMLS ID #100607488, Lydie Jennings, eXp Realty. Hive MLS
- $399,0003 bd2 ba2.1k sqft105 Circle Street, Washington, NC 27889For SaleMLS ID #100583323, Laura Mucci Gerard, The Rich Company. Hive MLS
- $255,0003 bd2 ba2k sqft301 W 15th Street, Washington, NC 27889For SaleMLS ID #100600463, Blair Turner, Turner Realty Team. Hive MLS
- $645,0004 bd3 ba3.3k sqft524 W Main Street, Washington, NC 27889For SaleMLS ID #100602609, Lydie Jennings, eXp Realty. Hive MLS
- $559,0005 bd5 ba4.2k sqft307 Alderson Road, Washington, NC 27889For SaleMLS ID #100591889, Gerri McKinley, Coldwell Banker Sea Coast Advantage - Washington. Hive MLS
- $299,0004 bd5 ba2.9k sqft202 Haven Way S, Washington, NC 27889For SaleMLS ID #100607487, Beth Black Byrd, Coldwell Banker Sea Coast Advantage - Washington. Hive MLS
- $346,0003 bd2 ba1.7k sqft414 E 2nd Street, Washington, NC 27889For SaleMLS ID #100537652, Gerri McKinley, Coldwell Banker Sea Coast Advantage - Washington. Hive MLS
- $349,0003 bd2 ba1.7k sqft201 Asheberne Drive, Washington, NC 27889For SaleMLS ID #100602984, Elizabeth Hardee Wilder, United Country Respess Real Estate. Hive MLS
- $339,9003 bd2 ba2.3k sqft6762 River Road, Washington, NC 27889For SaleMLS ID #100597135, Alexis Davis, Coldwell Banker Sea Coast Advantage - Washington. Hive MLS
