Rare opportunity in Washington's Historic Business District! Full of historic character and offering incredible flexibility, 401 N Market Street is well suited for a primary residence, short-term rental, investment property, or potential commercial use.
Previously operated as a successful Airbnb, this 4 bedroom, 3 bath property offers generous, flexible spaces that could easily transition from residential living to professional offices, boutique retail, studio or other permitted commercial uses. Original hardwood floors in the foyer and formal sitting rooms showcase more than 125 years of craftsmanship, while thoughtful updates provide modern convenience without taking away from the home's historic charm.
The wraparound front porch adds to the property's classic downtown presence, while the large gravel parking area out back provides valuable off-street parking--a rare find in the Historic District.
Updates include downstairs HVAC, upgraded electrical, gas tankless water heater, custom walk-in shower in the upstairs primary suite, outdoor shower, newer appliances, fencing improvements and extensive rebuilding of the front porch with a metal roof. A termite prevention contract has been maintained since 2017.
Located just blocks from Washington's waterfront, restaurants, breweries, shops and downtown events, this is a unique opportunity to live, work or invest in the heart of downtown Washington.
For sale
Price cut: $41K (9/19)
$549,000
401 N Market Street, Washington, NC 27889
4beds
3,774sqft
Single Family Residence
Built in 1900
6,098 Square Feet Lot
$531,300 Zestimate®
$145/sqft
$-- HOA
What's special
Wraparound front porchClassic downtown presenceHistoric characterGenerous flexible spacesUpgraded electricalFencing improvementsNewer appliances
- 94 days
- 421
- 32
Zillow last checked:
Listing updated:
Listed by:
Laura Mucci Gerard 252-495-5414,
The Rich Company
Source: Hive MLS,MLS#: 100587357 Originating MLS: Washington-Beaufort County Board of Realtors
Originating MLS: Washington-Beaufort County Board of RealtorsFacts & features
Interior
Bedrooms & bathrooms
- Bedrooms: 4
- Bathrooms: 3
- Full bathrooms: 3
Rooms
- Room types: Master Bedroom, Bedroom 1, Bedroom 2, Bedroom 3, Laundry, Den, Other, Bedroom 4, Living Room, Dining Room, Utility Room
Primary bedroom
- Level: Second
Bedroom 1
- Level: First
Bedroom 2
- Level: Second
Bedroom 3
- Level: Second
Bedroom 4
- Level: Second
Den
- Level: First
Dining room
- Level: First
Laundry
- Level: Second
Living room
- Level: First
Other
- Level: First
Utility room
- Level: First
Heating
- Electric, Forced Air, Heat Pump, Natural Gas
Cooling
- Central Air
Appliances
- Included: Washer, Refrigerator, Dryer, Dishwasher
- Laundry: Laundry Room
Features
- High Ceilings, Entrance Foyer
- Flooring: Carpet, Hardwood
- Attic: Floored,Permanent Stairs
- Number of fireplaces: 3
Interior area
- Total structure area: 3,774
- Total interior livable area: 3,774 sqft
Property
Parking
- Parking features: On Site
Features
- Levels: Two
- Patio & porch: Covered, Patio, Porch
- Fencing: Back Yard,Wood
- Has view: Yes
- View description: See Remarks
- Frontage type: See Remarks
Lot
- Size: 6,098 Square Feet
- Features: Corner Lot
Details
- Parcel number: 42548
- Zoning: B1H
- Special conditions: Standard
Construction
Type & style
- Home type: SingleFamily
- Property subtype: Single Family Residence
Materials
- Wood Siding, Wood Frame
- Foundation: Crawl Space
- Roof: Metal,Shingle
Condition
- New construction: No
- Year built: 1900
Utilities & green energy
- Sewer: Public Sewer
- Water: Public
- Utilities for property: Sewer Connected
Community & HOA
Community
- Subdivision: Historic District
HOA
- Has HOA: No
Location
- Region: Washington
Financial & listing details
- Price per square foot: $145/sqft
- Tax assessed value: $435,449
- Annual tax amount: $4,049
- Date on market: 7/8/2026
- Cumulative days on market: 94 days
- Listing agreement: Exclusive Right To Sell
- Listing terms: Cash,Conventional
Estimated market value
$531,300
$505,000 - $558,000
$2,345/mo
Price history
| Date | Event | Price |
|---|---|---|
| 9/19/2026 | Price change | $549,000-6.9%$145/sqft |
Source:  Hive MLS #100587357 Report a problem Hive MLS #100587357 Report a problem | ||
| 7/8/2026 | Listed for sale | $590,000+120.1%$156/sqft |
Source: Hive MLS #100587357 Report a problem | ||
| 1/11/2017 | Sold | $268,000-0.7%$71/sqft |
Source: Hive MLS #100040833 Report a problem | ||
| 12/20/2016 | Pending sale | $269,900$72/sqft |
Source: Century 21 The Realty Group Washington #100040833 Report a problem | ||
| 12/20/2016 | Listed for sale | $269,900$72/sqft |
Source: Century 21 The Realty Group Washington #100040833 Report a problem | ||
| 9/3/2014 | Listing removed | $269,900$72/sqft |
Source: CENTURY 21 The Realty Group #30251 Report a problem | ||
| 2/14/2014 | Listed for sale | $269,900$72/sqft |
Source: CENTURY 21 The Realty Group #30251 Report a problem | ||
Public tax history
| Year | Property taxes | Tax assessment |
|---|---|---|
| 2025 | $4,050 +23.3% | $435,449 +59.8% |
| 2024 | $3,284 | $272,493 |
| 2023 | $3,284 +92.8% | $272,493 |
| 2022 | $1,703 -48.7% | $272,493 |
| 2021 | $3,317 -0.7% | $272,493 |
| 2020 | $3,340 | $272,493 |
| 2019 | -- | $272,493 |
| 2018 | -- | $272,493 +66.6% |
| 2017 | -- | $163,575 |
| 2016 | -- | $163,575 |
| 2015 | -- | -- |
| 2014 | $932 | -- |
| 2013 | $932 | $163,575 |
| 2011 | -- | -- |
| 2010 | -- | -- |
Find assessor info on the county website
Monthly payment
Est. payment
Payment breakdown
Explore the cost of this home by adjusting the details. Changes won't be saved.Climate risks
Neighborhood: 27889
Nearby schools
Schools provided by the listing agent
- Elementary: Eastern Elementary School
- Middle: P.S. Jones Middle School
- High: Washington High School
Source: Hive MLS. This data may not be complete. We recommend contacting the local school district to confirm school assignments for this home.
Similar homes
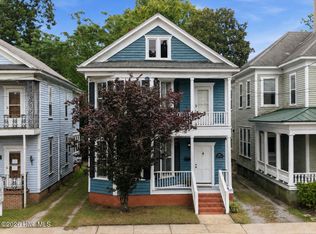
- $624,0006 bd3 ba3.5k sqft206 E 2nd Street, Washington, NC 27889For Sale

 MLS ID #100607488, Lydie Jennings, eXp Realty. Hive MLS
 - $575,0004 bd5 ba3.7k sqft1126 N Market Street, Washington, NC 27889For Sale
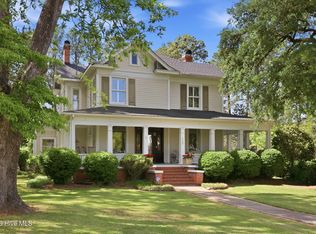 MLS ID #100576999, Elizabeth Hardee Wilder, United Country Respess Real Estate. Hive MLS
 - $645,0004 bd3 ba3.3k sqft524 W Main Street, Washington, NC 27889For Sale
 MLS ID #100602609, Lydie Jennings, eXp Realty. Hive MLS
 - $559,0005 bd5 ba4.2k sqft307 Alderson Road, Washington, NC 27889For Sale
 MLS ID #100591889, Gerri McKinley, Coldwell Banker Sea Coast Advantage - Washington. Hive MLS
 - $430,0004 bd2 ba2.8k sqft1101 N Market Street, Washington, NC 27889For SaleMLS ID #100587368, Shane Noblin, eXp Realty. Hive MLS
- $615,0004 bd3 ba1.9k sqft412 E 2nd Street, Washington, NC 27889For SaleMLS ID #100562433, Scott Campbell, Coldwell Banker Sea Coast Advantage - Washington. Hive MLS
- $422,5003 bd2 ba2.4k sqft403 N Market Street, Washington, NC 27889For SaleMLS ID #100599746, Kim Jordan, Legacy Premier Real Estate, LLC. Hive MLS
- $669,9004 bd3 ba2.6k sqft550 E Main Street, Washington, NC 27889For SaleMLS ID #100605767, Jordan Shackelford, Lee & Harrell Real Estate Professionals. Hive MLS
- $599,9995 bd4 ba3.3k sqft414 Crown Drive, Washington, NC 27889For SaleMLS ID #100566529, Kristie Harrison Homes Team, Epique Realty. Hive MLS
- $634,0003 bd2 ba2.4k sqft414 W Main Street, Washington, NC 27889For SaleMLS ID #100542222, Gerri McKinley, Coldwell Banker Sea Coast Advantage - Washington. Hive MLS
- $469,0004 bd4 ba4.2k sqft460 Keysville Road, Washington, NC 27889For SaleMLS ID #100572180, Laura Mucci Gerard, The Rich Company. Hive MLS
- $589,0003 bd3 ba3.1k sqft211 Channel Run, Washington, NC 27889For SaleMLS ID #100583431, Heather Garris, Realty ONE Group Aspire. Hive MLS
- $299,0003 bd2 ba2k sqft1108 Summit Avenue, Washington, NC 27889For SaleMLS ID #100579435, Rosie Smith, The Rich Company. Hive MLS
- $664,0004 bd4 ba3.6k sqft601 Fairview Avenue, Washington, NC 27889For SaleMLS ID #100597163, Laura Mucci Gerard, The Rich Company. Hive MLS
- $279,9004 bd1 ba3k sqft609 E Main Street, Washington, NC 27889For SaleMLS ID #100604216, Rosie Smith, The Rich Company. Hive MLS
- $395,0003 bd2 ba1.9k sqft210 N Harvey Street, Washington, NC 27889For SaleMLS ID #100591672, Yonica McDowell, Keller Williams Realty Points East. Hive MLS
- $314,0003 bd2 ba2.2k sqft1306 Summit Avenue, Washington, NC 27889For SaleMLS ID #100583850, Dan Jenkins, United Real Estate East Carolina. Hive MLS
- $539,0004 bd3 ba2.9k sqft924 Potomac Drive, Chocowinity, NC 27817For SaleMLS ID #100574453, Laura Mucci Gerard, The Rich Company. Hive MLS
- $275,0004 bd3 ba2.3k sqft108 Lawson Road, Washington, NC 27889For SaleMLS ID #100602365, Maria D. Wilson, Coldwell Banker Sea Coast Advantage - Washington. Hive MLS
- $385,0005 bd4 ba2.2k sqft723 N Market Street, Washington, NC 27889For SaleMLS ID #100582626, Milton Ross Gould, Keller Williams Crystal Coast. Hive MLS
