Beautifully updated and move-in-ready home in highly sought-after Washington Park, offering a rare and highly functional layout with all main living spaces on the first floor.
MAIN LEVEL LIVING Primary suite, sunroom, cozy den with gas logs, bonus room, and updated kitchen with stainless steel appliances, crown molding, and a large island, all located downstairs for easy everyday living. Hardwood floors run throughout the main living areas and primary suite. The spacious primary bedroom features a soaking tub and a large walk-in closet. Main-floor laundry adds convenience. Home is elevated, with a designated space for a future elevator if desired.
UPSTAIRS RETREAT Three secondary bedrooms upstairs, including an oversized suite with walk-in closet and private bath that can serve as a second primary. Two attic spaces provide exceptional additional storage.
FEATURES & STORAGE Corner-lot privacy, fenced backyard, updated bathrooms, abundant closet space, versatile under-house storage, garage workshop area, and a separate garage space ideal for a home gym.
LOCATION & LIFESTYLE Walkable to downtown Washington's shops, restaurants, and scenic waterfront. Enjoy evening sunsets on the Pamlico River just steps away, walk your dog along tree-lined streets, or launch a kayak for an easy paddle or fish from the neighborhood waterline. Playground is two blocks from the home. No city taxes and no HOA. Neighborhood amenities include tennis and pickleball courts and a waterfront common area. Drone photos highlight the home's ideal location near the river.
A well maintained, spacious home in a walkable coastal neighborhood, ready for its next owner.
For sale
Price cut: $15K (9/15)
$664,000
601 Fairview Avenue, Washington, NC 27889
4beds
3,601sqft
Single Family Residence
Built in 1976
0.55 Acres Lot
$637,500 Zestimate®
$184/sqft
$-- HOA
What's special
Garage workshop areaBonus roomCrown moldingCorner-lot privacyLarge islandFenced backyardTree-lined streets
- 56 days
- 611
- 38
Zillow last checked:
Listing updated:
Listed by:
Laura Mucci Gerard 252-495-5414,
The Rich Company
Source: Hive MLS,MLS#: 100597163 Originating MLS: Washington-Beaufort County Board of Realtors
Originating MLS: Washington-Beaufort County Board of RealtorsFacts & features
Interior
Bedrooms & bathrooms
- Bedrooms: 4
- Bathrooms: 4
- Full bathrooms: 3
- 1/2 bathrooms: 1
Rooms
- Room types: Master Bedroom, Bedroom 2, Bedroom 3, Bedroom 4, Den, Sunroom, Dining Room, Bonus Room
Primary bedroom
- Level: First
Bedroom 2
- Level: Second
Bedroom 3
- Level: Second
Bedroom 4
- Level: Second
Bonus room
- Level: First
Den
- Level: First
Dining room
- Level: First
Kitchen
- Level: First
Sunroom
- Level: First
Heating
- Heat Pump, Natural Gas
Cooling
- Other, Central Air
Appliances
- Included: Gas Oven, Electric Oven, Down Draft, Built-In Microwave, Dishwasher
- Laundry: Laundry Room
Features
- Master Downstairs, Walk-in Closet(s), Ceiling Fan(s), Pantry, Walk-in Shower, Walk-In Closet(s)
- Flooring: Carpet, Tile, Wood
- Doors: Thermal Doors
- Windows: Thermal Windows
- Number of fireplaces: 1
Interior area
- Total structure area: 3,601
- Total interior livable area: 3,601 sqft
Property
Parking
- Total spaces: 2
- Parking features: Garage Faces Side, Paved
- Attached garage spaces: 2
Features
- Levels: Two
- Patio & porch: Covered, Deck, Porch
- Exterior features: Thermal Doors
- Fencing: Back Yard
- Has view: Yes
- View description: See Remarks
- Frontage type: See Remarks
Lot
- Size: 0.55 Acres
- Features: Corner Lot
Details
- Parcel number: 39401
- Zoning: Residential
- Special conditions: Standard
Construction
Type & style
- Home type: SingleFamily
- Property subtype: Single Family Residence
Materials
- Block, Brick, Wood Frame
- Foundation: Block, Raised
- Roof: Shingle,Composition
Condition
- New construction: No
- Year built: 1976
Utilities & green energy
- Sewer: Septic Tank
- Water: Public
- Utilities for property: Natural Gas Connected, Water Connected
Community & HOA
Community
- Subdivision: Washington Park
HOA
- Has HOA: No
- Amenities included: Waterfront Community, Park, Picnic Area, Playground, Tennis Court(s), Trash, None
Location
- Region: Washington
Financial & listing details
- Price per square foot: $184/sqft
- Tax assessed value: $605,911
- Annual tax amount: $3,605
- Date on market: 8/18/2026
- Cumulative days on market: 56 days
- Listing agreement: Exclusive Right To Sell
- Listing terms: Cash,Conventional,FHA,VA Loan
- Road surface type: Paved
Estimated market value
$637,500
$606,000 - $669,000
$3,308/mo
Price history
| Date | Event | Price |
|---|---|---|
| 9/15/2026 | Price change | $664,000-2.2%$184/sqft |
Source:  Hive MLS #100597163 Report a problem Hive MLS #100597163 Report a problem | ||
| 8/18/2026 | Listed for sale | $679,000+69.8%$189/sqft |
Source: Hive MLS #100597163 Report a problem | ||
| 10/16/2020 | Sold | $399,900-6.8%$111/sqft |
Source: Hive MLS #100231670 Report a problem | ||
| 8/31/2020 | Pending sale | $429,000$119/sqft |
Source: The Rich Company #100231670 Report a problem | ||
| 8/14/2020 | Listed for sale | $429,000+168.1%$119/sqft |
Source: The Rich Company #100231670 Report a problem | ||
| 9/10/2019 | Sold | $160,000-5.3%$44/sqft |
Source: Hive MLS #100171552 Report a problem | ||
| 9/10/2019 | Listed for sale | $169,000$47/sqft |
Source: The Rich Company #100171552 Report a problem | ||
| 8/25/2019 | Pending sale | $169,000$47/sqft |
Source: The Rich Company #100171552 Report a problem | ||
| 8/23/2019 | Price change | $169,000-15.1%$47/sqft |
Source: The Rich Company #100171552 Report a problem | ||
| 6/20/2019 | Listed for sale | $199,000-40.9%$55/sqft |
Source: The Rich Company #100171552 Report a problem | ||
| 1/22/2018 | Listing removed | $336,500$93/sqft |
Source: The Rich Company #100083384 Report a problem | ||
| 11/17/2017 | Price change | $336,500-1%$93/sqft |
Source: The Rich Company #100083384 Report a problem | ||
| 9/26/2017 | Price change | $340,000+4.6%$94/sqft |
Source: The Rich Company #100083384 Report a problem | ||
| 7/5/2017 | Listed for sale | $325,000+8.3%$90/sqft |
Source: Owner Report a problem | ||
| 10/1/2015 | Listing removed | $299,990$83/sqft |
Source: The Rich Company #31727 Report a problem | ||
| 6/16/2015 | Listed for sale | $299,990+1.7%$83/sqft |
Source: The Rich Company #31727 Report a problem | ||
| 9/12/2013 | Listing removed | $1,500 |
Source: Owner Report a problem | ||
| 7/23/2013 | Listed for rent | $1,500 |
Source: Owner Report a problem | ||
| 10/9/2012 | Listing removed | $294,900$82/sqft |
Source: Owner #27465 Report a problem | ||
| 1/17/2012 | Listed for sale | $294,900-7.8%$82/sqft |
Source: Owner #27465 Report a problem | ||
| 8/20/2011 | Listing removed | $319,900$89/sqft |
Source: Owner Report a problem | ||
| 8/4/2011 | Listed for sale | $319,900$89/sqft |
Source: Owner Report a problem | ||
Public tax history
| Year | Property taxes | Tax assessment |
|---|---|---|
| 2025 | $3,605 +7.3% | $605,911 +65% |
| 2024 | $3,361 | $367,320 |
| 2023 | $3,361 +46.4% | $367,320 |
| 2022 | $2,296 -35% | $367,320 |
| 2021 | $3,531 -0.9% | $367,320 |
| 2020 | $3,563 | $367,320 |
| 2019 | -- | $367,320 |
| 2018 | -- | $367,320 +33.1% |
| 2017 | -- | $276,037 |
| 2016 | -- | $276,037 |
| 2015 | -- | -- |
| 2014 | $2,354 | -- |
| 2013 | $2,354 | $276,037 |
| 2011 | -- | -- |
| 2010 | -- | -- |
Find assessor info on the county website
Monthly payment
Est. payment
Payment breakdown
Explore the cost of this home by adjusting the details. Changes won't be saved.Climate risks
Neighborhood: 27889
Nearby schools
Schools provided by the listing agent
- Elementary: Eastern Elementary School
- Middle: P.S. Jones Middle School
- High: Washington High School
Source: Hive MLS. This data may not be complete. We recommend contacting the local school district to confirm school assignments for this home.
Similar homes
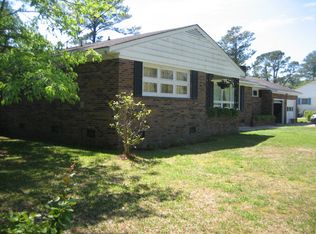
- $645,0004 bd3 ba3.3k sqft524 W Main Street, Washington, NC 27889For Sale

 MLS ID #100602609, Lydie Jennings, eXp Realty. Hive MLS
 - $624,0006 bd3 ba3.5k sqft206 E 2nd Street, Washington, NC 27889For Sale
 MLS ID #100607488, Lydie Jennings, eXp Realty. Hive MLS
 - $575,0004 bd5 ba3.7k sqft1126 N Market Street, Washington, NC 27889For Sale
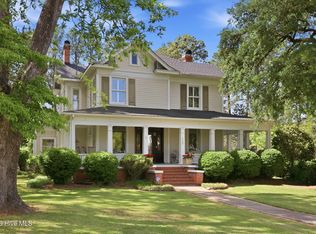 MLS ID #100576999, Elizabeth Hardee Wilder, United Country Respess Real Estate. Hive MLS
 - $559,0005 bd5 ba4.2k sqft307 Alderson Road, Washington, NC 27889For Sale
 MLS ID #100591889, Gerri McKinley, Coldwell Banker Sea Coast Advantage - Washington. Hive MLS
 - $599,9995 bd4 ba3.3k sqft414 Crown Drive, Washington, NC 27889For SaleMLS ID #100566529, Kristie Harrison Homes Team, Epique Realty. Hive MLS
- $725,0004 bd4 ba4k sqft103 Cooper Court, Chocowinity, NC 27817For SaleMLS ID #100601104, Kathryn Glenn, Keller Williams Realty Points East. Hive MLS
- $615,0004 bd3 ba1.9k sqft412 E 2nd Street, Washington, NC 27889For SaleMLS ID #100562433, Scott Campbell, Coldwell Banker Sea Coast Advantage - Washington. Hive MLS
- $589,0003 bd3 ba3.1k sqft211 Channel Run, Washington, NC 27889For SaleMLS ID #100583431, Heather Garris, Realty ONE Group Aspire. Hive MLS
- $634,0003 bd2 ba2.4k sqft414 W Main Street, Washington, NC 27889For SaleMLS ID #100542222, Gerri McKinley, Coldwell Banker Sea Coast Advantage - Washington. Hive MLS
- $469,0004 bd4 ba4.2k sqft460 Keysville Road, Washington, NC 27889For SaleMLS ID #100572180, Laura Mucci Gerard, The Rich Company. Hive MLS
- $599,0003 bd4 ba2.9k sqft206 Appomattox Lane, Chocowinity, NC 27817For SaleMLS ID #100585814, The Tingen Team, Berkshire Hathaway HomeServices Prime Properties. Hive MLS
- $549,0004 bd3 ba3.7k sqft401 N Market Street, Washington, NC 27889For SaleMLS ID #100587357, Laura Mucci Gerard, The Rich Company. Hive MLS
- $360,0003 bd2 ba2.3k sqft424 Camelia Drive, Washington, NC 27889For SaleMLS ID #100573995, Angela Smith, ENC Pirate Realty Belhaven-Howard Hanna Allen Tate. Hive MLS
- $539,0004 bd3 ba2.9k sqft924 Potomac Drive, Chocowinity, NC 27817For SaleMLS ID #100574453, Laura Mucci Gerard, The Rich Company. Hive MLS
- $559,0004 bd3 ba3k sqft404 Cypress Landing Trail, Chocowinity, NC 27817For SaleMLS ID #100578639, Sybil Kirkner, eXp Realty. Hive MLS
- $589,0003 bd3 ba2.2k sqft107 Pamlico Lane, Chocowinity, NC 27817For SaleMLS ID #100601857, Jackson Lancaster, eXp Realty. Hive MLS
- $995,0005 bd5 ba4.7k sqft620 W 2nd Street, Washington, NC 27889For SaleMLS ID #100595559, Jordan Shackelford, Lee & Harrell Real Estate Professionals. Hive MLS
- $745,0003 bd2 ba2.8k sqft213 Cedar Drive, Blounts Creek, NC 27814For SaleMLS ID #100597851, Rosie Smith, The Rich Company. Hive MLS
- $699,9004 bd4 ba3.2k sqft2715 Frances Court, Grimesland, NC 27837For SaleMLS ID #100596352, Kristy Hardee Whitford, Aldridge & Southerland. Hive MLS
- $532,0003 bd3 ba2.5k sqft349 Barwick Drive, Washington, NC 27889For SaleMLS ID #100540460, Jason Miller Adams, Ricks Realty Group & Consulting, LLC. Hive MLS
