Waterfront seclusion without giving up convenience--that's the rare combination waiting at 213 Cedar Dr. Set on more than an acre along the Pamlico River, this private retreat feels wonderfully removed from the world, yet groceries, restaurants, hotels, and shopping are only about 10 minutes away.
Turn off the secluded road, pass through the trees, and arrive to stunning wide-water views. Step inside and the river immediately takes center stage, framed by a dramatic wall of floor-to-ceiling windows. Vaulted ceilings, a stone fireplace with gas logs, and abundant natural light create a living space that feels warm, open, and completely connected to the water.
The spacious primary suite shares those spectacular river views, making waking up to the Pamlico part of everyday life. An en suite bath with double vanity and walk-in shower, plus a generous walk-in closet, complete the retreat.
The eat-in kitchen keeps the water in view even from the sink and flows to a sun porch made for morning coffee. Two additional bedrooms and a full bath provide space for family and guests, while the oversized media room is ready for movie nights, game days, or the ultimate bunk room. Upstairs, a loft offers another flexible spot for an office, reading nook, or hideaway.
Outside, a rear deck is ready for grilling and relaxing, while ample space beneath the house holds the tools, toys, and gear that naturally come with life on the river.
And then there's the dock.
A favorite gathering place for the current owners, it has become its own outdoor living room with a canopy, table, and plenty of space for meals, lounging, and long afternoons by the water. Catch the sunrise, jump in for a swim, head out on the river, or simply sit back and watch the Pamlico roll by.
As evening falls, remarkably little light pollution reveals a spectacular night sky. With few visible neighbors and virtually no road traffic, there's a genuine sense of peace and privacy here that's increasingly hard to find--especially this close to everyday conveniences.
Come for the privacy. Stay for the wide-water views. And discover just how easy life on the Pamlico River can be.
For sale
$745,000
213 Cedar Drive, Blounts Creek, NC 27814
3beds
2,880sqft
Single Family Residence
Built in 1983
1.45 Acres Lot
$692,800 Zestimate®
$259/sqft
$-- HOA
What's special
Waterfront seclusionAbundant natural lightVaulted ceilingsGenerous walk-in closetPrivate retreatStunning wide-water views
- 9 days
- 826
- 85
Likely to sell faster than
Zillow last checked:
Listing updated:
Listed by:
Rosie Smith 252-944-8769,
The Rich Company,
Evie Browning Dixon 919-413-0737,
The Rich Company
Source: Hive MLS,MLS#: 100597851 Originating MLS: Washington-Beaufort County Board of Realtors
Originating MLS: Washington-Beaufort County Board of RealtorsFacts & features
Interior
Bedrooms & bathrooms
- Bedrooms: 3
- Bathrooms: 2
- Full bathrooms: 2
Rooms
- Room types: Living Room, Master Bedroom, Bedroom 2, Bedroom 3, Media Room, Sunroom
Primary bedroom
- Level: Main
Bedroom 2
- Level: Main
Bedroom 3
- Level: Main
Kitchen
- Level: Main
Living room
- Level: Main
Media room
- Level: Main
Sunroom
- Level: Main
Heating
- Propane, Gas Pack, Forced Air
Cooling
- Central Air
Appliances
- Included: Electric Oven, Washer, Refrigerator, Dryer, Dishwasher
- Laundry: Laundry Closet
Features
- Master Downstairs, Entrance Foyer, Ceiling Fan(s), Eat-in Kitchen, Gas Log
- Flooring: LVT/LVP, Laminate, Tile, Vinyl
- Windows: Thermal Windows
- Basement: None
- Attic: Scuttle
- Has fireplace: Yes
- Fireplace features: Gas Log
Interior area
- Total structure area: 2,880
- Total interior livable area: 2,880 sqft
Video & virtual tour
Property
Parking
- Total spaces: 1
- Parking features: Unpaved
- Garage spaces: 1
Features
- Levels: One
- Patio & porch: Deck, Porch
- Fencing: None
- Has view: Yes
- View description: River
- Has water view: Yes
- Water view: River
- Waterfront features: Waterfront
- Frontage type: River
Lot
- Size: 1.45 Acres
- Features: Boat Dock, Deeded Waterfront
Details
- Parcel number: 26503
- Zoning: Residential
- Special conditions: Standard
Construction
Type & style
- Home type: SingleFamily
- Property subtype: Single Family Residence
Materials
- Shake Siding, Wood Siding, Wood Frame
- Foundation: Raised
- Roof: Shingle
Condition
- New construction: No
- Year built: 1983
Utilities & green energy
- Sewer: Septic Tank
- Water: Public
- Utilities for property: Water Connected
Community & HOA
Community
- Subdivision: Not In Subdivision
HOA
- Has HOA: No
- Amenities included: None
Location
- Region: Blounts Creek
Financial & listing details
- Price per square foot: $259/sqft
- Tax assessed value: $681,807
- Annual tax amount: $3,640
- Date on market: 8/21/2026
- Cumulative days on market: 9 days
- Listing agreement: Exclusive Right To Sell
- Listing terms: Cash,Conventional,VA Loan
Estimated market value
$692,800
$658,000 - $727,000
$2,483/mo
Price history
| Date | Event | Price |
|---|---|---|
| 8/21/2026 | Listed for sale | $745,000+62%$259/sqft |
Source:  Hive MLS #100597851 Report a problem Hive MLS #100597851 Report a problem | ||
| 6/18/2021 | Sold | $459,900-2.1%$160/sqft |
Source: Hive MLS #100267035 Report a problem | ||
| 5/5/2021 | Pending sale | $469,900$163/sqft |
Source: Hive MLS #100267035 Report a problem | ||
| 4/19/2021 | Listed for sale | $469,900$163/sqft |
Source: Hive MLS #100267035 Report a problem | ||
Public tax history
| Year | Property taxes | Tax assessment |
|---|---|---|
| 2025 | $3,641 +33.6% | $681,807 +79.6% |
| 2024 | $2,726 | $379,656 |
| 2023 | $2,726 +14.9% | $379,656 |
| 2022 | $2,373 -14.7% | $379,656 +4.4% |
| 2021 | $2,781 -1.1% | $363,675 |
| 2020 | $2,813 | $363,675 |
| 2019 | -- | $363,675 |
| 2018 | -- | $363,675 -9.4% |
| 2017 | -- | $401,552 |
| 2016 | -- | $401,552 |
Find assessor info on the county website
Monthly payment
Est. payment
Payment breakdown
Explore the cost of this home by adjusting the details. Changes won't be saved.Climate risks
Neighborhood: 27814
Nearby schools
Schools provided by the listing agent
- Elementary: Chocowinity
- Middle: Chocowinity Middle School
- High: Southside High School
Source: Hive MLS. This data may not be complete. We recommend contacting the local school district to confirm school assignments for this home.
- $405,5003 bd1 ba1.9k sqft414 Blue Heron Dr, Blounts Creek, NC 27814Off Market
- $600,0004 bd2 ba2.7k sqft400 Blue Heron Dr, Blounts Creek, NC 27814Sold
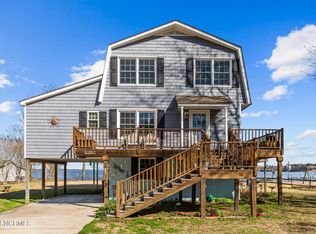
- $797,4003 bd3 ba2.1k sqft378 Blue Heron Dr, Blounts Creek, NC 27814Off Market
- $183,8002 bd1 ba756 sqft381 Blue Heron Dr, Blounts Creek, NC 27814Off Market
Similar homes
- $899,0004 bd3 ba4.1k sqft4269 Gilead Shores Rd Road, Blounts Creek, NC 27814For Sale

 MLS ID #100573935, Rosie Smith, The Rich Company. Hive MLS
 - $759,9003 bd4 ba2.6k sqft901 Down Shore Road, Blounts Creek, NC 27814For Sale
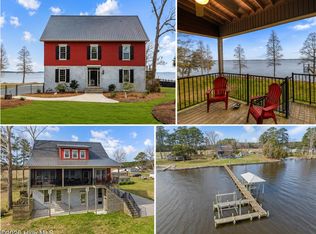 MLS ID #100589702, CATHI CARMAN, Grimes Real Estate Group. Hive MLS
 - $925,0004 bd4 ba3.4k sqft516 Long Point Road, Chocowinity, NC 27817For Sale
 MLS ID #100579429, The Donna and Team New Bern, Keller Williams Realty. Hive MLS
 - $649,9003 bd3 ba3.1k sqft211 Channel Run, Washington, NC 27889For Sale
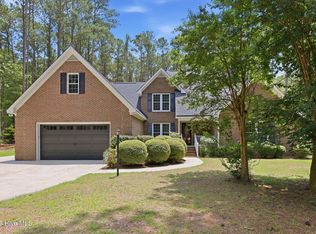 MLS ID #100583431, Heather Garris, Realty ONE Group Aspire. Hive MLS
 - $725,0004 bd3 ba3.4k sqft103 Rappahannock Drive, Chocowinity, NC 27817For SaleMLS ID #100571761, Chris Peele, Tyre Realty Group Inc.. Hive MLS
- $679,0004 bd4 ba3.6k sqft601 Fairview Avenue, Washington, NC 27889For SaleMLS ID #100597163, Laura Mucci Gerard, The Rich Company. Hive MLS
- $775,0003 bd3 ba2.6k sqft32 & 35 S Teachs Point Road, Bath, NC 27808For SaleMLS ID #100587468, Cynthia Gail Kenefick, Coldwell Banker Sea Coast Advantage - Washington. Hive MLS
- $740,0003 bd3 ba3.2k sqft140 Webster Lane, Vanceboro, NC 28586For SaleMLS ID #100581393, Whitford-Melson Homes Team, Coldwell Banker Sea Coast AB. Hive MLS
- $650,0003 bd3 ba2.6k sqft984 Mill Hole Road, Washington, NC 27889For SaleMLS ID #100577989, Sherry Howell, Century 21 The Realty Group. Hive MLS
- $815,0003 bd3 ba2.5k sqft703 Tankard Drive, Bath, NC 27808For SaleMLS ID #100594581, Regan Boyd, Coldwell Banker Sea Coast Advantage. Hive MLS
- $625,0003 bd4 ba2.9k sqft206 Appomattox Lane, Chocowinity, NC 27817For SaleMLS ID #100585814, The Tingen Team, Berkshire Hathaway HomeServices Prime Properties. Hive MLS
- $425,0003 bd2 ba2k sqft101 Pamlico Place, Chocowinity, NC 27817For SaleMLS ID #100598331, Sybil Kirkner, eXp Realty. Hive MLS
- $789,9003 bd3 ba3.4k sqft1339 Bayview Road, Bath, NC 27808For SaleMLS ID #100561196, Leigh Furlough, Coldwell Banker Sea Coast Advantage - Washington. Hive MLS
- $559,0003 bd3 ba2.7k sqft436 Cypress Landing Trail, Chocowinity, NC 27817For SaleMLS ID #100574322, Sybil Kirkner, eXp Realty. Hive MLS
- $419,9003 bd3 ba2.3k sqft241 Mill Creek Lane, Bath, NC 27808For SaleMLS ID #100598334, Sallie Y Thomas, A Place For You - Sallie Y Thomas. Hive MLS
- $415,0004 bd3 ba2.2k sqft25 E River Acres Road, Washington, NC 27889For SaleMLS ID #100596309, Christopher H. Respess, United Country Respess Real Estate. Hive MLS
- $598,0003 bd2 ba2.1k sqft801 Sawmill Landing Road, Bath, NC 27808For SaleMLS ID #100595694, Tameka Whitaker Jenkins, The Rich Company. Hive MLS
- $765,0005 bd3 ba4.3k sqft4076 Mobleys Bridge Road, Grimesland, NC 27837For SaleMLS ID #100578899, Michele Connors, The Overton Group. Hive MLS
