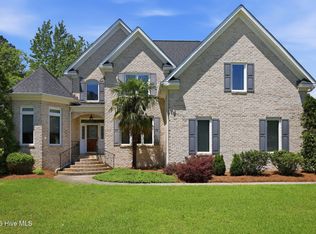
Available for immediate occupancy in the highly sought-after waterfront and golf community of Cypress Landing, this 3BR, 2.5 BA all-brick home offers the perfect blend of craftmanship, privacy and an easy living one-level floorplan. Nestled on a .61 acre homesite, residents enjoy the private backyard and views of the community lake and water feature from the front yard.
A circular driveway and manicured yard welcomes you and offers plenty of parking for guests. Designed with comfort and entertaining in mind, the home features a thoughtfully designed split-bedroom floorplan with 3 bedrooms and 2.5 baths all conveniently located on the main level. Inside you will appreciate the quality details throughout including arched entryways, volume ceilings, coffered ceiling in the formal dining room and vaulted ceiling in the spacious great room creating an open, airy feel flowing with natural light as it adjoins the oversized three-season sunroom and raised patio which will become the favorite gathering place for privacy and outdoor dining.
The kitchen features light cherry cabinets, granite countertops, 2 walk-in pantries and stainless appliances. The adjoining breakfast nook is surrounded by windows and provides the perfect location to enjoy casual meals.
The generously sized primary suite is privately situated and features a tray ceiling, dual closets and en suite bath with jetted tub, double vanity and separate walk-in shower. Two guest bedrooms on the opposite side of the home share a full bath with walk-in tub offering comfort and privacy for visiting family and friends.
Additional features include a guest bath and spacious laundry room with washer and dryer and abundant cabinetry and counter space with ample room for secondary refrigerator. A rear foyer leads to the partially finished room over the garage which is floored, framed and insulated waiting for the new owners plan to finish as a media room, home gym, or additional guest quarters.
The two car garage is oversized and provides additional storage space and a service entry door where the home generator and updated HVAC are located.
436 Cypress Landing Trail is conveniently located to the Health and Fitness Center with lap pool as well as additional community amenities including a 221 slip marina, Bay Club and lounge, pools, playground, tennis and pickleball courts and the 4 star rated Cypress Landing Golf Course.
For sale
$559,000
436 Cypress Landing Trail, Chocowinity, NC 27817
3beds
2,722sqft
Single Family Residence
Built in 2006
0.6 Acres Lot
$535,900 Zestimate®
$205/sqft
$161/mo HOA
What's special
Volume ceilingsSeparate walk-in showerPrivate backyardGuest bathOversized three-season sunroomCircular drivewayManicured yard
- 70 days |
- 415 |
- 15 |
Zillow last checked:
Listing updated:
Listed by:
Sybil Kirkner 301-674-5305,
eXp Realty,
Albert Kirkner 252-493-6635,
eXp Realty
Source: Hive MLS,MLS#: 100574322 Originating MLS: Coastal Plains Association of Realtors
Originating MLS: Coastal Plains Association of RealtorsFacts & features
Interior
Bedrooms & bathrooms
- Bedrooms: 3
- Bathrooms: 3
- Full bathrooms: 2
- 1/2 bathrooms: 1
Rooms
- Room types: Family Room, Breakfast Nook, Dining Room, Master Bedroom, Bedroom 2, Bedroom 3, Sunroom, Other
Primary bedroom
- Level: First
Bedroom 2
- Level: First
Bedroom 3
- Level: First
Breakfast nook
- Level: First
Dining room
- Level: First
Family room
- Level: First
Kitchen
- Level: First
Other
- Level: Upper
Sunroom
- Level: First
Heating
- Propane, Heat Pump, Fireplace Insert, Electric
Cooling
- Heat Pump
Appliances
- Included: Vented Exhaust Fan, Built-In Microwave, Washer, Refrigerator, Dryer, Dishwasher, Electric Range
- Laundry: Laundry Room
Features
- Master Downstairs, Walk-in Closet(s), Vaulted Ceiling(s), Tray Ceiling(s), High Ceilings, Entrance Foyer, Solid Surface, Whirlpool, Whole-Home Generator, Ceiling Fan(s), Pantry, Walk-in Shower, Blinds/Shades, Gas Log, Walk-In Closet(s)
- Flooring: LVT/LVP, Tile
- Windows: Thermal Windows
- Attic: Storage,Floored,Permanent Stairs
- Has fireplace: Yes
- Fireplace features: Gas Log
Interior area
- Total structure area: 2,722
- Total interior livable area: 2,722 sqft
Video & virtual tour
Property
Parking
- Total spaces: 2
- Parking features: Garage Faces Side, Circular Driveway, Concrete, Garage Door Opener, Garage
- Attached garage spaces: 2
- Has uncovered spaces: Yes
Accessibility
- Accessibility features: Standby Generator
Features
- Levels: One
- Patio & porch: Open, Glass Enclosed, Rear Porch
- Pool features: None
- Fencing: None
- Has view: Yes
- View description: Pond
- Has water view: Yes
- Water view: Pond
- Waterfront features: Water Access Comm
- Frontage type: See Remarks
Lot
- Size: 0.6 Acres
- Dimensions: 115 x 230 x 115 x 230
- Features: Interior Lot, Level, Water Access Comm, Cleared, Landscaped, Rectangular Lot, Other
Details
- Additional structures: See Remarks
- Parcel number: 8165
- Zoning: RES 12
- Special conditions: Standard
- Other equipment: Generator
Construction
Type & style
- Home type: SingleFamily
- Property subtype: Single Family Residence
Materials
- Glass, Brick Veneer, Wood Frame
- Foundation: Slab
- Roof: Composition
Condition
- New construction: No
- Year built: 2006
Utilities & green energy
- Sewer: Public Sewer
- Water: Public
- Utilities for property: Sewer Connected, Water Connected
Green energy
- Energy efficient items: Thermostat
Community & HOA
Community
- Subdivision: Cypress Landing
HOA
- Has HOA: Yes
- Amenities included: Waterfront Community, Clubhouse, Comm Garden, Pool, Fitness Center, Game Room, Golf Course, Maintenance Common Areas, Management, Marina, Meeting Room, Party Room, Pickleball, Playground, Restaurant, RV/Boat Storage, Sidewalks, Street Lights, Tennis Court(s), Trail(s)
- HOA fee: $1,932 annually
- HOA name: Cypress Landing HOA
- HOA phone: 252-975-3255
Location
- Region: Chocowinity
Financial & listing details
- Price per square foot: $205/sqft
- Tax assessed value: $574,090
- Annual tax amount: $3,065
- Date on market: 5/15/2026
- Cumulative days on market: 70 days
- Listing agreement: Exclusive Right To Sell
- Listing terms: Cash,Conventional,FHA,VA Loan
- Road surface type: Paved
Estimated market value
$535,900
$509,000 - $563,000
$2,878/mo
Price history
| Date | Event | Price |
|---|---|---|
| 5/15/2026 | Listed for sale | $559,000+1040.8%$205/sqft |
Source: eXp Realty #100574322 Report a problem | ||
| 8/10/2005 | Sold | $49,000$18/sqft |
Source: Public Record Report a problem | ||
Public tax history
| Year | Property taxes | Tax assessment |
|---|---|---|
| 2025 | $3,066 +49.2% | $574,090 +100.5% |
| 2024 | $2,055 | $286,263 |
| 2023 | $2,055 +14.9% | $286,263 |
| 2022 | $1,789 -19.6% | $286,263 |
| 2021 | $2,225 -1.1% | $286,263 |
| 2020 | $2,249 | $286,263 |
| 2019 | -- | $286,263 |
| 2018 | -- | $286,263 -15.2% |
| 2017 | -- | $337,693 |
| 2016 | -- | $337,693 |
| 2015 | -- | -- |
| 2014 | $2,086 | -- |
| 2013 | $2,086 | $337,693 |
| 2011 | -- | -- |
| 2010 | -- | -- |
Find assessor info on the county website
Monthly payment
Est. payment
Payment breakdown
Explore the cost of this home by adjusting the details. Changes won't be saved.Climate risks
Neighborhood: Cypress Landing
Nearby schools
GreatSchools rating
- 9/10Chocowinity PrimaryGrades: PK-4Distance: 2.5 mi
- 4/10Chocowinity MiddleGrades: 5-8Distance: 3.2 mi
- 5/10Southside HighGrades: 9-12Distance: 2.9 mi
Schools provided by the listing agent
- Elementary: Chocowinity Primary School
- Middle: Chocowinity Middle School
- High: Southside High School
Source: Hive MLS. This data may not be complete. We recommend contacting the local school district to confirm school assignments for this home.
- $537,7004 bd3 ba2.7k sqft434 Cypress Landing Trl, Chocowinity, NC 27817Off Market
- $54,5490.61 Acres438 Cypress Landing Trl, Chocowinity, NC 27817Off Market
- $521,4000.45 Acres431 Cypress Landing Trl, Chocowinity, NC 27817Off Market
- $542,8003 bd3 ba3.1k sqft432 Cypress Landing Trl, Chocowinity, NC 27817Off Market
- $592,8003 bd3 ba3k sqft440 Cypress Landing Trl, Chocowinity, NC 27817Off Market
- $545,0004 bd4 ba3.1k sqft425 Cypress Landing Trl, Chocowinity, NC 27817Sold
- $--0.52 AcresLOT 147 Cypress Landing Trl, Chocowinity, NC 27817Off Market
- $551,7004 bd3 ba2.6k sqft442 Cypress Landing Trl, Chocowinity, NC 27817Off Market
A local agent can set up tours, give advice and negotiate with sellers.
Similar homes
- $599,9994 bd3 ba3.1k sqft421 Cypress Landing Trail, Chocowinity, NC 27817For Sale
 MLS ID #100549800, Sybil Kirkner, eXp Realty. Hive MLS
 - $539,0004 bd3 ba2.9k sqft924 Potomac Drive, Chocowinity, NC 27817For Sale
 MLS ID #100574453, Laura Mucci Gerard, The Rich Company. Hive MLS
 - $625,0003 bd4 ba2.9k sqft206 Appomattox Lane, Chocowinity, NC 27817For Sale
 MLS ID #100585814, The Tingen Team, Berkshire Hathaway HomeServices Prime Properties. Hive MLS
 - $610,0004 bd3 ba3.2k sqft404 Cypress Landing Trail, Chocowinity, NC 27817For Sale
 MLS ID #100578639, Sybil Kirkner, eXp Realty. Hive MLS
 - $548,0003 bd4 ba2.8k sqft164 Bay View Drive, Chocowinity, NC 27817For SaleMLS ID #100568082, Ann Fitzpatrick, Bluewater Real Estate - EI. Hive MLS
- $475,0004 bd3 ba2.5k sqft66 Warrens Way, Chocowinity, NC 27817For SaleMLS ID #100571752, Juliette B Sykes, Coldwell Banker Sea Coast Advantage - Washington. Hive MLS
- $529,0003 bd3 ba1.9k sqft123 Trent Lane #17, Chocowinity, NC 27817For SaleMLS ID #100588132, Sybil Kirkner, eXp Realty. Hive MLS
- $415,0004 bd3 ba2.2k sqft74 Hannah Drive, Chocowinity, NC 27817For SaleMLS ID #100575476, Heather Dawn Osborn, The Rich Company. Hive MLS
- $434,0004 bd3 ba2.3k sqft1 Joshua Drive, Chocowinity, NC 27817For SaleMLS ID #100565563, Evie Browning Dixon, The Rich Company. Hive MLS
- $725,0004 bd3 ba3.4k sqft103 Rappahannock Drive, Chocowinity, NC 27817For SaleMLS ID #100571761, Chris Peele, Tyre Realty Group Inc.. Hive MLS
- $524,9004 bd3 ba2.1k sqft3216 Whichards Beach Road, Chocowinity, NC 27817New ConstructionMLS ID #100555691, Gerri McKinley, Coldwell Banker Sea Coast Advantage - Washington. Hive MLS
- $775,0004 bd3 ba2.5k sqft126 Ridge Road, Chocowinity, NC 27817For SaleMLS ID #100575490, Sybil Kirkner, eXp Realty. Hive MLS
- $575,0003 bd3 ba2.2k sqft207 S Academy Street, Washington, NC 27889For SaleMLS ID #100555656, Christy Wallace, eXp Realty. Hive MLS
- $475,0004 bd3 ba2.8k sqft205 Austin Point Drive, Washington, NC 27889For SaleMLS ID #100586539, Rosie Smith, The Rich Company. Hive MLS
- $575,0004 bd5 ba3.7k sqft1126 N Market Street, Washington, NC 27889For SaleMLS ID #100576999, Elizabeth Hardee Wilder, United Country Respess Real Estate. Hive MLS
- $674,9003 bd3 ba3.1k sqft211 Channel Run, Washington, NC 27889For SaleMLS ID #100583431, Heather Garris, Realty ONE Group Aspire. Hive MLS
- $599,9995 bd4 ba3.3k sqft414 Crown Drive, Washington, NC 27889For SaleMLS ID #100566529, Kristie Harrison Homes Team, Epique Realty. Hive MLS
- $595,0003 bd3 ba2.5k sqft323 E 2nd Street, Washington, NC 27889For SaleMLS ID #100555442, Scott Campbell, Coldwell Banker Sea Coast Advantage - Washington. Hive MLS
- $345,0003 bd2 ba1.4k sqft2831 Whichards Beach Road, Chocowinity, NC 27817For SaleMLS ID #100582350, Brenda Evans, Berkshire Hathaway HomeServices Prime Properties. Hive MLS
- $575,0003 bd4 ba3.5k sqft196 Richard Lee Drive, Greenville, NC 27858For SaleMLS ID #100578044, Kevin Creech, Tyre Realty Group Inc.. Hive MLS
