Welcome to 17 Old Fort Shores! This beautifully renovated 3-bedroom, 2-bath home offers an exceptional opportunity in the desirable Wichards Beach area. Situated on a generous lot, this home combines thoughtful updates, comfortable living space, and a convenient location just a few blocks from the Pamlico River.
Move-in ready and refreshed throughout, the home features new HVAC, water heater, updated plumbing, fresh paint, new flooring, light fixtures, and newly installed blinds. The spacious layout offers comfortable living areas along with an additional generously sized room that can easily adapt to your needs and is perfect for a den, game room, home office, hobby space, or whatever suits your lifestyle.
Outside, the generous lot provides plenty of room to enjoy the outdoors, while two 10' x 23' storage buildings offer valuable space for tools, lawn equipment, hobbies, and more. Whether you're looking for a full-time residence, a coastal getaway, or simply a home with room to grow, this property offers plenty of possibilities.
Located just a short drive from Chocowinity is shopping, dining, and amenities of downtown Washington, you'll enjoy the convenience of being close to everyday necessities while still tucked away in a peaceful setting near the river.
Two large outbuildings convey!
Renovated, spacious, well-located, and full of potential. 17 Old Fort Shores is ready for its next chapter. Come see this gem and imagine yourself calling it home!
For sale
Price cut: $10K (9/28)
$329,999
17 Old Fort Shores Road, Chocowinity, NC 27817
3beds
1,848sqft
Single Family Residence
Built in 1985
0.33 Acres Lot
$320,700 Zestimate®
$179/sqft
$-- HOA
What's special
Light fixturesUpdated plumbingFresh paintGenerous lotTwo large outbuildings conveyNew hvacAdditional generously sized room
- 39 days
- 331
- 14
Zillow last checked:
Listing updated:
Listed by:
Keith K Eades 252-455-0767,
Palm Realty, Inc.
Source: Hive MLS,MLS#: 100601640 Originating MLS: Brunswick County Association of Realtors
Originating MLS: Brunswick County Association of RealtorsFacts & features
Interior
Bedrooms & bathrooms
- Bedrooms: 3
- Bathrooms: 2
- Full bathrooms: 2
Rooms
- Room types: Master Bedroom, Bedroom 2, Bedroom 3, Living Room, Great Room, Bathroom 1, Bathroom 2
Heating
- Propane, Heat Pump, Forced Air, Zoned
Cooling
- Other, Central Air, Heat Pump
Appliances
- Included: Electric Oven, Dishwasher, Electric Range
- Laundry: Dryer Hookup, Washer Hookup
Features
- Blinds/Shades
- Flooring: LVT/LVP
- Basement: None,Crawl Space
- Attic: Pull Down Stairs
- Has fireplace: No
Interior area
- Total structure area: 1,848
- Total interior livable area: 1,848 sqft
Video & virtual tour
Property
Parking
- Parking features: Unpaved, On Site, None, No Garage
Features
- Levels: One
- Patio & porch: Deck, Porch, Side Porch
- Exterior features: None
- Pool features: None
- Fencing: Back Yard
- View description: None
- Waterfront features: None
- Frontage type: See Remarks
Lot
- Size: 0.33 Acres
- Features: Corner Lot
Details
- Additional structures: Shed(s)
- Parcel number: 5684390075
- Zoning: RES 12
- Special conditions: Standard
Construction
Type & style
- Home type: SingleFamily
- Property subtype: Single Family Residence
Materials
- Vinyl Siding, Wood Frame
- Foundation: Block
- Roof: Architectural Shingle
Condition
- New construction: No
- Year built: 1985
Utilities & green energy
- Sewer: Septic Tank
- Water: Public
- Utilities for property: Cable Available, Water Connected
Community & HOA
Community
- Subdivision: Not In Subdivision
HOA
- Has HOA: No
Location
- Region: Chocowinity
Financial & listing details
- Price per square foot: $179/sqft
- Tax assessed value: $202,147
- Annual tax amount: $1,079
- Date on market: 9/5/2026
- Cumulative days on market: 39 days
- Listing agreement: Exclusive Right To Sell
- Listing terms: Cash,Conventional,FHA,USDA Loan,VA Loan
- Road surface type: Paved
Estimated market value
$320,700
$305,000 - $337,000
$1,764/mo
Price history
| Date | Event | Price |
|---|---|---|
| 9/28/2026 | Price change | $329,999-2.9%$179/sqft |
Source:  Hive MLS #100601640 Report a problem Hive MLS #100601640 Report a problem | ||
| 9/22/2026 | Price change | $339,999-2.9%$184/sqft |
Source: Hive MLS #100601640 Report a problem | ||
| 9/5/2026 | Listed for sale | $349,999+408.9%$189/sqft |
Source: Hive MLS #100601640 Report a problem | ||
| 9/8/2017 | Sold | $68,775$37/sqft |
Source: Public Record Report a problem | ||
Public tax history
| Year | Property taxes | Tax assessment |
|---|---|---|
| 2025 | $1,079 +40.4% | $202,147 +88.7% |
| 2024 | $769 | $107,098 |
| 2023 | $769 +14.9% | $107,098 |
| 2022 | $669 | $107,098 +25.4% |
| 2021 | -- | $85,412 |
| 2020 | $787 +1.3% | $85,412 |
| 2019 | $777 | $85,412 |
| 2018 | -- | $85,412 -17.8% |
| 2017 | -- | $103,951 |
| 2016 | -- | $103,951 |
| 2015 | -- | -- |
| 2014 | $704 | -- |
| 2013 | $704 | $103,951 |
| 2011 | -- | -- |
| 2010 | -- | -- |
Find assessor info on the county website
Monthly payment
Est. payment
Payment breakdown
Explore the cost of this home by adjusting the details. Changes won't be saved.Climate risks
Neighborhood: 27817
Nearby schools
Schools provided by the listing agent
- Elementary: Chocowinity Primary School
- Middle: Chocowinity Middle School
- High: Southside High School
Source: Hive MLS. This data may not be complete. We recommend contacting the local school district to confirm school assignments for this home.
- $149,3003 bd1 ba1k sqft47 Old Fort Shores Rd, Chocowinity, NC 27817Off Market
- $121,6003 bd1 ba1.1k sqft2161 Whichards Beach Rd, Chocowinity, NC 27817Off Market
- $122,6003 bd2 ba1.4k sqft2204 Whichards Beach Rd, Chocowinity, NC 27817Off Market
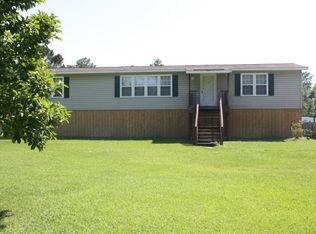
- $227,9003 bd2 ba1.4k sqft63 Old Fort Shores Rd, Chocowinity, NC 27817Off Market
Similar homes
- $344,0003 bd2 ba1.4k sqft1134 Whichards Beach Road, Chocowinity, NC 27817For Sale
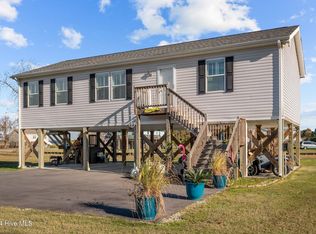
 MLS ID #100548947, Tom Atkins, The Rich Company. Hive MLS
 - $360,0003 bd2 ba1.4k sqft2831 Whichards Beach Road, Chocowinity, NC 27817For Sale
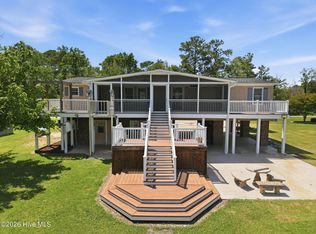 MLS ID #100582350, Brenda Evans, Berkshire Hathaway HomeServices Prime Properties. Hive MLS
 - $425,0003 bd2 ba2k sqft101 Pamlico Place, Chocowinity, NC 27817For Sale
 MLS ID #100598331, Sybil Kirkner, eXp Realty. Hive MLS
 - $394,9003 bd2 ba2.1k sqft272 Bay Shore Drive, Chocowinity, NC 27817For Sale
 MLS ID #100591071, Caroline Johnson, Caroline Johnson Real Estate Inc. Hive MLS
 - $395,0003 bd2 ba1.7k sqft46 Riverview Drive, Chocowinity, NC 27817For SaleMLS ID #100564484, Misti Clark Hignite, Keller Williams Realty Points East. Hive MLS
- $265,0003 bd2 ba1.7k sqft211 D Drive, Chocowinity, NC 27817For SaleMLS ID #100597388, Carter Hall, Turner Realty Team. Hive MLS
- $339,9003 bd2 ba2.3k sqft6762 River Road, Washington, NC 27889For SaleMLS ID #100597135, Alexis Davis, Coldwell Banker Sea Coast Advantage - Washington. Hive MLS
- $360,0003 bd2 ba2.3k sqft424 Camelia Drive, Washington, NC 27889For SaleMLS ID #100573995, Angela Smith, ENC Pirate Realty Belhaven-Howard Hanna Allen Tate. Hive MLS
- $315,0003 bd3 ba1.5k sqft329 S Wedgewood Drive, Washington, NC 27889For SaleMLS ID #100601540, Alexis Brooks Linson, United Country Respess Real Estate. Hive MLS
- $299,0003 bd2 ba2.2k sqft1306 Summit Avenue, Washington, NC 27889For SaleMLS ID #100583850, Dan Jenkins, United Real Estate East Carolina. Hive MLS
- $320,0004 bd3 ba2.4k sqft105 Harbor Drive, Washington, NC 27889For SaleMLS ID #100603681, Brittany Van Staalduinen, United Country Respess Real Estate. Hive MLS
- $415,0004 bd3 ba2.3k sqft1 Joshua Drive, Chocowinity, NC 27817For SaleMLS ID #100565563, Evie Browning Dixon, The Rich Company. Hive MLS
- $299,0003 bd2 ba2k sqft1108 Summit Avenue, Washington, NC 27889For SaleMLS ID #100579435, Rosie Smith, The Rich Company. Hive MLS
- $289,9003 bd2 ba1.3k sqft1156 S Asbury Church Road, Washington, NC 27889For SaleMLS ID #100587134, Deborah Bland Manning, The Rich Company. Hive MLS
- $325,0003 bd3 ba1.5k sqft106 Washington Harbor, Washington, NC 27889For SaleMLS ID #100608119, Laura Mucci Gerard, The Rich Company. Hive MLS
- $275,0004 bd3 ba2.3k sqft108 Lawson Road, Washington, NC 27889For SaleMLS ID #100602365, Maria D. Wilson, Coldwell Banker Sea Coast Advantage - Washington. Hive MLS
- $255,0003 bd2 ba2k sqft301 W 15th Street, Washington, NC 27889For SaleMLS ID #100600463, Blair Turner, Turner Realty Team. Hive MLS
- $349,0003 bd2 ba1.7k sqft201 Asheberne Drive, Washington, NC 27889For SaleMLS ID #100602984, Elizabeth Hardee Wilder, United Country Respess Real Estate. Hive MLS
- $254,9003 bd2 ba1.4k sqft206 Ellison Drive, Washington, NC 27889For SaleMLS ID #100591258, Bertha Pyne, Selective Homes. Hive MLS
