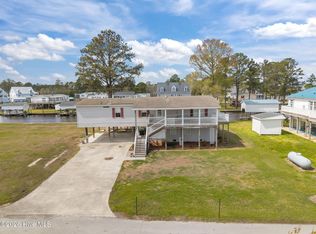
Wonderful opportunity to be on the water with your own boat ramp! You will have the convenience of a whole house generator, there is a cargo lift for heavy items and groceries, screened in porches, decks and extra storage under the house for all of those cookouts. Great open living area with a fireplace, dining room and kitchen with stainless steel appliances. This home also comes with another extra waterfront lot on the canal with its own septic tank.
Pending
Price cut: $15K (8/28)
$360,000
2831 Whichards Beach Road, Chocowinity, NC 27817
3beds
1,493sqft
Manufactured Home
Built in 1986
0.84 Acres Lot
$344,400 Zestimate®
$241/sqft
$25/mo HOA
What's special
Screened in porchesDining room
- 95 days
- 765
- 17
Zillow last checked:
Listing updated:
Listed by:
Brenda Evans 252-945-5400,
Berkshire Hathaway HomeServices Prime Properties
Source: Hive MLS,MLS#: 100582350 Originating MLS: Coastal Plains Association of Realtors
Originating MLS: Coastal Plains Association of RealtorsFacts & features
Interior
Bedrooms & bathrooms
- Bedrooms: 3
- Bathrooms: 2
- Full bathrooms: 2
Rooms
- Room types: Living Room, Dining Room, Master Bedroom, Bedroom 2, Bedroom 3
Heating
- Heat Pump, Electric
Cooling
- Central Air, Wall/Window Unit(s), Ceiling Fan(s), Heat Pump
Appliances
- Included: Electric Oven, Built-In Microwave, Built-In Electric Oven, Washer, Dryer, Dishwasher, Cooktop
- Laundry: Dryer Hookup, Washer Hookup
Features
- High Ceilings, Mud Room, Solid Surface, Whole-Home Generator, Kitchen Island, Ceiling Fan(s), Blinds/Shades
- Flooring: Carpet, Laminate, Ceramic Tile
- Windows: Thermal Windows
- Basement: None
- Attic: None
- Number of fireplaces: 1
Interior area
- Total structure area: 1,493
- Total interior livable area: 1,493 sqft
Video & virtual tour
Property
Parking
- Parking features: Concrete, Paved, Underhouse
Accessibility
- Accessibility features: Exterior Wheelchair Lift
Features
- Levels: One
- Patio & porch: Open, Covered, Deck, Screened, Front Porch, Rear Porch
- Pool features: None
- Fencing: None
- Has view: Yes
- View description: Water
- Water view: Water
- Waterfront features: Bulkhead, Canal Front, Deeded Water Access, Deeded Water Rights, Waterfront
- Frontage type: Canal Front
Lot
- Size: 0.84 Acres
- Dimensions: 110 x 140 x 80 x 136
- Features: Interior Lot, Level, Corner Lot, Boat Slip, Bulkhead, Deeded Water Access, Deeded Water Rights, Deeded Waterfront, Navigable Water
Details
- Parcel number: 26865
- Zoning: Residential
- Special conditions: Standard
Construction
Type & style
- Home type: MobileManufactured
- Property subtype: Manufactured Home
Materials
- Vinyl Siding
- Foundation: Other, Raised, Pilings
- Roof: Composition
Condition
- New construction: No
- Year built: 1986
Utilities & green energy
- Sewer: Septic Tank
- Water: County Water, Well
- Utilities for property: Water Connected
Green energy
- Green verification: None
Community & HOA
Community
- Subdivision: Portside
HOA
- Has HOA: Yes
- Amenities included: Waterfront Community, Maintenance Roads, Picnic Area, Ramp
- HOA fee: $300 annually
- HOA name: Portside HOA
- HOA phone: 252-917-7252
Location
- Region: Chocowinity
Financial & listing details
- Price per square foot: $241/sqft
- Tax assessed value: $205,194
- Annual tax amount: $1,096
- Date on market: 6/17/2026
- Cumulative days on market: 95 days
- Listing agreement: Exclusive Right To Sell
- Listing terms: Cash,Conventional
- Road surface type: Paved
Estimated market value
$344,400
$327,000 - $362,000
Not available
Price history
| Date | Event | Price |
|---|---|---|
| 9/17/2026 | Pending sale | $360,000$241/sqft |
Source:  Hive MLS #100582350 Report a problem Hive MLS #100582350 Report a problem | ||
| 8/28/2026 | Price change | $360,000-4%$241/sqft |
Source: Hive MLS #100582350 Report a problem | ||
| 8/10/2026 | Price change | $375,000-5.1%$251/sqft |
Source: Hive MLS #100582350 Report a problem | ||
| 7/27/2026 | Price change | $395,000+14.5%$265/sqft |
Source: Hive MLS #100582350 Report a problem | ||
| 7/14/2026 | Price change | $345,000-12.7%$231/sqft |
Source: Hive MLS #100582350 Report a problem | ||
| 6/17/2026 | Listed for sale | $395,000-8.1%$265/sqft |
Source: Hive MLS #100582350 Report a problem | ||
| 11/20/2025 | Listing removed | $430,000$288/sqft |
Source: Hive MLS #100509253 Report a problem | ||
| 7/24/2025 | Price change | $430,000-9.5%$288/sqft |
Source: Hive MLS #100509253 Report a problem | ||
| 6/2/2025 | Price change | $475,000-17.4%$318/sqft |
Source: Hive MLS #100509253 Report a problem | ||
| 5/22/2025 | Listed for sale | $575,000$385/sqft |
Source: Hive MLS #100509253 Report a problem | ||
Public tax history
| Year | Property taxes | Tax assessment |
|---|---|---|
| 2025 | $1,096 +39.8% | $205,194 +88% |
| 2024 | $784 | $109,159 |
| 2023 | $784 +14.9% | $109,159 |
| 2022 | $682 -28.5% | $109,159 |
| 2021 | $954 +4% | $109,159 +5.7% |
| 2020 | $917 +1.1% | $103,312 |
| 2019 | $907 | $103,312 |
| 2018 | -- | $103,312 -15.1% |
| 2017 | -- | $121,702 |
| 2016 | -- | $121,702 |
Find assessor info on the county website
Monthly payment
Climate risks
Neighborhood: 27817
Nearby schools
Schools provided by the listing agent
- Elementary: Chocowinity Primary School
- Middle: Chocowinity Middle School
- High: Southside High School
Source: Hive MLS. This data may not be complete. We recommend contacting the local school district to confirm school assignments for this home.
Similar homes
- $395,0003 bd2 ba1.7k sqft46 Riverview Drive, Chocowinity, NC 27817For Sale
 MLS ID #100564484, Misti Clark Hignite, Keller Williams Realty Points East. Hive MLS
 - $275,0003 bd2 ba1.7k sqft211 D Drive, Chocowinity, NC 27817For Sale
 MLS ID #100597388, Carter Hall, Turner Realty Team. Hive MLS
 - $349,9993 bd2 ba1.8k sqft17 Old Fort Shores Road, Chocowinity, NC 27817For Sale
 MLS ID #100601640, Keith K Eades, Palm Realty, Inc.. Hive MLS
 - $398,6503 bd2 ba2.1k sqft272 Bay Shore Drive, Chocowinity, NC 27817For Sale
 MLS ID #100591071, Caroline Johnson, Caroline Johnson Real Estate Inc. Hive MLS
 - $344,0003 bd2 ba1.4k sqft1134 Whichards Beach Road, Chocowinity, NC 27817For SaleMLS ID #100548947, Tim Mordecai, The Rich Company. Hive MLS
- $360,0004 bd3 ba1.9k sqft377 Victoria Drive, Chocowinity, NC 27817For SaleMLS ID #100583183, Montana M Lausch, Seabird Realty. Hive MLS
- $344,9003 bd2 ba1.6k sqft151 York Street, Washington, NC 27889For SaleMLS ID #100599668, Allison Dudley Mordecai, Mordecai Real Estate. Hive MLS
- $335,0004 bd3 ba1.8k sqft135 Dean Drive, Chocowinity, NC 27817For SaleMLS ID #100589725, Thad Roberts, United Country Respess Real Estate. Hive MLS
- $405,0004 bd3 ba2.2k sqft74 Hannah Drive, Chocowinity, NC 27817For SaleMLS ID #100575476, Heather Dawn Osborn, The Rich Company. Hive MLS
- $395,0002 bd1 ba1.4k sqft9870 Nc 33 E, Chocowinity, NC 27817For SaleMLS ID #100595679, Cathi Carman, Grimes Real Estate Group. Hive MLS
- $360,0003 bd2 ba1.5k sqft4969 N Boyd Road, Pinetown, NC 27865For SaleMLS ID #100581937, Christy Wallace, eXp Realty. Hive MLS
- $529,9952 bd2 ba1.7k sqft22 Oak Point Road, Chocowinity, NC 27817For SaleMLS ID #100583695, Benjamin Myers, Myers Realty Inc. Hive MLS
- $360,0003 bd2 ba1.7k sqft201 Asheberne Drive, Washington, NC 27889For SaleMLS ID #100602984, Elizabeth Hardee Wilder, United Country Respess Real Estate. Hive MLS
- $314,0003 bd2 ba2.2k sqft1306 Summit Avenue, Washington, NC 27889For SaleMLS ID #100583850, Dan Jenkins, United Real Estate East Carolina. Hive MLS
- $289,9003 bd2 ba1.3k sqft1156 S Asbury Church Road, Washington, NC 27889For SaleMLS ID #100587134, Deborah Bland Manning, The Rich Company. Hive MLS
- $379,5003 bd2 ba1.7k sqft24 Teachs Cove Road, Bath, NC 27808For SaleMLS ID #100598453, Eliza Ann Albronda, Coldwell Banker Sea Coast Advantage - Washington. Hive MLS
- $329,9003 bd2 ba1.8k sqft504 Somerset Drive, Washington, NC 27889For SaleMLS ID #100579390, Bailey Basnight Real Estate, Coldwell Banker Sea Coast AB. Hive MLS
- $309,0003 bd3 ba2k sqft111 N Wedgewood Drive, Washington, NC 27889For SaleMLS ID #100587356, Lydie Jennings, eXp Realty. Hive MLS
- $269,0003 bd2 ba1.4k sqft206 Ellison Drive, Washington, NC 27889For SaleMLS ID #100591258, Bertha Pyne, Selective Homes. Hive MLS
- $346,0003 bd2 ba1.7k sqft414 E 2nd Street, Washington, NC 27889For SaleMLS ID #100537652, Gerri McKinley, Coldwell Banker Sea Coast Advantage - Washington. Hive MLS
