Welcome to the charming community of Cypress Corner! Nestled at the end of a quiet cul-de-sac, this beautifully designed home welcomes you with a spacious foyer and 10-foot ceilings. Just off the entryway, you'll find two bedrooms that share a full bathroom. The living room features a cozy fireplace and vaulted ceiling, creating an inviting atmosphere that is perfect for both everyday living and entertaining. The kitchen offers ample storage, including a pantry with pull-out drawers. Privately situated, the primary suite provides a peaceful retreat complete with an ensuite bathroom and a large walk-in closet. Upstairs, you'll find an additional full bathroom and a versatile 18' x 30' flex room with its own walk-in closet, currently being utilized as an additional bedroom. There is no lack of storage throughout this home, with an enormous walk-in attic for your overflow needs. Step outside to enjoy the screened porch, ready for you to relax with your morning coffee or unwinding in the evening. The outdoor space also offers plenty of room for hosting family and friends for gatherings. Conveniently located just five miles from downtown Washington, this home provides easy access to shopping, dining, waterfront attractions, and the many community events and festivities the area has to offer.
For sale
$360,000
377 Victoria Drive, Chocowinity, NC 27817
4beds
1,900sqft
Single Family Residence
Built in 2011
0.56 Acres Lot
$349,700 Zestimate®
$189/sqft
$13/mo HOA
What's special
Cozy fireplaceVaulted ceilingScreened porchLarge walk-in closetEnormous walk-in atticPantry with pull-out drawersKitchen offers ample storage
- 112 days
- 202
- 12
Zillow last checked:
Listing updated:
Listed by:
Montana M Lausch 252-943-5923,
Seabird Realty
Source: Hive MLS,MLS#: 100583183 Originating MLS: Washington-Beaufort County Board of Realtors
Originating MLS: Washington-Beaufort County Board of RealtorsFacts & features
Interior
Bedrooms & bathrooms
- Bedrooms: 4
- Bathrooms: 3
- Full bathrooms: 3
Rooms
- Room types: Living Room, Dining Room, Bedroom 1, Bedroom 2, Bedroom 3, Bedroom 4
Heating
- Propane, Fireplace(s), Active Solar, Electric, Heat Pump, Solar
Cooling
- Central Air
Appliances
- Included: Built-In Microwave, Refrigerator, Range, Dishwasher
- Laundry: Laundry Room
Features
- Master Downstairs, Walk-in Closet(s), Vaulted Ceiling(s), Tray Ceiling(s), High Ceilings, Entrance Foyer, Blinds/Shades, Gas Log, Walk-In Closet(s)
- Flooring: LVT/LVP, Carpet, Tile
- Basement: None
- Attic: Floored,Walk-In
- Number of fireplaces: 1
- Fireplace features: Gas Log
Interior area
- Total structure area: 1,900
- Total interior livable area: 1,900 sqft
Property
Parking
- Total spaces: 2
- Parking features: Garage Door Opener, Paved, Garage
- Attached garage spaces: 2
Accessibility
- Accessibility features: None
Features
- Levels: Two
- Patio & porch: Deck, Screened, Front Porch
- Fencing: None
- View description: None
- Waterfront features: Water Access Comm
- Frontage type: See Remarks
Lot
- Size: 0.56 Acres
- Dimensions: 80 x 295 x 80 x 289
- Features: Cul-De-Sac, Dead End, Corner Lot, Wooded, Water Access Comm
Details
- Parcel number: 2047
- Zoning: RES 11
- Special conditions: Standard
Construction
Type & style
- Home type: SingleFamily
- Property subtype: Single Family Residence
Materials
- Vinyl Siding, Wood Frame
- Foundation: Brick/Mortar, Crawl Space
- Roof: Shingle
Condition
- New construction: No
- Year built: 2011
Utilities & green energy
- Sewer: Public Sewer
- Water: Public
- Utilities for property: Cable Available, Sewer Connected, Water Connected
Community & HOA
Community
- Subdivision: Cypress Corner
HOA
- Has HOA: Yes
- Amenities included: Maintenance Grounds, Ramp
- HOA fee: $150 annually
- HOA name: Cypress Corner HOA
- HOA phone: 804-833-6959
Location
- Region: Chocowinity
Financial & listing details
- Price per square foot: $189/sqft
- Tax assessed value: $347,046
- Annual tax amount: $3,487
- Date on market: 6/20/2026
- Cumulative days on market: 113 days
- Listing agreement: Exclusive Right To Sell
- Listing terms: Cash,Conventional,FHA,VA Loan
- Road surface type: Paved
Estimated market value
$349,700
$332,000 - $367,000
$2,035/mo
Price history
| Date | Event | Price |
|---|---|---|
| 6/20/2026 | Listed for sale | $360,000$189/sqft |
Source:  Hive MLS #100583183 Report a problem Hive MLS #100583183 Report a problem | ||
Public tax history
| Year | Property taxes | Tax assessment |
|---|---|---|
| 2025 | $3,488 +13.1% | $347,046 +58.1% |
| 2024 | $3,084 | $219,503 |
| 2023 | $3,084 +124.8% | $219,503 |
| 2022 | $1,372 -56.1% | $219,503 |
| 2021 | $3,122 -0.5% | $219,503 |
| 2020 | $3,139 | $219,503 |
| 2019 | -- | $219,503 |
| 2018 | -- | $219,503 -5.8% |
| 2017 | -- | $232,922 |
| 2016 | -- | $232,922 |
| 2015 | -- | -- |
| 2014 | $2,454 | -- |
| 2013 | $2,454 | $232,922 |
Find assessor info on the county website
Monthly payment
Est. payment
Payment breakdown
Explore the cost of this home by adjusting the details. Changes won't be saved.Climate risks
Neighborhood: Cypress Landing
Nearby schools
Schools provided by the listing agent
- Elementary: Chocowinity
- Middle: Chocowinity Middle School
- High: Southside
Source: Hive MLS. This data may not be complete. We recommend contacting the local school district to confirm school assignments for this home.
Similar homes
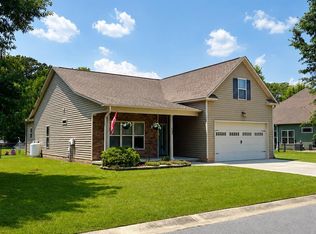
- $335,0004 bd3 ba1.8k sqft135 Dean Drive, Chocowinity, NC 27817For Sale
 MLS ID #100589725, Thad Roberts, United Country Respess Real Estate. Hive MLS
 - $415,0004 bd3 ba2.3k sqft1 Joshua Drive, Chocowinity, NC 27817For Sale
 MLS ID #100565563, Evie Browning Dixon, The Rich Company. Hive MLS
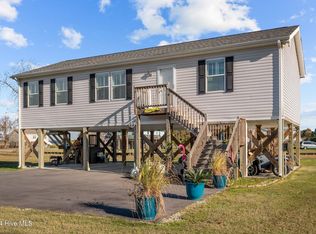
 - $344,0003 bd2 ba1.4k sqft1134 Whichards Beach Road, Chocowinity, NC 27817For Sale
 MLS ID #100548947, Tom Atkins, The Rich Company. Hive MLS
 - $394,9003 bd2 ba2.1k sqft272 Bay Shore Drive, Chocowinity, NC 27817For Sale
 MLS ID #100591071, Caroline Johnson, Caroline Johnson Real Estate Inc. Hive MLS
 - $425,0003 bd2 ba2k sqft101 Pamlico Place, Chocowinity, NC 27817For SaleMLS ID #100598331, Sybil Kirkner, eXp Realty. Hive MLS
- $395,0003 bd2 ba1.7k sqft46 Riverview Drive, Chocowinity, NC 27817For SaleMLS ID #100564484, Misti Clark Hignite, Keller Williams Realty Points East. Hive MLS
- $330,0003 bd3 ba1.9k sqft202 Holyoke Drive, Washington, NC 27889For SaleMLS ID #100606064, Lonnie Abbott Tunstall, Landmark Sotheby's International Realty. Hive MLS
- $539,0003 bd3 ba2.5k sqft436 Cypress Landing Trail, Chocowinity, NC 27817For SaleMLS ID #100574322, Sybil Kirkner, eXp Realty. Hive MLS
- $360,0003 bd2 ba2.3k sqft424 Camelia Drive, Washington, NC 27889For SaleMLS ID #100573995, Angela Smith, ENC Pirate Realty Belhaven-Howard Hanna Allen Tate. Hive MLS
- $349,0003 bd2 ba1.7k sqft201 Asheberne Drive, Washington, NC 27889For SaleMLS ID #100602984, Elizabeth Hardee Wilder, United Country Respess Real Estate. Hive MLS
- $395,0002 bd1 ba1.4k sqft9870 Nc 33 E, Chocowinity, NC 27817For SaleMLS ID #100595679, Cathi Carman, Grimes Real Estate Group. Hive MLS
- $315,0003 bd3 ba1.5k sqft329 S Wedgewood Drive, Washington, NC 27889For SaleMLS ID #100601540, Alexis Brooks Linson, United Country Respess Real Estate. Hive MLS
- $399,0003 bd2 ba2.1k sqft105 Circle Street, Washington, NC 27889For SaleMLS ID #100583323, Laura Mucci Gerard, The Rich Company. Hive MLS
- $339,9003 bd2 ba2.3k sqft6762 River Road, Washington, NC 27889For SaleMLS ID #100597135, Alexis Davis, Coldwell Banker Sea Coast Advantage - Washington. Hive MLS
- $285,0004 bd4 ba2.3k sqft108 Morgan Place, Washington, NC 27889For SaleMLS ID #100603356, Martha Woolard, The Rich Company. Hive MLS
- $369,9004 bd3 ba2.3k sqft440 Meadowlark Drive, Winterville, NC 28590For SaleMLS ID #100583325, Lori Stancill, Keller Williams Realty Points East. Hive MLS
- $346,0003 bd2 ba1.7k sqft414 E 2nd Street, Washington, NC 27889For SaleMLS ID #100537652, Gerri McKinley, Coldwell Banker Sea Coast Advantage - Washington. Hive MLS
- $275,0004 bd3 ba2.3k sqft108 Lawson Road, Washington, NC 27889For SaleMLS ID #100602365, Maria D. Wilson, Coldwell Banker Sea Coast Advantage - Washington. Hive MLS
- $389,5003 bd3 ba2.2k sqft1328 Genoa Court, Greenville, NC 27858For SaleMLS ID #100582369, Adam Bartholomew, Moorefield Real Estate LLC. Hive MLS
- $325,0004 bd3 ba1.8k sqft3302 Taylors Pointe Drive, Winterville, NC 28590For SaleMLS ID #100599228, MILTON FIELDS, M & C REALTY COMPANY INC.. Hive MLS
