Welcome to 135 Dean Drive, a spacious and inviting home located in the Cypress Corner subdivision of Chocowinity, North Carolina. Built in 2011, this approximately 1,890-square-foot home offers four bedrooms and three full baths with a versatile floor plan designed for comfortable everyday living.
The first-floor primary bedroom suite provides convenience and privacy, while the kitchen features granite countertops and stainless steel appliances. With generous living spaces and additional bedrooms, the home offers plenty of room for family, guests, a home office, or hobbies. Step outside to the 8' x 18' screened porch--a wonderful spot to relax, enjoy your morning coffee, or unwind at the end of the day. Just beyond, an equally spacious stone patio provides the perfect setting for outdoor grilling, dining, and entertaining family and friends. Cypress Corner property owners enjoy access to the Pamlico River via the neighborhood boat ramp and dock, making it easy to embrace the boating, fishing, and water-oriented lifestyle of Eastern North Carolina. Golf enthusiasts will also appreciate the home's proximity to Cypress Landing Golf Course. Conveniently located near historic Washington and within easy reach of Greenville, 135 Dean Drive offers excellent access to shopping, dining, recreation, and outstanding regional health care. ECU Health facilities in Washington and Greenville provide convenient access to a broad range of medical services, from community-based care to advanced specialty and academic medical care.
135 Dean Drive offers an appealing combination of comfortable living, water access, recreational opportunities, and convenient access to the amenities and services of Washington and Greenville. Come discover all this exceptional Chocowinity home and the relaxed lifestyle of the Pamlico River region have to offer!
For sale
$335,000
135 Dean Drive, Chocowinity, NC 27817
4beds
1,890sqft
Single Family Residence
Built in 2011
10,454 Square Feet Lot
$325,400 Zestimate®
$177/sqft
$13/mo HOA
What's special
Spacious and inviting homeKitchen features granite countertopsGenerous living spacesSpacious stone patio
- 88 days
- 174
- 15
Zillow last checked:
Listing updated:
Listed by:
Thad Roberts 252-229-4240,
United Country Respess Real Estate
Source: Hive MLS,MLS#: 100589725 Originating MLS: Washington-Beaufort County Board of Realtors
Originating MLS: Washington-Beaufort County Board of RealtorsFacts & features
Interior
Bedrooms & bathrooms
- Bedrooms: 4
- Bathrooms: 3
- Full bathrooms: 3
Rooms
- Room types: Master Bedroom, Bedroom 2, Bedroom 3, Bedroom 4, Bathroom 1, Bathroom 2, Bathroom 3, Laundry, Living Room
Heating
- Propane, Fireplace Insert, Electric, Heat Pump
Cooling
- Central Air, Attic Fan
Appliances
- Included: Built-In Microwave, See Remarks, Self Cleaning Oven, Refrigerator, Disposal, Dishwasher, Electric Range
- Laundry: Laundry Room
Features
- Master Downstairs, Walk-in Closet(s), Vaulted Ceiling(s), Entrance Foyer, Ceiling Fan(s), Pantry, Walk-In Closet(s)
- Flooring: Carpet, Laminate, Tile
- Doors: Thermal Doors
- Windows: Thermal Windows
- Basement: None
- Attic: Walk-In
- Number of fireplaces: 1
Interior area
- Total structure area: 1,890
- Total interior livable area: 1,890 sqft
Property
Parking
- Total spaces: 2
- Parking features: Concrete
- Attached garage spaces: 2
Accessibility
- Accessibility features: None
Features
- Levels: Two
- Patio & porch: Patio, Porch, Screened
- Exterior features: Thermal Doors
- Fencing: Chain Link,Back Yard
- View description: None
- Waterfront features: Boat Ramp
- Frontage type: See Remarks
Lot
- Size: 10,454 Square Feet
- Dimensions: 100 x 104 x 100 x 104
- Features: Boat Dock, Boat Ramp
Details
- Parcel number: 2030
- Zoning: Residential
- Special conditions: Standard
Construction
Type & style
- Home type: SingleFamily
- Property subtype: Single Family Residence
Materials
- Vinyl Siding, Wood Frame
- Foundation: Raised, Slab
- Roof: Shingle,Composition
Condition
- New construction: No
- Year built: 2011
Utilities & green energy
- Sewer: Public Sewer
- Water: Public
- Utilities for property: Sewer Connected, Water Connected
Green energy
- Green verification: None
Community & HOA
Community
- Security: Smoke Detector(s)
- Subdivision: Cypress Corner
HOA
- Has HOA: Yes
- Amenities included: Boat Dock, Ramp
- HOA fee: $150 annually
- HOA name: Cypress Corner HOA
- HOA phone: 804-833-6959
Location
- Region: Chocowinity
Financial & listing details
- Price per square foot: $177/sqft
- Tax assessed value: $263,150
- Annual tax amount: $2,645
- Date on market: 7/17/2026
- Cumulative days on market: 89 days
- Listing agreement: Exclusive Right To Sell
- Listing terms: Cash,Conventional,FHA,USDA Loan,VA Loan
- Road surface type: Paved
Estimated market value
$325,400
$309,000 - $342,000
$2,009/mo
Price history
| Date | Event | Price |
|---|---|---|
| 7/17/2026 | Listed for sale | $335,000+81.1%$177/sqft |
Source:  Hive MLS #100589725 Report a problem Hive MLS #100589725 Report a problem | ||
| 3/9/2016 | Sold | $185,000$98/sqft |
Source: Hive MLS #70031679 Report a problem | ||
| 12/29/2011 | Sold | $185,000$98/sqft |
Source: Hive MLS #70027057 Report a problem | ||
Public tax history
| Year | Property taxes | Tax assessment |
|---|---|---|
| 2025 | $2,645 +1.7% | $263,150 +42.2% |
| 2024 | $2,600 | $185,067 |
| 2023 | $2,600 +124.8% | $185,067 |
| 2022 | $1,157 -56.5% | $185,067 |
| 2021 | $2,659 -0.5% | $185,067 |
| 2020 | $2,673 | $185,067 |
| 2019 | -- | $185,067 |
| 2018 | -- | $185,067 -4.1% |
| 2017 | -- | $192,932 |
| 2016 | -- | $192,932 |
| 2015 | -- | -- |
| 2014 | $2,048 | -- |
| 2013 | $2,048 | $192,923 |
Find assessor info on the county website
Monthly payment
Est. payment
Payment breakdown
Explore the cost of this home by adjusting the details. Changes won't be saved.Climate risks
Neighborhood: Cypress Landing
Nearby schools
Schools provided by the listing agent
- Elementary: Chocowinity
- Middle: Chocowinity
- High: Southside
Source: Hive MLS. This data may not be complete. We recommend contacting the local school district to confirm school assignments for this home.
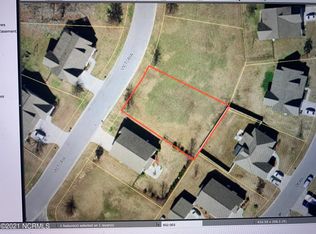
Similar homes
- $360,0004 bd3 ba1.9k sqft377 Victoria Drive, Chocowinity, NC 27817For Sale

 MLS ID #100583183, Montana M Lausch, Seabird Realty. Hive MLS
 - $415,0004 bd3 ba2.3k sqft1 Joshua Drive, Chocowinity, NC 27817For Sale
 MLS ID #100565563, Evie Browning Dixon, The Rich Company. Hive MLS
 - $344,0003 bd2 ba1.4k sqft1134 Whichards Beach Road, Chocowinity, NC 27817For Sale
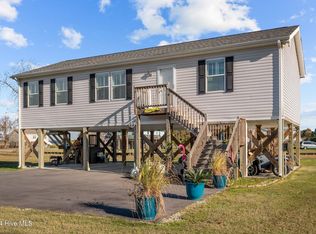 MLS ID #100548947, Tom Atkins, The Rich Company. Hive MLS
 - $425,0003 bd2 ba2k sqft101 Pamlico Place, Chocowinity, NC 27817For Sale
 MLS ID #100598331, Sybil Kirkner, eXp Realty. Hive MLS
 - $394,9003 bd2 ba2.1k sqft272 Bay Shore Drive, Chocowinity, NC 27817For SaleMLS ID #100591071, Caroline Johnson, Caroline Johnson Real Estate Inc. Hive MLS
- $320,0004 bd3 ba2.4k sqft105 Harbor Drive, Washington, NC 27889For SaleMLS ID #100603681, Brittany Van Staalduinen, United Country Respess Real Estate. Hive MLS
- $330,0003 bd3 ba1.9k sqft202 Holyoke Drive, Washington, NC 27889For SaleMLS ID #100606064, Lonnie Abbott Tunstall, Landmark Sotheby's International Realty. Hive MLS
- $315,0003 bd3 ba1.5k sqft329 S Wedgewood Drive, Washington, NC 27889For SaleMLS ID #100601540, Alexis Brooks Linson, United Country Respess Real Estate. Hive MLS
- $285,0004 bd4 ba2.3k sqft108 Morgan Place, Washington, NC 27889For SaleMLS ID #100603356, Martha Woolard, The Rich Company. Hive MLS
- $355,0004 bd2 ba2.3k sqft1307 N Respess Street, Washington, NC 27889For SaleMLS ID #100560035, Tammy Adell Berry, Berkshire Hathaway HomeServices Prime Properties. Hive MLS
- $395,0003 bd2 ba1.7k sqft46 Riverview Drive, Chocowinity, NC 27817For SaleMLS ID #100564484, Misti Clark Hignite, Keller Williams Realty Points East. Hive MLS
- $349,0003 bd2 ba1.7k sqft201 Asheberne Drive, Washington, NC 27889For SaleMLS ID #100602984, Elizabeth Hardee Wilder, United Country Respess Real Estate. Hive MLS
- $325,0004 bd3 ba1.8k sqft3302 Taylors Pointe Drive, Winterville, NC 28590For SaleMLS ID #100599228, MILTON FIELDS, M & C REALTY COMPANY INC.. Hive MLS
- $395,0002 bd1 ba1.4k sqft9870 Nc 33 E, Chocowinity, NC 27817For SaleMLS ID #100595679, Cathi Carman, Grimes Real Estate Group. Hive MLS
- $360,0003 bd2 ba2.3k sqft424 Camelia Drive, Washington, NC 27889For SaleMLS ID #100573995, Angela Smith, ENC Pirate Realty Belhaven-Howard Hanna Allen Tate. Hive MLS
- $319,0004 bd4 ba1.7k sqft622 Lennington Lane, Washington, NC 27889For SaleMLS ID #100570761, Kristie Harrison Homes Team, Epique Realty. Hive MLS
- $295,0003 bd2 ba2.1k sqft103 Ellison Drive, Washington, NC 27889For SaleMLS ID #100594399, Martha Woolard, The Rich Company. Hive MLS
- $275,0004 bd3 ba2.5k sqft6788 River Road, Washington, NC 27889For SaleMLS ID #100594802, Martha Woolard, The Rich Company. Hive MLS
