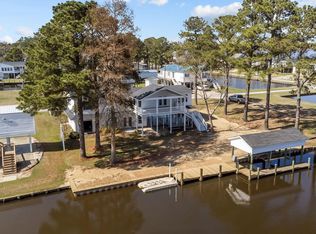
This beautifully renovated 3-bedroom, 2-bath waterfront home (1,714 sq ft) is located in the highly desirable Portside Subdivision of Chocowinity. Completely updated in 2023, the home features luxury vinyl plank flooring, modern lighting, fresh finishes, granite countertops, and a spacious kitchen island with gas cooktop and bar seating. High-end stainless-steel appliances complete the stylish kitchen.
The main level offers comfortable living, while the enclosed lower level adds an additional 854 sq ft of versatile space, including a full bath, kitchen, and living area--ideal for guests, entertaining, or multi-generational living. This level also includes a drop ceiling, adjustable LED lighting, stainless steel sink, and refrigerator hookup.
Major updates include a new heat pump (installed February 2024), roof (2015), and recently serviced septic system with replaced distribution box.
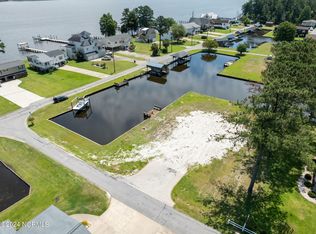
Situated on pilings, the home offers stunning water views and breathtaking sunrises and sunsets from the inviting wraparound covered porch. The property includes an additional lot, bringing the total to 0.52 acres--plenty of space for outdoor enjoyment.
Outdoor amenities truly set this property apart, featuring a boathouse with lift, jet ski port, golf cart lift, and a spacious sun deck--perfect for relaxing or entertaining. Conveniently located next to the community common area with a boat ramp and covered gathering space.
Whether you're seeking a peaceful waterfront retreat or a place to host unforgettable gatherings, this home offers the best of waterfront living. Don't miss this rare opportunity!
For sale
Price cut: $15K (8/6)
$395,000
46 Riverview Drive, Chocowinity, NC 27817
3beds
1,714sqft
Manufactured Home
Built in 1994
0.52 Acres Lot
$383,600 Zestimate®
$230/sqft
$25/mo HOA
What's special
- 195 days
- 285
- 18
Zillow last checked:
Listing updated:
Listed by:
Misti Clark Hignite 252-717-7896,
Keller Williams Realty Points East
Source: Hive MLS,MLS#: 100564484 Originating MLS: Coastal Plains Association of Realtors
Originating MLS: Coastal Plains Association of RealtorsFacts & features
Interior
Bedrooms & bathrooms
- Bedrooms: 3
- Bathrooms: 2
- Full bathrooms: 2
Rooms
- Room types: Master Bedroom, Bedroom 1, Bedroom 2, Living Room, Laundry, Family Room, Dining Room
Primary bedroom
- Level: First
Bedroom 1
- Level: First
Bedroom 2
- Level: First
Dining room
- Level: First
Family room
- Level: First
Kitchen
- Level: First
Laundry
- Level: First
Living room
- Level: First
Heating
- Electric, Heat Pump
Cooling
- Central Air, Wall/Window Unit(s)
Appliances
- Included: Vented Exhaust Fan, Gas Cooktop, Electric Oven, Built-In Microwave, Refrigerator, Dishwasher
- Laundry: Dryer Hookup, Washer Hookup, Laundry Room
Features
- Master Downstairs, Walk-in Closet(s), Solid Surface, Kitchen Island, Ceiling Fan(s), Pantry, Walk-in Shower, Blinds/Shades, Eat-in Kitchen, Walk-In Closet(s)
- Flooring: LVT/LVP
- Doors: Thermal Doors, Storm Door(s)
- Windows: Thermal Windows
- Attic: None
- Has fireplace: No
Interior area
- Total structure area: 1,714
- Total interior livable area: 1,714 sqft
Video & virtual tour
Property
Parking
- Parking features: Golf Cart Parking, Covered, Concrete, Lighted, Off Street, On Site, Paved, Golf Cart Garage, Underhouse
Accessibility
- Accessibility features: None
Features
- Levels: One
- Patio & porch: Open, Covered, Deck, Porch, Wrap Around
- Exterior features: Storm Doors, Thermal Doors
- Pool features: None
- Fencing: None
- Has view: Yes
- View description: Canal, River, Water
- Has water view: Yes
- Water view: Canal,River,Water
- Waterfront features: Boat Lift, Bulkhead, Canal Front, Deeded Water Access, Deeded Water Rights, Waterfront, Water Access Comm, Water Depth 4+
- Frontage type: Canal Front
Lot
- Size: 0.52 Acres
- Dimensions: 136 x 93 x 140 x 95
- Features: Open Lot, Boat Dock, Boat Lift, Bulkhead, Deeded Water Access, Deeded Water Rights, Deeded Waterfront, Water Access Comm, Water Depth 4+
Details
- Parcel number: 25692
- Zoning: Residential
- Special conditions: Standard
Construction
Type & style
- Home type: MobileManufactured
- Property subtype: Manufactured Home
Materials
- See Remarks, Vinyl Siding
- Foundation: Permanent, Other, Raised, Pilings
- Roof: Shingle
Condition
- New construction: No
- Year built: 1994
Utilities & green energy
- Sewer: Septic Tank
- Water: Public
- Utilities for property: Water Available
Green energy
- Green verification: None
Community & HOA
Community
- Security: Security Lights, Smoke Detector(s)
- Subdivision: Portside
HOA
- Has HOA: Yes
- Amenities included: Waterfront Community, Maintenance Roads, Picnic Area, Ramp
- HOA fee: $300 annually
- HOA name: Portside 1 Homeowners Association
- HOA phone: 252-258-5330
Location
- Region: Chocowinity
Financial & listing details
- Price per square foot: $230/sqft
- Tax assessed value: $219,349
- Annual tax amount: $1,171
- Date on market: 4/2/2026
- Cumulative days on market: 195 days
- Listing agreement: Exclusive Right To Sell
- Listing terms: Cash,Conventional
- Road surface type: Paved
Estimated market value
$383,600
$364,000 - $403,000
Not available
Price history
| Date | Event | Price |
|---|---|---|
| 8/6/2026 | Price change | $395,000-3.7%$230/sqft |
Source:  Hive MLS #100564484 Report a problem Hive MLS #100564484 Report a problem | ||
| 6/16/2026 | Price change | $410,000-2.4%$239/sqft |
Source: Hive MLS #100564484 Report a problem | ||
| 4/2/2026 | Listed for sale | $420,000-3.4%$245/sqft |
Source: Hive MLS #100564484 Report a problem | ||
| 2/23/2025 | Listing removed | $435,000$254/sqft |
Source: Hive MLS #100452251 Report a problem | ||
| 6/24/2024 | Listed for sale | $435,000-13%$254/sqft |
Source: Hive MLS #100452251 Report a problem | ||
| 6/19/2024 | Listing removed | -- |
Source: Hive MLS #100448020 Report a problem | ||
| 6/3/2024 | Listed for sale | $500,000$292/sqft |
Source: Hive MLS #100448020 Report a problem | ||
Public tax history
| Year | Property taxes | Tax assessment |
|---|---|---|
| 2025 | $1,171 +15.6% | $219,349 +55.4% |
| 2024 | $1,014 | $141,171 |
| 2023 | $1,014 +14.9% | $141,171 |
| 2022 | $882 -21.5% | $141,171 +6.2% |
| 2021 | $1,124 -0.7% | $132,910 |
| 2020 | $1,133 | $132,910 |
| 2019 | -- | $132,910 |
| 2018 | -- | $132,910 -13% |
| 2017 | -- | $152,687 |
| 2016 | -- | $152,687 |
Find assessor info on the county website
Monthly payment
Climate risks
Neighborhood: 27817
Nearby schools
Schools provided by the listing agent
- Elementary: Chocowinity
- Middle: Chocowinity
- High: Southside
Source: Hive MLS. This data may not be complete. We recommend contacting the local school district to confirm school assignments for this home.
Similar homes
- $440,0003 bd1 ba1.6k sqft55 Inlet Way, Chocowinity, NC 27817For Sale By Owner

- $360,0003 bd2 ba1.4k sqft2831 Whichards Beach Road, Chocowinity, NC 27817For Sale
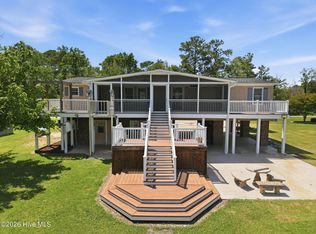
 MLS ID #100582350, Brenda Evans, Berkshire Hathaway HomeServices Prime Properties. Hive MLS
 - $394,9003 bd2 ba2.1k sqft272 Bay Shore Drive, Chocowinity, NC 27817For Sale
 MLS ID #100591071, Caroline Johnson, Caroline Johnson Real Estate Inc. Hive MLS
 - $265,0003 bd2 ba1.7k sqft211 D Drive, Chocowinity, NC 27817For Sale
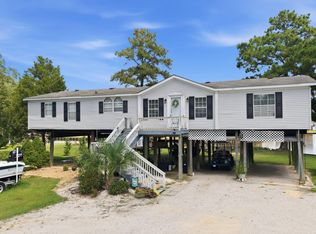 MLS ID #100597388, Carter Hall, Turner Realty Team. Hive MLS
 - $425,0003 bd2 ba2k sqft101 Pamlico Place, Chocowinity, NC 27817For SaleMLS ID #100598331, Sybil Kirkner, eXp Realty. Hive MLS
- $329,9993 bd2 ba1.8k sqft17 Old Fort Shores Road, Chocowinity, NC 27817For SaleMLS ID #100601640, Keith K Eades, Palm Realty, Inc.. Hive MLS
- $415,0004 bd3 ba2.3k sqft1 Joshua Drive, Chocowinity, NC 27817For SaleMLS ID #100565563, Evie Browning Dixon, The Rich Company. Hive MLS
- $344,0003 bd2 ba1.4k sqft1134 Whichards Beach Road, Chocowinity, NC 27817For SaleMLS ID #100548947, Tom Atkins, The Rich Company. Hive MLS
- $360,0004 bd3 ba1.9k sqft377 Victoria Drive, Chocowinity, NC 27817For SaleMLS ID #100583183, Montana M Lausch, Seabird Realty. Hive MLS
- $395,0002 bd1 ba1.4k sqft9870 Nc 33 E, Chocowinity, NC 27817For SaleMLS ID #100595679, Cathi Carman, Grimes Real Estate Group. Hive MLS
- $360,0003 bd2 ba2.3k sqft424 Camelia Drive, Washington, NC 27889For SaleMLS ID #100573995, Angela Smith, ENC Pirate Realty Belhaven-Howard Hanna Allen Tate. Hive MLS
- $529,9952 bd2 ba1.7k sqft22 Oak Point Road, Chocowinity, NC 27817For SaleMLS ID #100583695, Benjamin Myers, Myers Realty Inc. Hive MLS
- $589,0003 bd3 ba2.2k sqft107 Pamlico Lane, Chocowinity, NC 27817For SaleMLS ID #100601857, Jackson Lancaster, eXp Realty. Hive MLS
- $399,0003 bd2 ba2.1k sqft105 Circle Street, Washington, NC 27889For SaleMLS ID #100583323, Laura Mucci Gerard, The Rich Company. Hive MLS
- $335,0004 bd3 ba1.8k sqft135 Dean Drive, Chocowinity, NC 27817For SaleMLS ID #100589725, Thad Roberts, United Country Respess Real Estate. Hive MLS
- $339,9003 bd2 ba2.3k sqft6762 River Road, Washington, NC 27889For SaleMLS ID #100597135, Alexis Davis, Coldwell Banker Sea Coast Advantage - Washington. Hive MLS
- $330,0003 bd3 ba1.9k sqft202 Holyoke Drive, Washington, NC 27889For SaleMLS ID #100606064, Lonnie Abbott Tunstall, Landmark Sotheby's International Realty. Hive MLS
- $349,0003 bd2 ba1.5k sqft4969 N Boyd Road, Pinetown, NC 27865For SaleMLS ID #100581937, Christy Wallace, eXp Realty. Hive MLS
- $395,0003 bd2 ba1.9k sqft210 N Harvey Street, Washington, NC 27889For SaleMLS ID #100591672, Yonica McDowell, Keller Williams Realty Points East. Hive MLS
- $355,0004 bd2 ba2.3k sqft1307 N Respess Street, Washington, NC 27889For SaleMLS ID #100560035, Tammy Adell Berry, Berkshire Hathaway HomeServices Prime Properties. Hive MLS
