Skip main navigation
Sold for $400,000
  • $400,000

    45 Riverview Drive, Chocowinity, NC 27817

    4beds
    1,836sqft
    Manufactured Home
    Built in 1994
    0.27 Acres Lot
    $440,300 Zestimate®
    $218/sqft
    $1,689 Estimated rent

    Home value

    $440,300

    $418,000 - $462,000

    $1,689/mo

    Zestimate® history
    Loading
    Loading...

    Owner options

    List your home for rent

    $1,689/mo

    Rent Zestimate®

    Find your next renter with Zillow Rental Manager. Plus, with online applications, you can quickly screen prospective tenants – for free.

    Learn more

    $1,689/mo

    Rent Zestimate®

    Refinance and save

    $2,681/mo

    Est. payment

    Refinancing to a lower rate could help reduce your monthly payments and save thousands over the life of the loan.

    See today's rates

    $2,681/mo

    Est. payment

    Explore your selling options

    Work with a Zillow partner agent

    Leverage their expertise and Zillow's premium Showcase listings to get your home seen by more buyers.

    Get started

    List with your own agent

    Get your home in front of millions of buyers by listing it on Zillow.

    Learn how to do it

    Sell it yourself

    Take full control of how buyers see your home on Zillow by listing For Sale by Owner (FSBO).

    List your home

    What's special

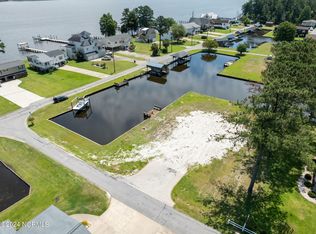
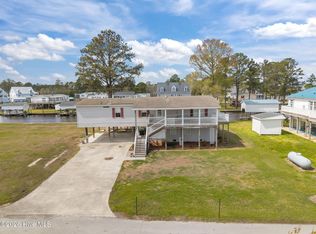
    This beautiful WATERFRONT property will cause your blood pressure to drop just relaxing on the huge porch overlooking the water in every direction! Located in the Portside community on the Pamlico River this home offers 1,836 sq ft heated, 4 bedrooms, 2 baths, a NEWLY REMODELED KITCHEN WITH QUARTZ COUNTERTOPS, some fresh paint, a huge 25' x 16' covered porch complimented with PVC railings and maintenance free composite decking. The cargo lift beside the covered porch makes moving supplies from the ground up to the living area easy. For those special gatherings there is a flex space on the ground level with a 3rd full bath. An abundance of parking space for up to 6 vehicles. The recreation area has just received a NEW BULKHEAD AND PIER in 2026! The 26'x 12' boathouse- jet ski lift-and floating jet ski dock are already there waiting for you. Finally- the community boat lift and picnic area is just across and 1 lot down the street from this home. This property is special- DON''T MISS THIS OPPORTUNITY!

    Zillow last checked:

    Listing updated:

    Listed by:

    Vic Corey 252-341-4989,

    Vic Corey Real Estate

    Bought with:

    Vic Corey, 122932

    Vic Corey Real Estate

    Source: Hive MLS,MLS#: 100561853MLS LogoOriginating MLS: Coastal Plains Association of Realtors

    Facts & features

    Interior

    Bedrooms & bathrooms
    • Bedrooms: 4
    • Bathrooms: 3
    • Full bathrooms: 3
    Primary bedroom
    • Description: Laminate Flooring
    • Level: Main
    • Dimensions: 13.02 x 14.23
    Bedroom 2
    • Description: Carpet
    • Level: Main
    • Dimensions: 12.73 x 11.66
    Bedroom 3
    • Description: Carpet
    • Level: Main
    • Dimensions: 12.71 x 10.16
    Bedroom 4
    • Description: Carpet
    • Level: Main
    Dining room
    • Description: Laminate Flooring
    • Level: Main
    Family room
    • Description: Laminate Flooring, Ceiling Fan
    • Level: Main
    • Dimensions: 27 x 13
    Kitchen
    • Description: Laminate Flooring
    • Level: Main
    Other
    • Description: Not Heated- Window AC
    • Level: First
    • Dimensions: 26 x 21
    Heating
    • Electric, Forced Air
    Cooling
    • Central Air
    Appliances
    • Included: Electric Oven, Refrigerator, Dishwasher
    • Laundry: Dryer Hookup, Washer Hookup, Laundry Room
    Features
    • Walk-in Closet(s), Solid Surface, Ceiling Fan(s), Walk-in Shower, Blinds/Shades, Walk-In Closet(s)
    • Flooring: Carpet, Laminate
    • Doors: Thermal Doors, Storm Door(s)
    • Windows: Thermal Windows
    • Basement: None
    • Attic: None
    Interior area
    • Total structure area: 1,836
    • Total interior livable area: 1,836 sqft

    Property

    Parking
    • Parking features: Attached, Concrete, Off Street
    • Has attached garage: Yes
    Features
    • Levels: Two
    • Patio & porch: Covered, Porch, Rear Porch
    • Exterior features: Storm Doors, Thermal Doors
    • Pool features: None
    • Fencing: None
    • Has view: Yes
    • View description: Canal, River
    • Has water view: Yes
    • Water view: Canal,River
    • Waterfront features: Boat Lift, Bulkhead, Canal Front
    • Frontage type: Canal Front
    Lot
    • Size: 0.27 Acres
    • Dimensions: 77' Front x 127' Left x 96' Rear x 127' Right
    • Features: Wooded, Boat Dock, Boat Lift, Bulkhead
    Details
    • Parcel number: 27596
    • Zoning: Special Distric
    • Special conditions: Standard

    Construction

    Type & style
    • Home type: MobileManufactured
    • Property subtype: Manufactured Home
    Materials
    • Vinyl Siding, Wood Frame
    • Foundation: Other, Pilings
    • Roof: Architectural Shingle
    Condition
    • New construction: No
    • Year built: 1994

    Utilities & green energy

    • Sewer: Private Sewer
    • Water: Public, Well
    • Utilities for property: Water Available

    Community & neighborhood

    Location
    • Region: Chocowinity
    • Subdivision: Portside Retreat

    HOA & financial

    HOA
    • Has HOA: Yes
    • HOA fee: $300 annually
    • Amenities included: Maintenance Common Areas, Picnic Area, Ramp
    • Association name: Portside on the Pamlico HOA
    • Association phone: 252-375-7600

    Other

    Other facts
    • Listing agreement: Exclusive Right To Sell
    • Listing terms: Cash,Conventional,FHA,VA Loan
    • Road surface type: Paved

    Price history

    DateEventPrice
    7/8/2026Sold$400,000-13%$218/sqft
    Source: Hive MLS #100561853 Report a problem
    6/27/2026Pending sale$459,900$250/sqft
    Source: Hive MLS #100561853 Report a problem
    3/21/2026Listed for sale$459,900$250/sqft
    Source: Hive MLS #100561853 Report a problem
    11/1/2025Listing removed$459,900$250/sqft
    Source: Hive MLS #100461993 Report a problem
    8/21/2024Listed for sale$459,900$250/sqft
    Source: Hive MLS #100461993 Report a problem

    Public tax history

    YearProperty taxesTax assessment
    2025$1,275 +9.5%$238,840 +47.3%
    2024$1,165 $162,198
    2023$1,165 +14.9%$162,198
    2022$1,014 -24%$162,198
    2021$1,335 -0.8%$162,198
    2020$1,346 $162,198
    2019-- $162,198
    2018-- $162,198 -2.8%
    2017-- $166,956 +6.4%
    2016-- $156,872

    Find assessor info on the county website

    Neighborhood: 27817

    Nearby schools

    GreatSchools rating
    Schools provided by the listing agent
    • Elementary: Chocowinity
    • Middle: Chocowinity Middle School
    • High: Southside High School

    Source: Hive MLS. This data may not be complete. We recommend contacting the local school district to confirm school assignments for this home.