If you've been looking for a home where the water is part of everyday life, this one is worth a look. This 3-bedroom, 2-bath canal-front home offers access to the Bay and Pamlico River, giving you the opportunity to enjoy boating, fishing, and relaxing by the water right from home. Inside, the spacious open floor plan provides a comfortable layout with a vaulted living room ceiling and fireplace that is to die for, dining area, and breakfast bar area . The kitchen offers ample cabinet and counter space along with a newer side-by-side refrigerator. All appliances convey, including the washer and dryer.The home has been updated with FRESH PAINT, NEW LVP FLOORING throughout the main living areas, and new carpet in the bedrooms. The HVAC system is less than TWO years old.
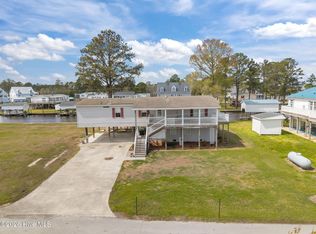
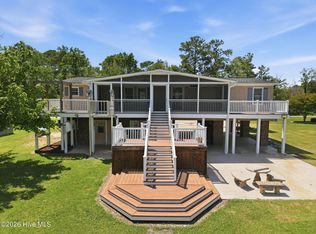
Step outside to the large back deck overlooking the canal and spacious yard. There's plenty of room for boats, trailers, recreational equipment, and guests, along with two covered parking spaces. A raised detached storage shed provides additional space for tools and outdoor items. With water at all angles and right outside your back door, recent updates, and plenty of room to enjoy the outdoors, this property offers a comfortable place to call home with the coastal lifestyle right outside your door.
For sale
Price cut: $10K (10/7)
$265,000
211 D Drive, Chocowinity, NC 27817
3beds
1,779sqft
Manufactured Home
Built in 1992
0.49 Acres Lot
$254,800 Zestimate®
$149/sqft
$8/mo HOA
What's special
- 53 days
- 679
- 45
Zillow last checked:
Listing updated:
Listed by:
Carter Hall 252-702-3054,
Turner Realty Team
Source: Hive MLS,MLS#: 100597388 Originating MLS: Coastal Plains Association of Realtors
Originating MLS: Coastal Plains Association of RealtorsFacts & features
Interior
Bedrooms & bathrooms
- Bedrooms: 3
- Bathrooms: 2
- Full bathrooms: 2
Rooms
- Room types: Living Room, Dining Room, Master Bedroom, Bedroom 2, Bedroom 3
Primary bedroom
- Level: First
Bedroom 2
- Level: First
Bedroom 3
- Level: First
Dining room
- Level: First
Kitchen
- Level: First
Living room
- Level: First
Heating
- Electric, Heat Pump
Cooling
- Central Air
Appliances
- Included: Electric Oven, Refrigerator, Dishwasher, Convection Oven
- Laundry: Dryer Hookup, Washer Hookup, Laundry Room
Features
- Walk-in Closet(s), Whirlpool, Blinds/Shades, Walk-In Closet(s)
- Flooring: LVT/LVP, Carpet
- Doors: Storm Door(s)
- Has fireplace: Yes
Interior area
- Total structure area: 1,779
- Total interior livable area: 1,779 sqft
Property
Parking
- Parking features: Off Street, Unpaved
Accessibility
- Accessibility features: None
Features
- Levels: One
- Patio & porch: Deck
- Exterior features: Storm Doors
- Pool features: None
- Fencing: None
- Has view: Yes
- View description: Canal
- Has water view: Yes
- Water view: Canal
- Waterfront features: Bulkhead, Canal Front, Water Depth 4+
- Frontage type: Canal Front
Lot
- Size: 0.49 Acres
- Features: Bulkhead, Water Depth 4+
Details
- Additional structures: Barn(s)
- Parcel number: 16310
- Zoning: Residential
- Special conditions: Standard
Construction
Type & style
- Home type: MobileManufactured
- Property subtype: Manufactured Home
Materials
- Vinyl Siding, Steel Frame
- Foundation: Other, Pilings
- Roof: Architectural Shingle
Condition
- New construction: No
- Year built: 1992
Utilities & green energy
- Sewer: Septic Tank
- Water: Public
- Utilities for property: Other, See Remarks
Community & HOA
Community
- Subdivision: Portside
HOA
- Has HOA: Yes
- Amenities included: None
- HOA fee: $100 annually
- HOA name: Portside HOA (HOA IS OPTIONAL)
Location
- Region: Chocowinity
Financial & listing details
- Price per square foot: $149/sqft
- Tax assessed value: $217,697
- Annual tax amount: $1,162
- Date on market: 8/19/2026
- Cumulative days on market: 53 days
- Listing agreement: Exclusive Right To Sell
- Listing terms: Cash,Conventional,VA Loan
Estimated market value
$254,800
$242,000 - $268,000
Not available
Price history
| Date | Event | Price |
|---|---|---|
| 10/7/2026 | Price change | $265,000-3.6%$149/sqft |
Source:  Hive MLS #100597388 Report a problem Hive MLS #100597388 Report a problem | ||
| 9/17/2026 | Price change | $275,000-2.8%$155/sqft |
Source: Hive MLS #100597388 Report a problem | ||
| 9/1/2026 | Price change | $282,900-0.7%$159/sqft |
Source: Hive MLS #100597388 Report a problem | ||
| 8/19/2026 | Price change | $284,900+1.8%$160/sqft |
Source: Hive MLS #100597388 Report a problem | ||
| 6/22/2026 | Listed for sale | $280,000-13.8%$157/sqft |
Source: Owner Report a problem | ||
| 5/28/2026 | Listing removed | $325,000$183/sqft |
Source: Hive MLS #100557531 Report a problem | ||
| 5/12/2026 | Price change | $325,000-3.5%$183/sqft |
Source: Hive MLS #100557531 Report a problem | ||
| 4/29/2026 | Price change | $336,900-0.9%$189/sqft |
Source: Hive MLS #100557531 Report a problem | ||
| 3/24/2026 | Price change | $340,000-2.9%$191/sqft |
Source: Hive MLS #100557531 Report a problem | ||
| 3/6/2026 | Price change | $350,000+0.6%$197/sqft |
Source: Hive MLS #100557531 Report a problem | ||
| 2/19/2026 | Price change | $348,000-0.6%$196/sqft |
Source: Owner Report a problem | ||
| 2/18/2026 | Price change | $350,000-6.7%$197/sqft |
Source: Owner Report a problem | ||
| 1/28/2026 | Listed for sale | $375,000+50%$211/sqft |
Source: Owner Report a problem | ||
| 9/25/2024 | Sold | $250,000$141/sqft |
Source: Public Record Report a problem | ||
Public tax history
| Year | Property taxes | Tax assessment |
|---|---|---|
| 2025 | $1,163 +29.9% | $217,697 +74.6% |
| 2024 | $895 | $124,678 |
| 2023 | $895 +14.9% | $124,678 |
| 2022 | $779 -26.8% | $124,678 |
| 2021 | $1,065 -0.7% | $124,678 |
| 2020 | $1,073 | $124,678 |
| 2019 | -- | $124,678 |
| 2018 | -- | $124,678 -12.8% |
| 2017 | -- | $142,963 |
| 2016 | -- | $142,963 |
Find assessor info on the county website
Monthly payment
Climate risks
Neighborhood: 27817
Nearby schools
Schools provided by the listing agent
- Elementary: Chocowinity Primary School
- Middle: Chocowinity Middle School
- High: Southside High School
Source: Hive MLS. This data may not be complete. We recommend contacting the local school district to confirm school assignments for this home.
Similar homes
- $395,0003 bd2 ba1.7k sqft46 Riverview Drive, Chocowinity, NC 27817For Sale
 MLS ID #100564484, Misti Clark Hignite, Keller Williams Realty Points East. Hive MLS
 - $360,0003 bd2 ba1.4k sqft2831 Whichards Beach Road, Chocowinity, NC 27817For Sale
 MLS ID #100582350, Brenda Evans, Berkshire Hathaway HomeServices Prime Properties. Hive MLS
 - $329,9993 bd2 ba1.8k sqft17 Old Fort Shores Road, Chocowinity, NC 27817For Sale
 MLS ID #100601640, Keith K Eades, Palm Realty, Inc.. Hive MLS
 - $394,9003 bd2 ba2.1k sqft272 Bay Shore Drive, Chocowinity, NC 27817For Sale
 MLS ID #100591071, Caroline Johnson, Caroline Johnson Real Estate Inc. Hive MLS
 - $289,9003 bd2 ba1.3k sqft1156 S Asbury Church Road, Washington, NC 27889For SaleMLS ID #100587134, Deborah Bland Manning, The Rich Company. Hive MLS
- $254,9003 bd2 ba1.4k sqft206 Ellison Drive, Washington, NC 27889For SaleMLS ID #100591258, Bertha Pyne, Selective Homes. Hive MLS
- $255,0003 bd2 ba2k sqft301 W 15th Street, Washington, NC 27889For SaleMLS ID #100600463, Blair Turner, Turner Realty Team. Hive MLS
- $344,0003 bd2 ba1.4k sqft1134 Whichards Beach Road, Chocowinity, NC 27817For SaleMLS ID #100548947, Tom Atkins, The Rich Company. Hive MLS
- $275,0004 bd3 ba2.3k sqft108 Lawson Road, Washington, NC 27889For SaleMLS ID #100602365, Maria D. Wilson, Coldwell Banker Sea Coast Advantage - Washington. Hive MLS
- $245,0003 bd2 ba1.7k sqft3163 Mobleys Bridge Road, Grimesland, NC 27837For SaleMLS ID #100601971, Damaris Banegas, Alluvium Elite Realty. Hive MLS
- $299,0003 bd2 ba2k sqft1108 Summit Avenue, Washington, NC 27889For SaleMLS ID #100579435, Rosie Smith, The Rich Company. Hive MLS
- $289,0003 bd3 ba2k sqft111 N Wedgewood Drive, Washington, NC 27889For SaleMLS ID #100587356, Lydie Jennings, eXp Realty. Hive MLS
- $285,0004 bd4 ba2.3k sqft108 Morgan Place, Washington, NC 27889For SaleMLS ID #100603356, Martha Woolard, The Rich Company. Hive MLS
- $335,0004 bd3 ba1.8k sqft135 Dean Drive, Chocowinity, NC 27817For SaleMLS ID #100589725, Thad Roberts, United Country Respess Real Estate. Hive MLS
- $295,0003 bd2 ba2.1k sqft103 Ellison Drive, Washington, NC 27889For SaleMLS ID #100594399, Martha Woolard, The Rich Company. Hive MLS
- $314,0003 bd2 ba2.2k sqft1306 Summit Avenue, Washington, NC 27889For SaleMLS ID #100583850, Dan Jenkins, United Real Estate East Carolina. Hive MLS
- $275,0004 bd3 ba2.5k sqft6788 River Road, Washington, NC 27889For SaleMLS ID #100594802, Martha Woolard, The Rich Company. Hive MLS
- $315,0003 bd3 ba1.5k sqft329 S Wedgewood Drive, Washington, NC 27889For SaleMLS ID #100601540, Alexis Brooks Linson, United Country Respess Real Estate. Hive MLS
- $245,0003 bd2 ba1.2k sqft682 Cherry Road, Washington, NC 27889For SaleMLS ID #100586571, Danyel Hartley, eXp Realty. Hive MLS
- $360,0004 bd3 ba1.9k sqft377 Victoria Drive, Chocowinity, NC 27817For SaleMLS ID #100583183, Montana M Lausch, Seabird Realty. Hive MLS
