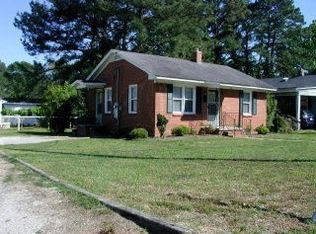
Move-in ready and completely renovated! This charming 1930 home offers 3 bedrooms, 2.5 baths, and an ideal location in historic downtown Washington, just minutes from the picturesque waterfront, restaurants, shopping, and local events. ---Situated on a large corner lot, the property features a wraparound porch, spacious backyard, and front and rear off-street parking. Inside you'll find a beautifully updated open-concept living, kitchen, and dining area with multiple dining spaces perfect for gatherings and everyday living.
---The first-floor primary suite includes a tiled wall shower with built-in niches and tub, while two large bedrooms and a full bath are located upstairs. A convenient half bath with laundry area is also located on the main level. Additional upgrades include a brand-new HVAC system and hot water heater. This home seamlessly blends historic charm with today's modern conveniences.
For sale
Price cut: $14K (10/3)
$295,000
702 N Charlotte Street, Washington, NC 27889
3beds
1,972sqft
Single Family Residence
Built in 1930
0.36 Acres Lot
$288,700 Zestimate®
$150/sqft
$-- HOA
What's special
Wraparound porchLarge corner lotSpacious backyardFirst-floor primary suiteBrand-new hvac systemTwo large bedrooms
- 100 days
- 769
- 52
Zillow last checked:
Listing updated:
Listed by:
Milton Ross Gould 252-515-1188,
Keller Williams Crystal Coast
Source: Hive MLS,MLS#: 100584997 Originating MLS: Carteret County Association of Realtors
Originating MLS: Carteret County Association of RealtorsFacts & features
Interior
Bedrooms & bathrooms
- Bedrooms: 3
- Bathrooms: 3
- Full bathrooms: 2
- 1/2 bathrooms: 1
Rooms
- Room types: Master Bedroom, Living Room, Dining Room, Bedroom 2, Bedroom 3, Bathroom 2, Bathroom 1
Primary bedroom
- Level: First
Bedroom 2
- Level: Second
Bedroom 3
- Level: Second
Bathroom 1
- Level: First
Bathroom 2
- Level: Second
Dining room
- Level: First
Kitchen
- Level: First
Living room
- Level: First
Heating
- Electric, Heat Pump
Cooling
- Central Air, Ceiling Fan(s)
Appliances
- Included: Built-In Microwave, Refrigerator, Dishwasher, Gas Range
- Laundry: Laundry Room
Features
- Master Downstairs, Walk-in Closet(s), High Ceilings, Kitchen Island, Ceiling Fan(s), Blinds/Shades, Eat-in Kitchen, Walk-In Closet(s)
- Flooring: LVT/LVP
- Windows: Thermal Windows
- Basement: None
- Attic: Access Only
- Has fireplace: No
Interior area
- Total structure area: 1,972
- Total interior livable area: 1,972 sqft
Property
Parking
- Total spaces: 2
- Parking features: On Street, Unpaved, Off Street, On Site
- Has uncovered spaces: Yes
Accessibility
- Accessibility features: None
Features
- Levels: Two
- Patio & porch: Covered, Deck, Porch, Wrap Around, Side Porch
- Fencing: None
- View description: None
- Frontage type: See Remarks
Lot
- Size: 0.36 Acres
- Features: Corner Lot
Details
- Parcel number: 44428
- Zoning: Residential
- Special conditions: Standard
Construction
Type & style
- Home type: SingleFamily
- Property subtype: Single Family Residence
Materials
- Wood Siding, Wood Frame
- Foundation: Crawl Space
- Roof: Architectural Shingle
Condition
- New construction: No
- Year built: 1930
Utilities & green energy
- Sewer: Public Sewer
- Water: Public
- Utilities for property: Sewer Connected, Water Connected
Community & HOA
Community
- Security: Smoke Detector(s)
- Subdivision: Not In Subdivision
HOA
- Has HOA: No
Location
- Region: Washington
Financial & listing details
- Price per square foot: $150/sqft
- Tax assessed value: $236,284
- Annual tax amount: $2,197
- Date on market: 6/27/2026
- Cumulative days on market: 100 days
- Listing agreement: Exclusive Right To Sell
- Listing terms: Cash,Conventional,FHA,USDA Loan,VA Loan
Estimated market value
$288,700
$274,000 - $303,000
$1,942/mo
Price history
| Date | Event | Price |
|---|---|---|
| 10/3/2026 | Price change | $295,000-4.5%$150/sqft |
Source:  Hive MLS #100584997 Report a problem Hive MLS #100584997 Report a problem | ||
| 9/1/2026 | Price change | $309,000-7.8%$157/sqft |
Source: Hive MLS #100584997 Report a problem | ||
| 7/28/2026 | Price change | $335,000-6.9%$170/sqft |
Source: Hive MLS #100584997 Report a problem | ||
| 6/27/2026 | Listed for sale | $359,999+4.3%$183/sqft |
Source: Hive MLS #100584997 Report a problem | ||
| 1/18/2026 | Listing removed | $345,000+3.1%$175/sqft |
Source: Hive MLS #100435872 Report a problem | ||
| 8/6/2025 | Listed for sale | $334,500-3%$170/sqft |
Source: Hive MLS #100523508 Report a problem | ||
| 7/8/2024 | Listing removed | -- |
Source: Hive MLS #100435872 Report a problem | ||
| 7/4/2024 | Listing removed | -- |
Source: Zillow Rentals Report a problem | ||
| 6/21/2024 | Price change | $345,000-1.4%$175/sqft |
Source: Hive MLS #100435872 Report a problem | ||
| 6/4/2024 | Listed for rent | $2,000+11.1%$1/sqft |
Source: Zillow Rentals Report a problem | ||
| 5/14/2024 | Price change | $350,000-11.4%$177/sqft |
Source: Hive MLS #100435872 Report a problem | ||
| 3/30/2024 | Listed for sale | $395,000+1563.2%$200/sqft |
Source: Hive MLS #100435872 Report a problem | ||
| 2/28/2021 | Listing removed | -- |
Source: Owner Report a problem | ||
| 10/28/2020 | Listing removed | $1,800$1/sqft |
Source: Owner Report a problem | ||
| 10/21/2020 | Listed for rent | $1,800+2.9%$1/sqft |
Source: Owner Report a problem | ||
| 12/12/2019 | Listing removed | $1,750+9.4%$1/sqft |
Source: Owner Report a problem | ||
| 10/24/2019 | Price change | $1,600-5.9%$1/sqft |
Source: Owner Report a problem | ||
| 9/22/2019 | Listed for rent | $1,700$1/sqft |
Source: Owner Report a problem | ||
| 7/22/2019 | Sold | $23,750-19.5%$12/sqft |
Source: Hive MLS #100149859 Report a problem | ||
| 7/2/2019 | Pending sale | $29,500$15/sqft |
Source: SELECTIVE HOMES, INC. #100149859 Report a problem | ||
| 6/12/2019 | Price change | $29,500-7.8%$15/sqft |
Source: SELECTIVE HOMES, INC. #100149859 Report a problem | ||
| 5/14/2019 | Price change | $32,000-8.6%$16/sqft |
Source: SELECTIVE HOMES, INC. #100149859 Report a problem | ||
| 4/15/2019 | Price change | $35,000-9.1%$18/sqft |
Source: SELECTIVE HOMES, INC. #100149859 Report a problem | ||
| 3/19/2019 | Listed for sale | $38,500$20/sqft |
Source: SELECTIVE HOMES, INC. #100149859 Report a problem | ||
Public tax history
| Year | Property taxes | Tax assessment |
|---|---|---|
| 2025 | $2,197 +215.6% | $236,284 +309% |
| 2024 | $696 | $57,774 |
| 2023 | $696 +92.8% | $57,774 |
| 2022 | $361 | $57,774 |
| 2021 | -- | $57,774 +4.5% |
| 2020 | $809 +1.3% | $55,293 |
| 2019 | $799 | $55,293 |
| 2018 | -- | $55,293 -32.9% |
| 2017 | -- | $82,441 |
| 2016 | -- | $82,441 |
| 2015 | -- | -- |
| 2014 | $939 | -- |
| 2013 | $939 | $82,441 |
| 2011 | -- | -- |
| 2010 | -- | -- |
Find assessor info on the county website
Monthly payment
Est. payment
Payment breakdown
Explore the cost of this home by adjusting the details. Changes won't be saved.Climate risks
Neighborhood: 27889
Nearby schools
Schools provided by the listing agent
- Elementary: Eastern Elementary School
- Middle: P.S. Jones Middle School
- High: Washington High School
Source: Hive MLS. This data may not be complete. We recommend contacting the local school district to confirm school assignments for this home.

Similar homes
- $285,0003 bd3 ba1.8k sqft2992 Market St Ex Ext, Washington, NC 27889For Sale

 MLS ID #100607683, Elizabeth Hardee Wilder, United Country Respess Real Estate. Hive MLS
 - $293,0003 bd2 ba2.2k sqft303 E 11th Street, Washington, NC 27889For Sale
 MLS ID #100575876, Sherri Ann Lewis, The Rich Company. Hive MLS
 - $295,0003 bd2 ba2.1k sqft103 Ellison Drive, Washington, NC 27889For Sale
 MLS ID #100594399, Martha Woolard, The Rich Company. Hive MLS
 - $299,0003 bd2 ba1.6k sqft104 E 13th Street, Washington, NC 27889For Sale
 MLS ID #100601813, Beth Martin Williams, Rich Company-Bath Branch. Hive MLS
 - $285,0004 bd4 ba2.3k sqft108 Morgan Place, Washington, NC 27889For SaleMLS ID #100603356, Martha Woolard, The Rich Company. Hive MLS
- $275,0004 bd3 ba2.3k sqft108 Lawson Road, Washington, NC 27889For SaleMLS ID #100602365, Maria D. Wilson, Coldwell Banker Sea Coast Advantage - Washington. Hive MLS
- $260,0003 bd2 ba2k sqft301 W 15th Street, Washington, NC 27889For SaleMLS ID #100600463, Blair Turner, Turner Realty Team. Hive MLS
- $285,0003 bd2 ba1.6k sqft94 Glen Haven Road, Washington, NC 27889For SaleMLS ID #100594324, Anna Powell, eXp Realty. Hive MLS
- $254,9003 bd2 ba1.4k sqft206 Ellison Drive, Washington, NC 27889For SaleMLS ID #100591258, Bertha Pyne, Selective Homes. Hive MLS
- $288,0003 bd2 ba1.6k sqft56 Pirate Cove Road, Washington, NC 27889For SaleMLS ID #100576744, Nan McLendon, The Rich Company. Hive MLS
- $266,9944 bd3 ba1.5k sqft175 Slatestone Road, Washington, NC 27889New ConstructionMLS ID #100590342, Matthew J Osborne, Osborne Real Estate Solutions, LLC. Hive MLS
- $289,0003 bd3 ba2k sqft111 N Wedgewood Drive, Washington, NC 27889For SaleMLS ID #100587356, Lydie Jennings, eXp Realty. Hive MLS
- $264,9964 bd3 ba1.5k sqft197 Slatestone Road, Washington, NC 27889New ConstructionMLS ID #100590248, Matthew J Osborne, Osborne Real Estate Solutions, LLC. Hive MLS
- $250,0003 bd2 ba1.5k sqft980 Ball Road, Washington, NC 27889For SaleMLS ID #100603752, Alexis Brooks Linson, United Country Respess Real Estate. Hive MLS
- $395,0003 bd2 ba1.9k sqft210 N Harvey Street, Washington, NC 27889For SaleMLS ID #100591672, Yonica McDowell, Keller Williams Realty Points East. Hive MLS
- $198,0003 bd2 ba1.7k sqft1306 N Respess Street, Washington, NC 27889For SaleMLS ID #100563718, John Easterling, Coldwell Banker Sea Coast Advantage - Washington. Hive MLS
- $275,0004 bd3 ba2.5k sqft6788 River Road, Washington, NC 27889For SaleMLS ID #100594802, Martha Woolard, The Rich Company. Hive MLS
- $319,0004 bd4 ba1.7k sqft622 Lennington Lane, Washington, NC 27889For SaleMLS ID #100570761, Kristie Harrison Homes Team, Epique Realty. Hive MLS
- $329,9993 bd2 ba1.8k sqft17 Old Fort Shores Road, Chocowinity, NC 27817For SaleMLS ID #100601640, Keith K Eades, Palm Realty, Inc.. Hive MLS
- $399,0005 bd4 ba2.2k sqft723 N Market Street, Washington, NC 27889For SaleMLS ID #100582626, Milton Ross Gould, Keller Williams Crystal Coast. Hive MLS
