Classic Charm. Generous Outdoor Living. An Exceptional Entry Point into One of Washington's Most Charming Neighborhoods. This is a wonderful opportunity in Smallwood, one of the area's most beloved and convenient neighborhoods. Priced at just $275,000 with a tax value of more than $316,000, this spacious four-bedroom, 2.5-bath home offers traditional character, generous living space and an exceptional opportunity to get into one of Washington's most desirable neighborhoods at a fabulous price. Inside, beautiful wood floors grace the living room and formal dining room, complemented by traditional wood moldings and a charming masonry fireplace with gas logs that gives the home a warm, timeless feel. The eat-in kitchen features a pantry and convenient laundry closet, while a powder room just off the central foyer adds everyday convenience. Upstairs, the primary bedroom includes its own ensuite bath, along with three additional well-proportioned bedrooms and a guest bath with a tub/shower combination. One of the home's most appealing features is the huge 20' × 16' screened porch overlooking the beautiful backyard. It is an exceptional space for morning coffee, relaxed afternoons, outdoor dining or gathering with family and friends--and a feature that is increasingly hard to find. Vinyl siding and gas heat add practical, everyday convenience. Important behind-the-scenes improvements have already been completed. The crawl space has been professionally sealed and equipped with a dehumidifier, foundation work has been completed, and a current September 2026 structural engineer's report confirms that the home is structurally sound. The existing floor slope was not part of the structural repairs, and the sellers do not plan to undertake floor leveling. For a buyer who is comfortable with the floors as they are, this is an opportunity to enjoy a spacious, character-filled home in a premier neighborhood while making updates and improvements at a pace that works for them. Perhaps best of all, the price creates flexibility. You can move in, enjoy the home and its wonderful location, and make updates over time as your budget, taste and priorities dictate. There is no need to take on everything at once. Instead, you can gradually personalize the home and make it your own while enjoying all that Smallwood has to offer. And the location is hard to beat. You're close to downtown Washington, the hospital, aquatics center, shopping, dining and other everyday conveniences, while enjoying the established character and appeal of one of the area's nicest neighborhoods. City water and sewer and natural gas add to the home's comfort and practicality. A four-bedroom home in one of the area's best neighborhoods, a fabulous screened porch, a price that places this home significantly below its assessed value and a one-year Supreme Home Warranty from 2-10 Home Buyers Warranty create an opportunity worth exploring. For additional information about our preferred lender and the incentives you may qualify for, please ask your agent to review the agent comments for additional details. Bring your vision, enjoy the charm, make the updates that suit your style and take advantage of a phenomenal entry point into Smallwood. This could be the opportunity you've been waiting for.
For sale
$275,000
108 Lawson Road, Washington, NC 27889
4beds
2,328sqft
Single Family Residence
Built in 1981
0.48 Acres Lot
$-- Zestimate®
$118/sqft
$-- HOA
What's special
Beautiful wood floorsTraditional wood moldingsEat-in kitchenBeautiful backyardConvenient laundry closetVinyl sidingFormal dining room
- 48 days
- 1,723
- 194
Likely to sell faster than
Zillow last checked:
Listing updated:
Listed by:
Maria D. Wilson 252-945-3367,
Coldwell Banker Sea Coast Advantage - Washington
Source: Hive MLS,MLS#: 100602365 Originating MLS: Washington-Beaufort County Board of Realtors
Originating MLS: Washington-Beaufort County Board of RealtorsFacts & features
Interior
Bedrooms & bathrooms
- Bedrooms: 4
- Bathrooms: 3
- Full bathrooms: 2
- 1/2 bathrooms: 1
Rooms
- Room types: Living Room, Dining Room, Other, Master Bedroom, Bedroom 2, Bedroom 3, Bedroom 4
Other
- Description: Foyer
Heating
- Gas Pack, Floor Furnace, Natural Gas, Zoned
Cooling
- Central Air
Appliances
- Included: Refrigerator, Dishwasher, Electric Range
Features
- Entrance Foyer, Kitchen Island, Ceiling Fan(s), Eat-in Kitchen, Gas Log
- Flooring: Carpet, Tile, Vinyl, Wood
- Doors: Storm Door(s)
- Attic: Partially Floored,Pull Down Stairs
- Has fireplace: Yes
- Fireplace features: Gas Log
Interior area
- Total structure area: 2,328
- Total interior livable area: 2,328 sqft
Video & virtual tour
Property
Parking
- Parking features: Concrete, Off Street, On Site, Paved
Features
- Levels: Two
- Patio & porch: Covered, Screened, Front Porch, Rear Porch
- Exterior features: Storm Doors
- Fencing: None
- Has view: Yes
- View description: See Remarks
- Frontage type: See Remarks
Lot
- Size: 0.48 Acres
- Dimensions: 115 x 201 x 98 x 200
- Features: Landscaped, Other
Details
- Parcel number: 43732
- Zoning: R
- Special conditions: Standard
Construction
Type & style
- Home type: SingleFamily
- Property subtype: Single Family Residence
Materials
- Vinyl Siding, Wood Frame
- Foundation: Brick/Mortar
- Roof: Architectural Shingle
Condition
- New construction: No
- Year built: 1981
Details
- Warranty included: Yes
Utilities & green energy
- Sewer: Public Sewer
- Water: Public
- Utilities for property: Cable Available, Natural Gas Available, Sewer Connected, Water Connected
Community & HOA
Community
- Subdivision: Smallwood
HOA
- Has HOA: No
Location
- Region: Washington
Financial & listing details
- Price per square foot: $118/sqft
- Tax assessed value: $316,384
- Annual tax amount: $2,942
- Date on market: 9/9/2026
- Cumulative days on market: 48 days
- Listing agreement: Exclusive Right To Sell
- Listing terms: Cash,FHA,USDA Loan,VA Loan
Estimated market value
Not available
Estimated sales range
Not available
Not available
Price history
| Date | Event | Price |
|---|---|---|
| 9/9/2026 | Listed for sale | $275,000$118/sqft |
Source:  Hive MLS #100602365 Report a problem Hive MLS #100602365 Report a problem | ||
Public tax history
| Year | Property taxes | Tax assessment |
|---|---|---|
| 2025 | $2,942 +42.9% | $316,384 +85.2% |
| 2024 | $2,059 | $170,845 |
| 2023 | $2,059 +92.8% | $170,845 |
| 2022 | $1,068 -50.2% | $170,845 |
| 2021 | $2,143 -0.6% | $170,845 |
| 2020 | $2,155 | $170,845 |
| 2019 | -- | $170,845 |
| 2018 | -- | $170,845 -6.5% |
| 2017 | -- | $182,633 |
| 2016 | -- | $182,633 |
| 2015 | -- | -- |
| 2014 | $1,971 | -- |
| 2013 | $1,971 | $182,633 |
| 2011 | -- | -- |
| 2010 | -- | -- |
Find assessor info on the county website
Monthly payment
Est. payment
Payment breakdown
Explore the cost of this home by adjusting the details. Changes won't be saved.Climate risks
Neighborhood: 27889
Nearby schools
Schools provided by the listing agent
- Elementary: Washington
- Middle: P.S. Jones Middle School
- High: Washington High School
Source: Hive MLS. This data may not be complete. We recommend contacting the local school district to confirm school assignments for this home.
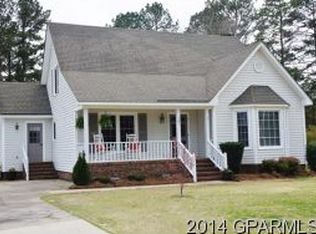
Similar homes
- $285,0004 bd4 ba2.3k sqft108 Morgan Place, Washington, NC 27889For Sale

 MLS ID #100603356, Martha Woolard, The Rich Company. Hive MLS
 - $279,9004 bd3 ba2k sqft525 E 2nd Street, Washington, NC 27889For Sale
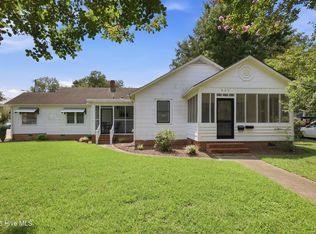 MLS ID #100598197, Amanda Fulford, eXp Realty. Hive MLS
 - $299,0003 bd2 ba2.2k sqft1306 Summit Avenue, Washington, NC 27889For Sale
 MLS ID #100583850, Dan Jenkins, United Real Estate East Carolina. Hive MLS
 - $249,8003 bd2 ba2k sqft301 W 15th Street, Washington, NC 27889For Sale
 MLS ID #100600463, Blair Turner, Turner Realty Team. Hive MLS
 - $299,0003 bd2 ba2k sqft1108 Summit Avenue, Washington, NC 27889For SaleMLS ID #100579435, Rosie Smith, The Rich Company. Hive MLS
- $339,0003 bd2 ba2.2k sqft207 Inda Way, Washington, NC 27889For SaleMLS ID #100611067, Benjamin Myers, Myers Realty Inc. Hive MLS
- $295,0004 bd5 ba2.9k sqft202 Haven Way S, Washington, NC 27889For SaleMLS ID #100607487, Beth Black Byrd, Coldwell Banker Sea Coast Advantage - Washington. Hive MLS
- $289,9003 bd2 ba1.3k sqft1156 S Asbury Church Road, Washington, NC 27889For SaleMLS ID #100587134, Deborah Bland Manning, The Rich Company. Hive MLS
- $289,0003 bd3 ba2k sqft111 N Wedgewood Drive, Washington, NC 27889For SaleMLS ID #100587356, Lydie Jennings, eXp Realty. Hive MLS
- $355,0004 bd2 ba2.3k sqft1307 N Respess Street, Washington, NC 27889For SaleMLS ID #100560035, Tammy Adell Berry, Berkshire Hathaway HomeServices Prime Properties. Hive MLS
- $319,0004 bd4 ba1.7k sqft622 Lennington Lane, Washington, NC 27889For SaleMLS ID #100570761, Kristie Harrison Homes Team, Epique Realty. Hive MLS
- $335,0003 bd2 ba1.7k sqft201 Asheberne Drive, Washington, NC 27889For SaleMLS ID #100602984, Elizabeth Hardee Wilder, United Country Respess Real Estate. Hive MLS
- $334,0003 bd2 ba2.3k sqft6762 River Road, Washington, NC 27889For SaleMLS ID #100597135, Alexis Davis, Coldwell Banker Sea Coast Advantage - Washington. Hive MLS
- $315,0003 bd3 ba1.5k sqft329 S Wedgewood Drive, Washington, NC 27889For SaleMLS ID #100601540, Alexis Brooks Linson, United Country Respess Real Estate. Hive MLS
- $330,0003 bd3 ba1.9k sqft202 Holyoke Drive, Washington, NC 27889For SaleMLS ID #100606064, Lonnie Abbott Tunstall, Landmark Sotheby's International Realty. Hive MLS
- $270,0003 bd2 ba1.8k sqft109 Hardee Street, Greenville, NC 27858For SaleMLS ID #100611021, John J Jenkins, Keller Williams Realty Points East. Hive MLS
- $318,3003 bd2 ba1.5k sqft1874 Slatestone Road, Washington, NC 27889For SaleMLS ID #100608283, Tammy Adell Berry, Berkshire Hathaway HomeServices Prime Properties. Hive MLS
- $324,9993 bd2 ba1.8k sqft17 Old Fort Shores Road, Chocowinity, NC 27817For SaleMLS ID #100601640, Keith K Eades, Palm Realty, Inc.. Hive MLS
- $325,0003 bd3 ba1.5k sqft106 Washington Harbor, Washington, NC 27889For SaleMLS ID #100608119, Laura Mucci Gerard, The Rich Company. Hive MLS
- $399,0003 bd2 ba2.1k sqft105 Circle Street, Washington, NC 27889For SaleMLS ID #100583323, Laura Mucci Gerard, The Rich Company. Hive MLS
