Tucked away on a quiet cul-de-sac in Oak Ridge, 207 Inda Way gives you a secluded neighborhood feel with in-town convenience, while not in a flood zone. The big-ticket items are already done: within the last few months this 3-bedroom, 2-bath brick home received a new roof, a new HVAC system, a new water heater, and fresh paint through-out, so the next owner can move in with confidence.
Inside, the split floor plan gives everyone room to spread out. Cathedral ceilings open up both the living room and the primary suite, and a granite-surround fireplace anchors the living room for cozy evenings. The primary bath has a double vanity. A sunroom, a dedicated laundry room, and a finished bonus room over the garage give you space for a home office, guest room, playroom, or hobby space. Ceiling fans were recently replaced and the whole house, carpets included, has just been freshly cleaned.
Outside, the low-maintenance brick home sits on a large, beautifully landscaped 0.38-acre lot. The spacious, fully fenced back yard features a patio ready for grilling and relaxing. The beds were just weeded, pruned, and mulched, and the driveway, walkway, storage building, and vinyl fence have all been freshly pressure washed. Store your tools and gear in the shed, and enjoy extra peace of mind with a generator-ready panel for the whole house.
Freshly updated, move-in ready, and in a location that's hard to find, 207 Inda Way is ready to welcome its next owner. Schedule your showing today!
For sale
$339,000
207 Inda Way, Washington, NC 27889
3beds
2,254sqft
Single Family Residence
Built in 2003
0.38 Acres Lot
$328,500 Zestimate®
$150/sqft
$3/mo HOA
What's special
Granite-surround fireplaceCathedral ceilingsCeiling fansSplit floor planLow-maintenance brick homeQuiet cul-de-sacDedicated laundry room
- 1 day
- 30
- 1
Zillow last checked:
Listing updated:
Listed by:
Benjamin Myers 252-495-3677,
Myers Realty Inc
Source: Hive MLS,MLS#: 100611067 Originating MLS: Neuse River Region Association of Realtors
Originating MLS: Neuse River Region Association of RealtorsFacts & features
Interior
Bedrooms & bathrooms
- Bedrooms: 3
- Bathrooms: 2
- Full bathrooms: 2
Rooms
- Room types: Master Bedroom, Bedroom 2, Bedroom 3, Living Room, Dining Room, Sunroom, Fnshd Room over Garage, Breakfast Nook
Heating
- Heat Pump, Fireplace(s), Electric, Natural Gas
Cooling
- Central Air, Ceiling Fan(s), Heat Pump
Appliances
- Included: Built-In Microwave, Washer, Refrigerator, Dryer, Dishwasher, Electric Range
- Laundry: In Hall
Features
- Master Downstairs, Walk-in Closet(s), Vaulted Ceiling(s), High Ceilings, Generator Plug, Ceiling Fan(s), Pantry, Walk-in Shower, Blinds/Shades, Gas Log, Walk-In Closet(s)
- Flooring: Carpet, Vinyl, Hardwood
- Attic: Partially Floored,Scuttle,Walk-In
- Has fireplace: Yes
- Fireplace features: Gas Log
Interior area
- Total structure area: 2,254
- Total interior livable area: 2,254 sqft
Property
Parking
- Total spaces: 2
- Parking features: Concrete, Garage Door Opener, Off Street, Garage
- Attached garage spaces: 2
Features
- Levels: Two
- Patio & porch: Covered, Patio
- Fencing: Full,Chain Link,Back Yard,Vinyl
- View description: None
- Frontage type: See Remarks
Lot
- Size: 0.38 Acres
- Dimensions: 47 x 157 x 157 x 199
Details
- Parcel number: 10395
- Zoning: Residential
- Special conditions: Standard
Construction
Type & style
- Home type: SingleFamily
- Property subtype: Single Family Residence
Materials
- Brick, Wood Frame
- Foundation: Slab
- Roof: Architectural Shingle
Condition
- New construction: No
- Year built: 2003
Utilities & green energy
- Sewer: Public Sewer
- Water: Public
- Utilities for property: Natural Gas Connected, Sewer Connected, Water Connected
Community & HOA
Community
- Subdivision: Oak Ridge
HOA
- Has HOA: Yes
- Amenities included: Maintenance Common Areas
- HOA fee: $30 annually
- HOA name: Oak Ridge HOA
- HOA phone: 252-402-8950
Location
- Region: Washington
Financial & listing details
- Price per square foot: $150/sqft
- Tax assessed value: $339,405
- Annual tax amount: $3,156
- Date on market: 10/18/2026
- Cumulative days on market: 1 day
- Listing agreement: Exclusive Right To Sell
- Listing terms: Cash,Conventional,FHA,VA Loan
Estimated market value
$328,500
$312,000 - $345,000
$2,086/mo
Price history
| Date | Event | Price |
|---|---|---|
| 10/18/2026 | Listed for sale | $339,000+78%$150/sqft |
Source:  Hive MLS #100611067 Report a problem Hive MLS #100611067 Report a problem | ||
| 2/9/2018 | Sold | $190,500$85/sqft |
Source: Hive MLS #100081447 Report a problem | ||
Public tax history
| Year | Property taxes | Tax assessment |
|---|---|---|
| 2025 | $3,156 +34.1% | $339,405 +73.7% |
| 2024 | $2,355 | $195,404 |
| 2023 | $2,355 +92.8% | $195,404 |
| 2022 | $1,221 -49.7% | $195,404 |
| 2021 | $2,427 -0.6% | $195,404 |
| 2020 | $2,441 | $195,404 |
| 2019 | -- | $195,404 |
| 2018 | -- | $195,404 -4.1% |
| 2017 | -- | $203,711 |
| 2016 | -- | $203,711 |
| 2015 | -- | -- |
| 2014 | $2,188 | -- |
| 2013 | $2,188 | $203,711 |
| 2011 | -- | -- |
| 2010 | -- | -- |
Find assessor info on the county website
Monthly payment
Est. payment
Payment breakdown
Explore the cost of this home by adjusting the details. Changes won't be saved.Climate risks
Neighborhood: 27889
Nearby schools
Schools provided by the listing agent
- Elementary: Eastern Elementary School
- Middle: P.S. Jones Middle School
- High: Washington High School
Source: Hive MLS. This data may not be complete. We recommend contacting the local school district to confirm school assignments for this home.
Similar homes
- $309,0003 bd2 ba2.1k sqft109 W 13th Street, Washington, NC 27889For Sale
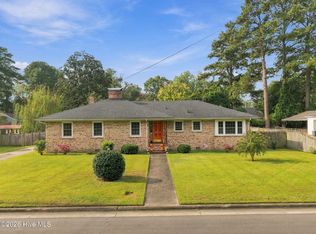
 MLS ID #100609725, Alexis Davis, Coldwell Banker Sea Coast Advantage - Washington. Hive MLS
 - $355,0004 bd2 ba2.3k sqft1307 N Respess Street, Washington, NC 27889For Sale
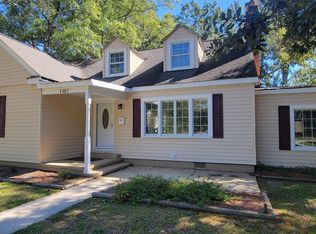 MLS ID #100560035, Tammy Adell Berry, Berkshire Hathaway HomeServices Prime Properties. Hive MLS
 - $299,0003 bd2 ba2.2k sqft1306 Summit Avenue, Washington, NC 27889For Sale
 MLS ID #100583850, Dan Jenkins, United Real Estate East Carolina. Hive MLS
 - $295,0003 bd2 ba2.1k sqft103 Ellison Drive, Washington, NC 27889For Sale
 MLS ID #100594399, Martha Woolard, The Rich Company. Hive MLS
 - $299,0003 bd2 ba2k sqft1108 Summit Avenue, Washington, NC 27889For SaleMLS ID #100579435, Rosie Smith, The Rich Company. Hive MLS
- $275,0004 bd3 ba2.3k sqft108 Lawson Road, Washington, NC 27889For SaleMLS ID #100602365, Maria D. Wilson, Coldwell Banker Sea Coast Advantage - Washington. Hive MLS
- $349,0003 bd2 ba2.1k sqft319 E Main Street, Washington, NC 27889For SaleMLS ID #100597544, Thomas Shoupe, Opendoor Brokerage LLC. Hive MLS
- $275,0003 bd3 ba1.8k sqft2992 Market St Ex Ext, Washington, NC 27889For SaleMLS ID #100607683, Elizabeth Hardee Wilder, United Country Respess Real Estate. Hive MLS
- $255,0003 bd2 ba2k sqft301 W 15th Street, Washington, NC 27889For SaleMLS ID #100600463, Blair Turner, Turner Realty Team. Hive MLS
- $285,0004 bd4 ba2.3k sqft108 Morgan Place, Washington, NC 27889For SaleMLS ID #100603356, Martha Woolard, The Rich Company. Hive MLS
- $349,0003 bd2 ba1.7k sqft201 Asheberne Drive, Washington, NC 27889For SaleMLS ID #100602984, Elizabeth Hardee Wilder, United Country Respess Real Estate. Hive MLS
- $265,0003 bd2 ba1.6k sqft108 Abbey Lane, Washington, NC 27889For SaleMLS ID #100610272, Sabrina Wang, The Rich Company. Hive MLS
- $347,6004 bd2 ba1.7k sqft301 Stratton Place, Washington, NC 27889For SaleMLS ID #100597486, Georgia Lilley, Keller Williams Realty Points East. Hive MLS
- $299,0003 bd2 ba1.6k sqft104 E 13th Street, Washington, NC 27889For SaleMLS ID #100601813, Beth Martin Williams, Rich Company-Bath Branch. Hive MLS
- $295,0003 bd3 ba1.9k sqft702 N Charlotte Street, Washington, NC 27889For SaleMLS ID #100584997, Milton Ross Gould, Keller Williams Crystal Coast. Hive MLS
- $255,0003 bd2 ba1.6k sqft1215 N Respess Street, Washington, NC 27889For SaleMLS ID #100607321, Alexis Brooks Linson, United Country Respess Real Estate. Hive MLS
- $334,0003 bd2 ba2.3k sqft6762 River Road, Washington, NC 27889For SaleMLS ID #100597135, Alexis Davis, Coldwell Banker Sea Coast Advantage - Washington. Hive MLS
- $330,0003 bd3 ba1.9k sqft202 Holyoke Drive, Washington, NC 27889For SaleMLS ID #100606064, Lonnie Abbott Tunstall, Landmark Sotheby's International Realty. Hive MLS
- $293,0003 bd2 ba2.2k sqft303 E 11th Street, Washington, NC 27889For SaleMLS ID #100575876, Sherri Ann Lewis, The Rich Company. Hive MLS
