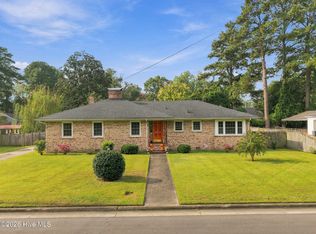
Welcome to 1215 N Respess St, a charming brick home in the heart of Washington, NC. This 3-bedroom, 1.5-bath home blends timeless character with thoughtful updates, including LVP flooring in select areas, butcher block countertops, fresh paint, and updated fixtures, while preserving the original hardwood floors throughout much of the home. The floor plan offers a formal dining room plus a versatile bonus room with its own exterior entrance, providing an ideal space for a home office, guest area, or potential in-law suite. Outside, enjoy a fenced backyard with room to relax, entertain, or garden. Conveniently located in the middle of town, you'll be just minutes from local shopping, downtown Washington, and ECU Health Beaufort Hospital, with Greenville approximately 30 minutes away. A great opportunity to enjoy updated living with the character of an established Washington home.
For sale
Price cut: $16K (10/28)
$239,000
1215 N Respess Street, Washington, NC 27889
3beds
1,688sqft
Single Family Residence
Built in 1960
0.31 Acres Lot
$234,700 Zestimate®
$142/sqft
$-- HOA
What's special
- 41 days
- 553
- 21
Zillow last checked:
Listing updated:
Listed by:
Alexis Brooks Linson 252-944-1512,
United Country Respess Real Estate
Source: Hive MLS,MLS#: 100607321 Originating MLS: Washington-Beaufort County Board of Realtors
Facts & features
Interior
Bedrooms & bathrooms
- Bedrooms: 3
- Bathrooms: 2
- Full bathrooms: 1
- 1/2 bathrooms: 1
Rooms
- Room types: Bedroom 1, Bedroom 2, Bedroom 3, Living Room, Dining Room, Bonus Room
Heating
- Baseboard, Natural Gas
Cooling
- Central Air
Features
- Ceiling Fan(s)
- Flooring: LVT/LVP, Wood
- Has fireplace: No
Interior area
- Total structure area: 1,688
- Total interior livable area: 1,688 sqft
Property
Parking
- Total spaces: 2
- Parking features: Concrete
- Carport spaces: 2
Features
- Levels: One
- Patio & porch: Porch
- Fencing: Full
- View description: None
- Frontage type: See Remarks
Lot
- Size: 0.31 Acres
Details
- Parcel number: 43271
- Zoning: Residential
- Special conditions: Standard
Construction
Type & style
- Home type: SingleFamily
- Property subtype: Single Family Residence
Materials
- Brick, Vinyl Siding, Wood Frame
- Foundation: Crawl Space
- Roof: Shingle
Condition
- New construction: No
- Year built: 1960
Utilities & green energy
- Utilities for property: Natural Gas Available, Sewer Connected, Water Connected
Community & HOA
Community
- Subdivision: Not In Subdivision
HOA
- Has HOA: No
Location
- Region: Washington
Financial & listing details
- Price per square foot: $142/sqft
- Tax assessed value: $237,825
- Annual tax amount: $2,211
- Date on market: 10/1/2026
- Cumulative days on market: 41 days
- Listing agreement: Exclusive Right To Sell
- Listing terms: Cash,Conventional,FHA,USDA Loan,VA Loan
Estimated market value
$234,700
$223,000 - $246,000
$1,618/mo
Price history
| Date | Event | Price |
|---|---|---|
| 10/28/2026 | Price change | $239,000-6.3%$142/sqft |
Source:  Hive MLS #100607321 Report a problem | ||
| 10/8/2026 | Price change | $255,000-3.8%$151/sqft |
Source: Hive MLS #100607321 Report a problem | ||
| 10/1/2026 | Listed for sale | $265,000+211.8%$157/sqft |
Source: Hive MLS #100607321 Report a problem | ||
| 4/16/2026 | Sold | $85,000$50/sqft |
Source: Public Record Report a problem | ||
Public tax history
| Year | Property taxes | Tax assessment |
|---|---|---|
| 2026 | -- | $237,825 |
| 2025 | $2,212 +85.4% | $237,825 +140.2% |
| 2024 | $1,193 | $99,013 |
| 2023 | $1,193 +92.8% | $99,013 |
| 2022 | $619 -52.9% | $99,013 |
| 2021 | $1,314 -0.4% | $99,013 |
| 2020 | $1,319 | $99,013 |
| 2019 | -- | $99,013 |
| 2018 | -- | $99,013 -10.5% |
| 2017 | -- | $110,644 |
| 2016 | -- | $110,644 |
| 2015 | -- | -- |
| 2014 | $1,230 | -- |
| 2013 | $1,230 | $110,644 |
| 2011 | -- | -- |
| 2010 | -- | -- |
Find assessor info on the county website
Monthly payment
Est. payment
Payment breakdown
Explore the cost of this home by adjusting the details. Changes won't be saved.Climate risks
Neighborhood: 27889
Nearby schools
Schools provided by the listing agent
- Elementary: Eastern Elementary School
- Middle: P.S. Jones Middle School
- High: Washington High School
Source: Hive MLS. This data may not be complete. We recommend contacting the local school district to confirm school assignments for this home.

Similar homes
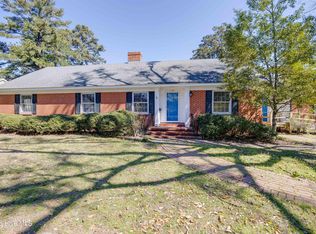
- $224,9004 bd2 ba1.5k sqft304 W 15th Street, Washington, NC 27889For Sale
 MLS ID #100612115, Matthew Miller, Whitley Realty Team LLC. Hive MLS
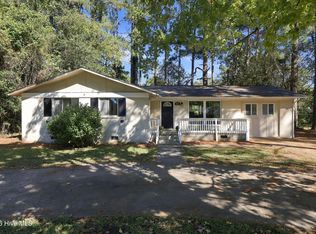
- $249,8003 bd2 ba2k sqft301 W 15th Street, Washington, NC 27889For Sale
 MLS ID #100600463, Blair Turner, Turner Realty Team. Hive MLS
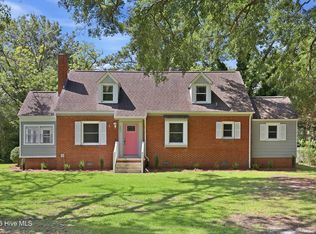
- $220,0003 bd2 ba1.6k sqft209 Oak Drive, Washington, NC 27889For Sale
 MLS ID #100578049, Gary Whitehurst, Lee & Harrell Real Estate Professionals. Hive MLS
- $249,0003 bd2 ba1.5k sqft614 E 6th Street, Washington, NC 27889For Sale
 MLS ID #100597654, Laura Mucci Gerard, The Rich Company. Hive MLS
- $199,9993 bd2 ba1.6k sqft6680 Clarks Neck Road, Washington, NC 27889For SaleMLS ID #100614994, Lydie Jennings, eXp Realty. Hive MLS
- $198,0003 bd2 ba1.7k sqft1306 N Respess Street, Washington, NC 27889For SaleMLS ID #100563718, John Easterling, Coldwell Banker Sea Coast Advantage - Washington. Hive MLS
- $284,0003 bd2 ba1.6k sqft104 E 13th Street, Washington, NC 27889For SaleMLS ID #100601813, Beth Martin Williams, Rich Company-Bath Branch. Hive MLS
- $309,0003 bd2 ba2.1k sqft109 W 13th Street, Washington, NC 27889For SaleMLS ID #100609725, Alexis Davis, Coldwell Banker Sea Coast Advantage - Washington. Hive MLS
- $299,0003 bd2 ba2.2k sqft1306 Summit Avenue, Washington, NC 27889For SaleMLS ID #100583850, Dan Jenkins, United Real Estate East Carolina. Hive MLS
- $258,0002 bd2 ba1.2k sqft187 Pirate Cove Road, Washington, NC 27889For SaleMLS ID #100614989, Chastity Barnhill, Grimes Real Estate Group. Hive MLS
- $285,0003 bd2 ba1.3k sqft204 Pamlico Drive, Washington, NC 27889For SaleMLS ID #100614491, Chasity Ann Elzey, Coldwell Banker Sea Coast Advantage - Washington. Hive MLS
- $299,0003 bd2 ba2k sqft1108 Summit Avenue, Washington, NC 27889For SaleMLS ID #100579435, Rosie Smith, The Rich Company. Hive MLS
- $250,0003 bd1 ba1.4k sqft5819 Us-264, Washington, NC 27889For SaleMLS ID #100611709, Barbara Goodman, The Rich Company. Hive MLS
- $185,0003 bd1 ba1.4k sqft1435 Highland Drive, Washington, NC 27889For SaleMLS ID #100612085, TAMARA Whitaker, EXP Realty LLC - C. Hive MLS
- $245,0003 bd2 ba1.8k sqft6429 River Road, Washington, NC 27889For SaleMLS ID #100597703, Maria D. Wilson, Coldwell Banker Sea Coast Advantage - Washington. Hive MLS
- $275,0004 bd3 ba2.3k sqft108 Lawson Road, Washington, NC 27889For SaleMLS ID #100602365, Maria D. Wilson, Coldwell Banker Sea Coast Advantage - Washington. Hive MLS
- $285,0004 bd4 ba2.3k sqft108 Morgan Place, Washington, NC 27889For SaleMLS ID #100603356, Martha Woolard, The Rich Company. Hive MLS
- $235,0003 bd2 ba1.8k sqft727 Ball Road, Washington, NC 27889For SaleMLS ID #100606479, Heather Dawn Osborn, The Rich Company. Hive MLS
- $295,0003 bd2 ba2.1k sqft103 Ellison Drive, Washington, NC 27889For SaleMLS ID #100594399, Martha Woolard, The Rich Company. Hive MLS
- $299,0003 bd2 ba1.6k sqft219 Asheberne Drive, Washington, NC 27889For SaleMLS ID #100613866, Lonnie Abbott Tunstall, Landmark Sotheby's International Realty. Hive MLS
