Excellent Value & Potential in Country Club Estates: Bring your vision to this one-story home in Country Club Estates, offered at an exceptional price--nearly $20,000 below the tax appraised value! Situated on a half-acre lot and conveniently located near three marinas (including WYCC Marina, tennis, clubhouse and 18-hole golf course), this home offers space, flexibility, and excellent potential. It's a perfect spot for a boater or golfer! The split-bedroom floor plan features a spacious primary suite with an en-suite bath and dressing area, along with generously sized additional bedrooms. The very large family room provides plenty of space for gathering and includes a small office or craft room. Several updates have already been made, including LVP flooring and carpet, an updated kitchen with quartz countertops and glass-tile backsplash, bathroom updates, and newer light and plumbing fixtures. Outside, enjoy a large rear deck, one-car garage, and two outbuildings--a 12' x 16' storage building and a 13' x 15' workshop--providing excellent space for hobbies, projects, and storage. The home is ready for some freshening up, including cleaning, interior paint, and additional finishing touches. With some basic renovations and your own personal style, this property offers excellent potential to become a wonderful home at an outstanding value. Priced to allow the next owner to complete the renovation and make it their own. Nearly $20,000 below tax appraised value!
For sale
$245,000
6429 River Road, Washington, NC 27889
3beds
1,827sqft
Single Family Residence
Built in 1975
0.5 Acres Lot
$-- Zestimate®
$134/sqft
$-- HOA
What's special
Large rear deckHalf-acre lotSplit-bedroom floor planOne-car garageLvp flooring and carpetGenerously sized additional bedroomsBathroom updates
- 31 days
- 1,011
- 64
Likely to sell faster than
Zillow last checked:
Listing updated:
Listed by:
Maria D. Wilson 252-945-3367,
Coldwell Banker Sea Coast Advantage - Washington
Source: Hive MLS,MLS#: 100597703 Originating MLS: Washington-Beaufort County Board of Realtors
Originating MLS: Washington-Beaufort County Board of RealtorsFacts & features
Interior
Bedrooms & bathrooms
- Bedrooms: 3
- Bathrooms: 2
- Full bathrooms: 2
Rooms
- Room types: Living Room, Office, Dining Room, Bedroom 1, Bedroom 2, Bedroom 3, Laundry, Other
Bedroom 1
- Description: plus dressing room
- Level: First
- Dimensions: 15.8 x 12.4
Bedroom 2
- Level: First
- Dimensions: 15.9 x 11.1
Bedroom 3
- Level: First
- Dimensions: 11.11 x 11.1
Dining room
- Level: First
- Dimensions: 12 x 9.11
Kitchen
- Level: First
- Dimensions: 11.1 x 10.8
Laundry
- Level: First
- Dimensions: 6.1 x 5.9
Living room
- Description: Fireplace
- Level: First
- Dimensions: 20.9 x 20
Office
- Description: Alcove
- Level: First
- Dimensions: 8.7 x 7
Other
- Description: Foyer
- Level: First
- Dimensions: 12.3 x 5.5
Heating
- Propane, Gas Pack, Fireplace(s), Forced Air
Cooling
- Central Air, Ceiling Fan(s)
Appliances
- Included: Built-In Microwave, Disposal, Dishwasher, Electric Range
- Laundry: Dryer Hookup, Washer Hookup, Laundry Room
Features
- Entrance Foyer, Whole-Home Generator, Ceiling Fan(s), Blinds/Shades, Gas Log
- Flooring: LVT/LVP
- Doors: Storm Door(s)
- Has fireplace: Yes
- Fireplace features: Gas Log
Interior area
- Total structure area: 1,827
- Total interior livable area: 1,827 sqft
Property
Parking
- Total spaces: 1
- Parking features: Garage Faces Side, Concrete, Off Street, Paved, Garage
- Attached garage spaces: 1
Features
- Levels: One
- Patio & porch: Covered, Deck, Rear Porch
- Exterior features: Storm Doors
- Fencing: Partial,Wood
- Has view: Yes
- View description: See Remarks
- Frontage type: See Remarks
Lot
- Size: 0.5 Acres
- Dimensions: 128 x 176
Details
- Additional structures: Shed(s), Workshop, Outbuilding
- Parcel number: 39302
- Zoning: R
- Special conditions: Standard
Construction
Type & style
- Home type: SingleFamily
- Property subtype: Single Family Residence
Materials
- Composition, Wood Siding, Wood Frame
- Foundation: Block
- Roof: Architectural Shingle
Condition
- New construction: No
- Year built: 1975
Utilities & green energy
- Sewer: Septic Tank
- Water: Public
- Utilities for property: Water Connected
Community & HOA
Community
- Subdivision: Country Club Estates
HOA
- Has HOA: No
- Amenities included: See Remarks
Location
- Region: Washington
Financial & listing details
- Price per square foot: $134/sqft
- Tax assessed value: $264,215
- Annual tax amount: $1,410
- Date on market: 8/20/2026
- Cumulative days on market: 31 days
- Listing agreement: Exclusive Right To Sell
- Listing terms: Cash,Conventional
Estimated market value
Not available
Estimated sales range
Not available
Not available
Price history
| Date | Event | Price |
|---|---|---|
| 8/20/2026 | Listed for sale | $245,000+69%$134/sqft |
Source:  Hive MLS #100597703 Report a problem Hive MLS #100597703 Report a problem | ||
| 12/1/2017 | Sold | $145,000-7.9%$79/sqft |
Source: Hive MLS #100081170 Report a problem | ||
| 11/3/2017 | Pending sale | $157,500$86/sqft |
Source: ARLINGTON PROPERTIES INC. #100081170 Report a problem | ||
| 9/10/2017 | Listed for sale | $157,500+31.3%$86/sqft |
Source: ARLINGTON PROPERTIES INC. #100081170 Report a problem | ||
| 3/8/2013 | Sold | $120,000$66/sqft |
Source: Hive MLS #70026670 Report a problem | ||
Public tax history
| Year | Property taxes | Tax assessment |
|---|---|---|
| 2025 | $1,410 +40.7% | $264,215 +87.5% |
| 2024 | $1,002 +1.4% | $140,896 |
| 2023 | $988 +12.2% | $140,896 |
| 2022 | $881 -23.9% | $140,896 |
| 2021 | $1,158 -0.8% | $140,896 |
| 2020 | $1,167 | $140,896 |
| 2019 | -- | $140,896 |
| 2018 | -- | $140,896 +0.8% |
| 2017 | -- | $139,712 |
| 2016 | -- | $139,712 |
| 2015 | -- | -- |
| 2014 | $920 | -- |
| 2013 | $920 | $139,712 |
| 2011 | -- | -- |
| 2010 | -- | -- |
Find assessor info on the county website
Monthly payment
Est. payment
Payment breakdown
Explore the cost of this home by adjusting the details. Changes won't be saved.Climate risks
Neighborhood: River Road
Nearby schools
Schools provided by the listing agent
- Elementary: Eastern Elementary School
- Middle: P.S. Jones Middle School
- High: Washington High School
Source: Hive MLS. This data may not be complete. We recommend contacting the local school district to confirm school assignments for this home.
Similar homes
- $250,0003 bd2 ba1.5k sqft980 Ball Road, Washington, NC 27889For Sale
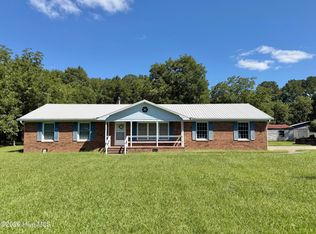
 MLS ID #100603752, Alexis Brooks Linson, United Country Respess Real Estate. Hive MLS
 - $356,0003 bd2 ba1.9k sqft320 S Wedgewood Drive, Washington, NC 27889For Sale
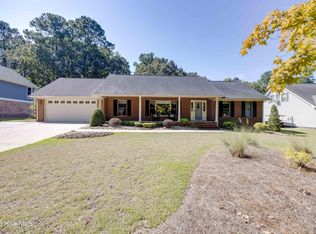 MLS ID #100604233, Maria D. Wilson, Coldwell Banker Sea Coast Advantage - Washington. Hive MLS
 - $245,0003 bd2 ba1.2k sqft682 Cherry Road, Washington, NC 27889For Sale
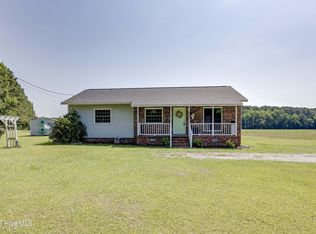 MLS ID #100586571, Danyel Hartley, eXp Realty. Hive MLS
 - $315,0003 bd3 ba1.5k sqft329 S Wedgewood Drive, Washington, NC 27889For Sale
 MLS ID #100601540, Alexis Brooks Linson, United Country Respess Real Estate. Hive MLS
 - $309,0003 bd3 ba2k sqft111 N Wedgewood Drive, Washington, NC 27889For SaleMLS ID #100587356, Lydie Jennings, eXp Realty. Hive MLS
- $300,0004 bd3 ba2.5k sqft6788 River Road, Washington, NC 27889For SaleMLS ID #100594802, Martha Woolard, The Rich Company. Hive MLS
- $249,0003 bd2 ba1.5k sqft614 E 6th Street, Washington, NC 27889For SaleMLS ID #100597654, Laura Mucci Gerard, The Rich Company. Hive MLS
- $320,0004 bd3 ba2.4k sqft105 Harbor Drive, Washington, NC 27889For SaleMLS ID #100603681, Brittany Van Staalduinen, United Country Respess Real Estate. Hive MLS
- $260,0003 bd2 ba2k sqft301 W 15th Street, Washington, NC 27889For SaleMLS ID #100600463, Blair Turner, Turner Realty Team. Hive MLS
- $269,0003 bd2 ba1.4k sqft206 Ellison Drive, Washington, NC 27889For SaleMLS ID #100591258, Bertha Pyne, Selective Homes. Hive MLS
- $285,0004 bd4 ba2.3k sqft108 Morgan Place, Washington, NC 27889For SaleMLS ID #100603356, Martha Woolard, The Rich Company. Hive MLS
- $275,0004 bd3 ba2.3k sqft108 Lawson Road, Washington, NC 27889For SaleMLS ID #100602365, Maria D. Wilson, Coldwell Banker Sea Coast Advantage - Washington. Hive MLS
- $289,9003 bd2 ba1.3k sqft1156 S Asbury Church Road, Washington, NC 27889For SaleMLS ID #100587134, Deborah Bland Manning, The Rich Company. Hive MLS
- $288,0003 bd2 ba1.6k sqft56 Pirate Cove Road, Washington, NC 27889For SaleMLS ID #100576744, Nan McLendon, The Rich Company. Hive MLS
- $220,0003 bd2 ba1.6k sqft209 Oak Drive, Washington, NC 27889For SaleMLS ID #100578049, Gary Whitehurst, Lee & Harrell Real Estate Professionals. Hive MLS
- $175,0003 bd2 ba1.6k sqft145 Lloyds Lane, Washington, NC 27889For SaleMLS ID #100603959, Lauren Daniel Atkins, The Rich Company. Hive MLS
- $344,9003 bd2 ba1.6k sqft151 York Street, Washington, NC 27889For SaleMLS ID #100599668, Allison Dudley Mordecai, Mordecai Real Estate. Hive MLS
- $295,0003 bd2 ba2.1k sqft103 Ellison Drive, Washington, NC 27889For SaleMLS ID #100594399, Martha Woolard, The Rich Company. Hive MLS
