Welcome to the highly sought-after Pirates Cove neighborhood in Washington, NC! This beautifully maintained, one-owner home offers a thoughtfully designed floor plan with space and comfort in mind. When originally built, the owner opted for a two-bedroom layout to maximize living space, resulting in two exceptionally spacious bedrooms with generously sized closets. Freshly painted from floor to ceiling throughout, this home is truly move-in ready! Beautiful natural wood flooring bring warmth and character to the living room and kitchen, while brand-new carpet adds comfort to both bedrooms. The living area features a cozy fireplace with gas logs. The eat in kitchen offers an abundance of cabinetry, granite countertops, stainless steel appliances, a gas range and tile backsplash. The spacious primary suite includes a walk-in shower and relaxing garden tub. Additional highlights include a two-car garage, spacious front and back porches, a fenced backyard, and a beautiful lot accented by mature trees. Whether you're looking to downsize without sacrificing space or searching for your first home, this well-cared-for property offers the perfect combination of comfort, character, and convenience. Don't miss your opportunity to call Pirates Cove home! Not in the flood zone and is in a USDA eligible area!
For sale
$258,000
187 Pirate Cove Road, Washington, NC 27889
2beds
1,279sqft
Single Family Residence
Built in 2006
0.54 Acres Lot
$249,400 Zestimate®
$202/sqft
$-- HOA
What's special
Two exceptionally spacious bedroomsWalk-in showerFenced backyardGranite countertopsTwo-car garageGas rangeBeautiful natural wood flooring
- 4 days
- 283
- 27
Likely to sell faster than
Zillow last checked:
Listing updated:
Listed by:
Chastity Barnhill 252-531-2446,
Grimes Real Estate Group
Source: Hive MLS,MLS#: 100614989 Originating MLS: Coastal Plains Association of Realtors
Facts & features
Interior
Bedrooms & bathrooms
- Bedrooms: 2
- Bathrooms: 2
- Full bathrooms: 2
Rooms
- Room types: Master Bedroom, Bedroom 2, Living Room
Primary bedroom
- Level: Main
Bedroom 2
- Level: Main
Kitchen
- Level: Main
Living room
- Level: Main
Heating
- Propane, Gas Pack
Cooling
- Central Air
Appliances
- Included: Built-In Microwave, Refrigerator, Dishwasher, Gas Range
- Laundry: In Kitchen, Laundry Closet
Features
- Walk-in Closet(s), Solid Surface, Ceiling Fan(s), Walk-in Shower, Eat-in Kitchen, Gas Log, Walk-In Closet(s)
- Flooring: Carpet, Vinyl, Wood
- Windows: Thermal Windows
- Attic: Partially Floored,Pull Down Stairs
- Has fireplace: Yes
- Fireplace features: Gas Log
Interior area
- Total structure area: 1,279
- Total interior livable area: 1,279 sqft
Video & virtual tour
Property
Parking
- Total spaces: 2
- Parking features: Concrete, On Site
- Attached garage spaces: 2
Features
- Levels: One
- Patio & porch: Front Porch, Rear Porch
- Fencing: Back Yard,Fenced
- View description: None
- Frontage type: See Remarks
Lot
- Size: 0.54 Acres
- Dimensions: 100 x 258 x 104 x 229
Details
- Additional structures: Barn(s)
- Parcel number: 8770
- Zoning: RES 05
- Special conditions: Standard
Construction
Type & style
- Home type: SingleFamily
- Property subtype: Single Family Residence
Materials
- Vinyl Siding, Wood Frame
- Foundation: Crawl Space
- Roof: Shingle
Condition
- New construction: No
- Year built: 2006
Utilities & green energy
- Sewer: Septic Tank
- Water: County Water
- Utilities for property: Water Connected
Community & HOA
Community
- Subdivision: Pirate Cove
HOA
- Has HOA: No
Location
- Region: Washington
Financial & listing details
- Price per square foot: $202/sqft
- Tax assessed value: $230,945
- Annual tax amount: $1,232
- Date on market: 11/6/2026
- Cumulative days on market: 4 days
- Listing agreement: Exclusive Right To Sell
- Listing terms: Cash,Conventional,FHA,USDA Loan,VA Loan
Estimated market value
$249,400
$237,000 - $262,000
$1,299/mo
Price history
| Date | Event | Price |
|---|---|---|
| 11/6/2026 | Listed for sale | $258,000$202/sqft |
Source:  Hive MLS #100614989 Report a problem | ||
Public tax history
| Year | Property taxes | Tax assessment |
|---|---|---|
| 2026 | -- | $230,945 |
| 2025 | $1,232 +39.9% | $230,945 +86.5% |
| 2024 | $881 +1.4% | $123,854 |
| 2023 | $868 +12.2% | $123,854 |
| 2022 | $774 -25.4% | $123,854 |
| 2021 | $1,038 -0.7% | $123,854 |
| 2020 | $1,046 | $123,854 |
| 2019 | -- | $123,854 |
| 2018 | -- | $123,854 -7.5% |
| 2017 | -- | $133,894 |
| 2016 | -- | $133,894 |
| 2015 | -- | -- |
| 2014 | $885 | -- |
| 2013 | $885 | $133,894 |
| 2011 | -- | -- |
| 2010 | -- | -- |
Find assessor info on the county website
Monthly payment
Est. payment
Payment breakdown
Explore the cost of this home by adjusting the details. Changes won't be saved.Climate risks
Neighborhood: River Road
Nearby schools
Schools provided by the listing agent
- Elementary: Eastern Elementary School
- Middle: P.S. Jones Middle School
- High: Washington High School
Source: Hive MLS. This data may not be complete. We recommend contacting the local school district to confirm school assignments for this home.
Similar homes
- $280,0003 bd2 ba1.4k sqft56 Pirate Cove Road, Washington, NC 27889For Sale
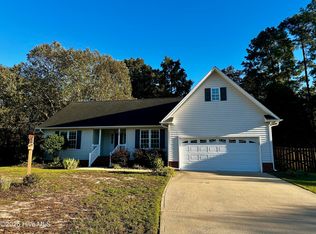
 MLS ID #100611994, Maria D. Wilson, Coldwell Banker Sea Coast Advantage - Washington. Hive MLS
- $285,0003 bd2 ba1.3k sqft204 Pamlico Drive, Washington, NC 27889For Sale
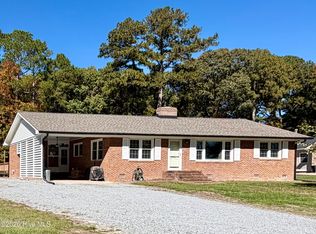 MLS ID #100614491, Chasity Ann Elzey, Coldwell Banker Sea Coast Advantage - Washington. Hive MLS
- $279,0003 bd2 ba1.5k sqft124 Country Place, Washington, NC 27889For Sale
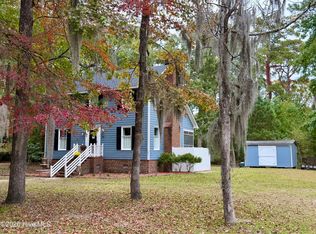 MLS ID #100605029, Alexis Brooks Linson, United Country Respess Real Estate. Hive MLS
- $250,0003 bd1 ba1.4k sqft5819 Us-264, Washington, NC 27889For Sale
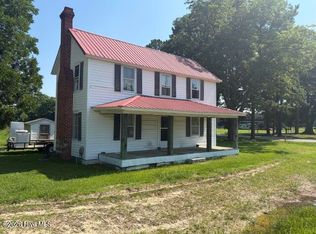 MLS ID #100611709, Barbara Goodman, The Rich Company. Hive MLS
- $289,9003 bd2 ba1.3k sqft1156 S Asbury Church Road, Washington, NC 27889For SaleMLS ID #100587134, Deborah Bland Manning, The Rich Company. Hive MLS
- $245,0003 bd2 ba1.8k sqft6429 River Road, Washington, NC 27889For SaleMLS ID #100597703, Maria D. Wilson, Coldwell Banker Sea Coast Advantage - Washington. Hive MLS
- $199,9993 bd2 ba1.6k sqft6680 Clarks Neck Road, Washington, NC 27889For SaleMLS ID #100614994, Lydie Jennings, eXp Realty. Hive MLS
- $249,0003 bd2 ba1.5k sqft614 E 6th Street, Washington, NC 27889For SaleMLS ID #100597654, Laura Mucci Gerard, The Rich Company. Hive MLS
- $224,9004 bd2 ba1.5k sqft304 W 15th Street, Washington, NC 27889For SaleMLS ID #100612115, Matthew Miller, Whitley Realty Team LLC. Hive MLS
- $315,0003 bd3 ba1.5k sqft329 S Wedgewood Drive, Washington, NC 27889For SaleMLS ID #100601540, Alexis Brooks Linson, United Country Respess Real Estate. Hive MLS
- $239,0003 bd2 ba1.6k sqft1215 N Respess Street, Washington, NC 27889For SaleMLS ID #100607321, Alexis Brooks Linson, United Country Respess Real Estate. Hive MLS
- $299,0003 bd2 ba1.6k sqft219 Asheberne Drive, Washington, NC 27889For SaleMLS ID #100613866, Lonnie Abbott Tunstall, Landmark Sotheby's International Realty. Hive MLS
- $264,9964 bd3 ba1.5k sqft197 Slatestone Road, Washington, NC 27889New ConstructionMLS ID #100590248, Matthew J Osborne, Osborne Real Estate Solutions, LLC. Hive MLS
- $284,0003 bd2 ba1.6k sqft104 E 13th Street, Washington, NC 27889For SaleMLS ID #100601813, Beth Martin Williams, Rich Company-Bath Branch. Hive MLS
- $185,0003 bd1 ba1.4k sqft1435 Highland Drive, Washington, NC 27889For SaleMLS ID #100612085, TAMARA Whitaker, EXP Realty LLC - C. Hive MLS
- $274,0003 bd2 ba1.9k sqft400 Fort Hill Drive, Blounts Creek, NC 27814For SaleMLS ID #100607559, Sydnie L Alligood, United Country Respess Real Estate. Hive MLS
- $220,0003 bd2 ba1.6k sqft209 Oak Drive, Washington, NC 27889For SaleMLS ID #100578049, Gary Whitehurst, Lee & Harrell Real Estate Professionals. Hive MLS
- $210,0003 bd1 ba1k sqft6972 Market St Ex Ext, Washington, NC 27889For SaleMLS ID #100608738, Katelyn Alligood, Twin Rivers Realty. Hive MLS
- $245,0003 bd2 ba1.7k sqft211 D Drive, Chocowinity, NC 27817For SaleMLS ID #100597388, Carter Hall, Turner Realty Team. Hive MLS
- $235,0003 bd2 ba1.8k sqft727 Ball Road, Washington, NC 27889For SaleMLS ID #100606479, Heather Dawn Osborn, The Rich Company. Hive MLS
