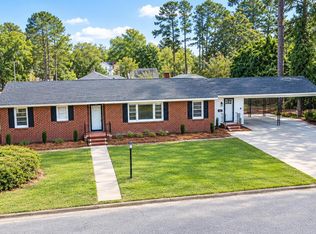
Hello, Mid-Century cool! This stylish 3-bedroom, 2-bath brick ranch sits in a great block surrounded by lovely, well-kept homes in the North Market St Historic District, less than a mile from Washington's Waterfront Harbor District. It has charm, character, and a whole lot of personality. The welcoming covered entry opens onto a foyer leading to spacious rooms with gleaming refinished hardwoods, fresh paint and updated fixtures. Two full baths are updated with custom finishes, and the eat-in kitchen is ready for serious cooking with an upgraded gas range and vent hood. Need a place to soak up the light? The enclosed sunroom has its own mini-split, so it's a favorite spot in every season. And the big laundry/mudroom with separate entrance and lots of storage keeps the rest of the house neat and organized. Outside, a covered breezeway takes you to covered parking, and the concrete pad has room for extra cars, an RV, or your boat. There's a wired storage shed for the gear, plus beautifully landscaped yard and gardens. The updates are already done: new roof (2020), HVAC (2019), mini-splits (2020 and 2024), kitchen appliances (2019), and washer/dryer (2021). It's all on one level with no stairs, and a covered ramp makes the rear entrance easy for everyone. Meticulously maintained, full of charm, and close to Washington's revitalized, walkable downtown, with boutique shops, galleries, streetside coffee and pastries, restaurants, microbreweries, visual and performing arts at the Historic Turnage Theater, and best of all, the Pamlico River! All this for $309,000! Come see it!
For sale
$309,000
109 W 13th Street, Washington, NC 27889
3beds
2,180sqft
Single Family Residence
Built in 1959
0.33 Acres Lot
$-- Zestimate®
$142/sqft
$-- HOA
What's special
Fresh paintUpdated fixturesCovered breezewayWelcoming covered entryCovered parkingWired storage shedGleaming refinished hardwoods
- 22 days
- 659
- 46
Likely to sell faster than
Zillow last checked:
Listing updated:
Listed by:
Alexis Davis 252-702-9697,
Coldwell Banker Sea Coast Advantage - Washington
Source: Hive MLS,MLS#: 100609725 Originating MLS: Washington-Beaufort County Board of Realtors
Facts & features
Interior
Bedrooms & bathrooms
- Bedrooms: 3
- Bathrooms: 2
- Full bathrooms: 2
Rooms
- Room types: Other, Living Room, Dining Room, Laundry, Sunroom, Family Room, Bedroom 1, Bedroom 2, Bedroom 3, Breakfast Nook
Bedroom 2
- Description: Utility Room
Other
- Description: Foyer
Heating
- Other, Gas Pack, Heat Pump, Electric, Forced Air
Cooling
- Central Air, Zoned, Ceiling Fan(s), Heat Pump, Multi Units
Appliances
- Included: Vented Exhaust Fan, Washer, Self Cleaning Oven, Refrigerator, Dryer, Gas Range
- Laundry: Laundry Room
Features
- Master Downstairs, Entrance Foyer, Mud Room, Bookcases, Ceiling Fan(s), Walk-in Shower, Blinds/Shades, Built-in Features, Eat-in Kitchen, Gas Log
- Flooring: Carpet, Tile, Hardwood
- Doors: Thermal Doors
- Windows: Thermal Windows
- Basement: Crawl Space
- Attic: Floored,Partially Floored,Pull Down Stairs
- Has fireplace: Yes
- Fireplace features: Gas Log
Interior area
- Total structure area: 2,180
- Total interior livable area: 2,180 sqft
Video & virtual tour
Property
Parking
- Total spaces: 4
- Parking features: Covered, Additional Parking, Concrete, See Remarks, Off Street, On Site, Paved, Parking Pad
- Carport spaces: 2
Accessibility
- Accessibility features: Accessible Entrance, Accessible Approach with Ramp, Accessible Common Area
Features
- Levels: One
- Patio & porch: Patio, Porch, Glass Enclosed
- Exterior features: Thermal Doors
- Pool features: None
- Fencing: Metal/Ornamental,Other,Partial,Back Yard,Wood
- View description: None
- Waterfront features: None
- Frontage type: See Remarks
Lot
- Size: 0.33 Acres
- Dimensions: 142 x 101
- Features: Interior Lot, Level, Landscaped
Details
- Additional structures: Covered Area, Storage, Workshop, Outbuilding
- Parcel number: 43235
- Zoning: R
- Special conditions: Standard
Construction
Type & style
- Home type: SingleFamily
- Property subtype: Single Family Residence
Materials
- Brick Veneer, Wood Frame
- Foundation: Crawl Space
- Roof: Composition
Condition
- New construction: No
- Year built: 1959
Utilities & green energy
- Sewer: Public Sewer
- Water: County Water
- Utilities for property: Natural Gas Connected, Sewer Connected, Water Connected
Green energy
- Green verification: None
Community & HOA
Community
- Subdivision: Not In Subdivision
HOA
- Has HOA: No
Location
- Region: Washington
Financial & listing details
- Price per square foot: $142/sqft
- Tax assessed value: $264,518
- Annual tax amount: $2,460
- Date on market: 10/12/2026
- Cumulative days on market: 22 days
- Listing agreement: Exclusive Right To Sell
- Listing terms: Cash,Conventional,FHA,VA Loan
- Road surface type: Paved
Estimated market value
Not available
Estimated sales range
Not available
Not available
Price history
| Date | Event | Price |
|---|---|---|
| 10/12/2026 | Listed for sale | $309,000+67.1%$142/sqft |
Source:  Hive MLS #100609725 Report a problem | ||
| 1/16/2018 | Sold | $184,900-7.5%$85/sqft |
Source: Hive MLS #100081322 Report a problem | ||
| 1/26/2007 | Sold | $200,000$92/sqft |
Source: Hive MLS #70018304 Report a problem | ||
Public tax history
| Year | Property taxes | Tax assessment |
|---|---|---|
| 2025 | $2,460 +19% | $264,518 +54.2% |
| 2024 | $2,068 | $171,581 |
| 2023 | $2,068 +92.8% | $171,581 |
| 2022 | $1,072 -50.2% | $171,581 |
| 2021 | $2,152 -0.6% | $171,581 |
| 2020 | $2,164 | $171,581 |
| 2019 | -- | $171,581 |
| 2018 | -- | $171,581 -8.1% |
| 2017 | -- | $186,606 |
| 2016 | -- | $186,606 |
| 2015 | -- | -- |
| 2014 | $2,012 | -- |
| 2013 | $2,012 | $186,606 |
| 2011 | -- | -- |
| 2010 | -- | -- |
Find assessor info on the county website
Monthly payment
Est. payment
Payment breakdown
Explore the cost of this home by adjusting the details. Changes won't be saved.Climate risks
Neighborhood: 27889
Nearby schools
Schools provided by the listing agent
- Elementary: Washington
- Middle: P.S. Jones Middle School
- High: Washington High School
Source: Hive MLS. This data may not be complete. We recommend contacting the local school district to confirm school assignments for this home.

Similar homes
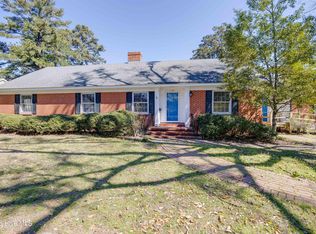
- $299,0003 bd2 ba2.2k sqft1306 Summit Avenue, Washington, NC 27889For Sale

 MLS ID #100583850, Dan Jenkins, United Real Estate East Carolina. Hive MLS
- $299,0003 bd2 ba2k sqft1108 Summit Avenue, Washington, NC 27889For Sale
 MLS ID #100579435, Rosie Smith, The Rich Company. Hive MLS
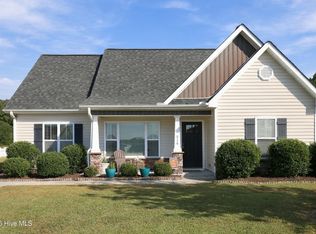
- $299,0003 bd2 ba1.6k sqft219 Asheberne Drive, Washington, NC 27889For Sale
 MLS ID #100613866, Lonnie Abbott Tunstall, Landmark Sotheby's International Realty. Hive MLS
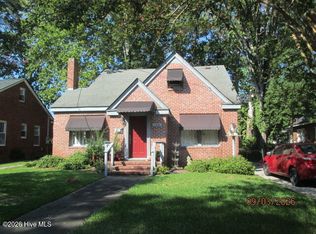
- $284,0003 bd2 ba1.6k sqft104 E 13th Street, Washington, NC 27889For Sale
 MLS ID #100601813, Beth Martin Williams, Rich Company-Bath Branch. Hive MLS
- $285,0004 bd4 ba2.3k sqft108 Morgan Place, Washington, NC 27889For SaleMLS ID #100603356, Martha Woolard, The Rich Company. Hive MLS
- $249,8003 bd2 ba2k sqft301 W 15th Street, Washington, NC 27889For SaleMLS ID #100600463, Blair Turner, Turner Realty Team. Hive MLS
- $295,0003 bd2 ba2.1k sqft103 Ellison Drive, Washington, NC 27889For SaleMLS ID #100594399, Martha Woolard, The Rich Company. Hive MLS
- $283,0003 bd2 ba2.2k sqft303 E 11th Street, Washington, NC 27889For SaleMLS ID #100575876, Sherri Ann Lewis, The Rich Company. Hive MLS
- $239,0003 bd2 ba1.6k sqft1215 N Respess Street, Washington, NC 27889For SaleMLS ID #100607321, Alexis Brooks Linson, United Country Respess Real Estate. Hive MLS
- $355,0004 bd2 ba2.3k sqft1307 N Respess Street, Washington, NC 27889For SaleMLS ID #100560035, Tammy Adell Berry, Berkshire Hathaway HomeServices Prime Properties. Hive MLS
- $224,9004 bd2 ba1.5k sqft304 W 15th Street, Washington, NC 27889For SaleMLS ID #100612115, Matthew Miller, Whitley Realty Team LLC. Hive MLS
- $295,0003 bd3 ba1.9k sqft702 N Charlotte Street, Washington, NC 27889For SaleMLS ID #100584997, Milton Ross Gould, Keller Williams Crystal Coast. Hive MLS
- $275,0004 bd3 ba2.3k sqft108 Lawson Road, Washington, NC 27889For SaleMLS ID #100602365, Maria D. Wilson, Coldwell Banker Sea Coast Advantage - Washington. Hive MLS
- $337,0003 bd2 ba2.1k sqft319 E Main Street, Washington, NC 27889For SaleMLS ID #100597544, Thomas Shoupe, Opendoor Brokerage LLC. Hive MLS
- $280,0003 bd2 ba1.4k sqft56 Pirate Cove Road, Washington, NC 27889For SaleMLS ID #100611994, Maria D. Wilson, Coldwell Banker Sea Coast Advantage - Washington. Hive MLS
- $310,0002 bd2 ba1.5k sqft138 Washington Harbor, Washington, NC 27889For SaleMLS ID #100614016, Georgia Brown, Berkshire Hathaway HomeServices Prime Properties. Hive MLS
- $329,9003 bd2 ba1.7k sqft414 E 2nd Street, Washington, NC 27889For SaleMLS ID #100537652, Gerri McKinley, Coldwell Banker Sea Coast Advantage - Washington. Hive MLS
- $220,0003 bd2 ba1.6k sqft209 Oak Drive, Washington, NC 27889For SaleMLS ID #100578049, Gary Whitehurst, Lee & Harrell Real Estate Professionals. Hive MLS
- $198,0003 bd2 ba1.7k sqft1306 N Respess Street, Washington, NC 27889For SaleMLS ID #100563718, John Easterling, Coldwell Banker Sea Coast Advantage - Washington. Hive MLS
- $295,0004 bd5 ba2.9k sqft202 Haven Way S, Washington, NC 27889For SaleMLS ID #100607487, Beth Black Byrd, Coldwell Banker Sea Coast Advantage - Washington. Hive MLS
