Space, land and lots of possibilities! This all-brick home sits on a level one-acre lot and offers 4 bedrooms, 3 full baths and 2 half baths, including two en-suites. With three living areas, a built-in bar, impressive fireplace, large, shaded patio and 2-car garage, there's room for everyone. The property also includes a workshop/craft studio and a long driveway with plenty of parking. They don't make homes like this anymore! The crawlspace issues have been repaired, and the home is ready for your personal updates and touches. One acre, tons of space and so much potential--come take another look! Back on the market because previous buyers were unable to sell their home, giving you another opportunity to make this one yours! Passed FHA appraisal.
For sale
Price cut: $4K (10/15)
$295,000
202 Haven Way S, Washington, NC 27889
4beds
2,932sqft
Single Family Residence
Built in 1972
1.07 Acres Lot
$-- Zestimate®
$101/sqft
$-- HOA
What's special
- 26 days
- 1,776
- 184
Likely to sell faster than
Zillow last checked:
Listing updated:
Listed by:
Beth Black Byrd 252-940-3638,
Coldwell Banker Sea Coast Advantage - Washington
Source: Hive MLS,MLS#: 100607487 Originating MLS: Washington-Beaufort County Board of Realtors
Originating MLS: Washington-Beaufort County Board of RealtorsFacts & features
Interior
Bedrooms & bathrooms
- Bedrooms: 4
- Bathrooms: 5
- Full bathrooms: 3
- 1/2 bathrooms: 2
Rooms
- Room types: Den, Family Room, Bedroom 4, Bedroom 3, Bedroom 2, Master Bedroom, Dining Room, Living Room, Other, Laundry
Primary bedroom
- Level: First
- Dimensions: 11.08 x 21.11
Bedroom 2
- Level: First
- Dimensions: 11.02 x 11.08
Bedroom 3
- Level: First
- Dimensions: 11.05 x 15.06
Bedroom 4
- Description: 2nd suite
- Level: First
- Dimensions: 11.11 x 13.06
Den
- Level: First
- Dimensions: 25.05 x 15.04
Dining room
- Level: First
- Dimensions: 11.05 x 13.08
Family room
- Level: First
- Dimensions: 27.05 x 15.04
Kitchen
- Level: First
- Dimensions: 17.11 x 11.11
Laundry
- Level: First
- Dimensions: 5.06 x 7.01
Living room
- Level: First
- Dimensions: 16 x 11.08
Other
- Description: Foyer
- Level: First
- Dimensions: 5.07 x 9.09
Other
- Description: detached workshop, no heat, 384sq ft
- Level: Main
- Dimensions: 24.4 x 16.3
Heating
- Propane, Forced Air, Zoned
Cooling
- Central Air, Multi Units
Appliances
- Included: Down Draft, Refrigerator, Electric Range
- Laundry: Dryer Hookup, Washer Hookup, Laundry Room
Features
- Walk-in Closet(s), Entrance Foyer, Kitchen Island, Ceiling Fan(s), Walk-in Shower, Wet Bar, Blinds/Shades, Eat-in Kitchen, Walk-In Closet(s)
- Flooring: Carpet, Tile
- Doors: Storm Door(s)
- Windows: Storm Window(s)
- Basement: None
- Attic: Partially Floored,Pull Down Stairs
- Has fireplace: Yes
Interior area
- Total structure area: 2,932
- Total interior livable area: 2,932 sqft
Property
Parking
- Total spaces: 5
- Parking features: Workshop in Garage, Gravel, Asphalt, Garage Door Opener, Lighted, Garage
- Garage spaces: 2
Features
- Levels: One
- Patio & porch: Patio
- Exterior features: Storm Doors
- Pool features: None
- Fencing: None
- View description: None
- Frontage type: See Remarks
Lot
- Size: 1.07 Acres
- Dimensions: 149 x 380 x 165 x 310
- Features: Cul-De-Sac
Details
- Additional structures: Workshop
- Parcel number: 20127
- Zoning: R
- Special conditions: Standard
Construction
Type & style
- Home type: SingleFamily
- Property subtype: Single Family Residence
Materials
- Brick Veneer, Wood Frame
- Foundation: Brick/Mortar, Block, Other, Crawl Space, Pilings
- Roof: Architectural Shingle
Condition
- New construction: No
- Year built: 1972
Utilities & green energy
- Sewer: Septic Tank
- Water: County Water
- Utilities for property: Sewer Available
Green energy
- Energy efficient items: Thermostat
Community & HOA
Community
- Security: Smoke Detector(s)
- Subdivision: Not In Subdivision
HOA
- Has HOA: No
Location
- Region: Washington
Financial & listing details
- Price per square foot: $101/sqft
- Tax assessed value: $372,101
- Annual tax amount: $1,985
- Date on market: 10/1/2026
- Cumulative days on market: 26 days
- Listing agreement: Exclusive Right To Sell
- Listing terms: Cash,Conventional,FHA,USDA Loan,VA Loan
Estimated market value
Not available
Estimated sales range
Not available
Not available
Price history
| Date | Event | Price |
|---|---|---|
| 10/15/2026 | Price change | $295,000-1.3%$101/sqft |
Source:  Hive MLS #100607487 Report a problem Hive MLS #100607487 Report a problem | ||
| 10/1/2026 | Listed for sale | $299,000$102/sqft |
Source: Hive MLS #100607487 Report a problem | ||
| 9/23/2026 | Listing removed | $299,000$102/sqft |
Source: Hive MLS #100566726 Report a problem | ||
| 7/7/2026 | Pending sale | $299,000$102/sqft |
Source: Hive MLS #100566726 Report a problem | ||
| 6/12/2026 | Price change | $299,000-3.5%$102/sqft |
Source: Hive MLS #100566726 Report a problem | ||
| 5/15/2026 | Price change | $310,000-3.1%$106/sqft |
Source: Hive MLS #100566726 Report a problem | ||
| 4/13/2026 | Listed for sale | $320,000$109/sqft |
Source: Hive MLS #100566726 Report a problem | ||
Public tax history
| Year | Property taxes | Tax assessment |
|---|---|---|
| 2025 | $1,985 +54.8% | $372,101 +106.3% |
| 2024 | $1,283 +1.4% | $180,394 |
| 2023 | $1,265 +12.2% | $180,394 |
| 2022 | $1,127 | $180,394 |
| 2021 | -- | $180,394 |
| 2020 | $1,448 | $180,394 |
| 2019 | -- | $180,394 |
| 2018 | -- | $180,394 -0.9% |
| 2017 | -- | $182,010 |
| 2016 | -- | $182,010 |
| 2015 | -- | -- |
| 2014 | $1,171 | -- |
| 2013 | $1,171 | $182,010 |
| 2011 | -- | -- |
| 2010 | -- | -- |
Find assessor info on the county website
Monthly payment
Est. payment
Payment breakdown
Explore the cost of this home by adjusting the details. Changes won't be saved.Climate risks
Neighborhood: River Road
Nearby schools
Schools provided by the listing agent
- Elementary: Washington
- Middle: P.S. Jones Middle School
- High: Washington High School
Source: Hive MLS. This data may not be complete. We recommend contacting the local school district to confirm school assignments for this home.

Similar homes
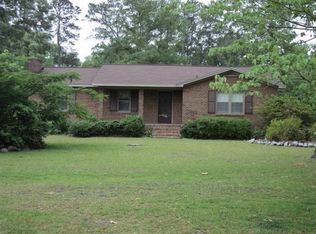
- $275,0004 bd3 ba2.5k sqft6788 River Road, Washington, NC 27889For Sale
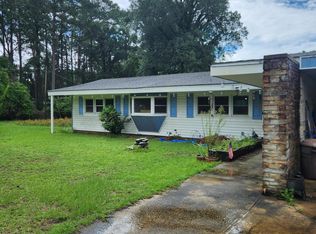
 MLS ID #100594802, Martha Woolard, The Rich Company. Hive MLS
 - $330,0003 bd3 ba1.9k sqft202 Holyoke Drive, Washington, NC 27889For Sale
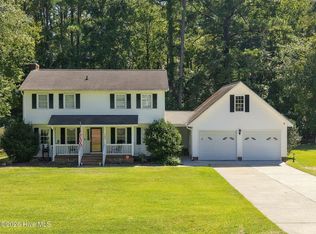 MLS ID #100606064, Lonnie Abbott Tunstall, Landmark Sotheby's International Realty. Hive MLS
 - $334,0003 bd2 ba2.3k sqft6762 River Road, Washington, NC 27889For Sale
 MLS ID #100597135, Alexis Davis, Coldwell Banker Sea Coast Advantage - Washington. Hive MLS
 - $289,0003 bd3 ba2k sqft111 N Wedgewood Drive, Washington, NC 27889For Sale
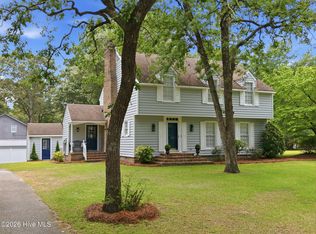 MLS ID #100587356, Lydie Jennings, eXp Realty. Hive MLS
 - $315,0003 bd3 ba1.5k sqft329 S Wedgewood Drive, Washington, NC 27889For SaleMLS ID #100601540, Alexis Brooks Linson, United Country Respess Real Estate. Hive MLS
- $285,0004 bd4 ba2.3k sqft108 Morgan Place, Washington, NC 27889For SaleMLS ID #100603356, Martha Woolard, The Rich Company. Hive MLS
- $275,0004 bd3 ba2.3k sqft108 Lawson Road, Washington, NC 27889For SaleMLS ID #100602365, Maria D. Wilson, Coldwell Banker Sea Coast Advantage - Washington. Hive MLS
- $295,0003 bd2 ba2.1k sqft103 Ellison Drive, Washington, NC 27889For SaleMLS ID #100594399, Martha Woolard, The Rich Company. Hive MLS
- $299,0003 bd2 ba2.2k sqft1306 Summit Avenue, Washington, NC 27889For SaleMLS ID #100583850, Dan Jenkins, United Real Estate East Carolina. Hive MLS
- $299,0003 bd2 ba2k sqft1108 Summit Avenue, Washington, NC 27889For SaleMLS ID #100579435, Rosie Smith, The Rich Company. Hive MLS
- $279,9004 bd3 ba2k sqft525 E 2nd Street, Washington, NC 27889For SaleMLS ID #100598197, Amanda Fulford, eXp Realty. Hive MLS
- $295,0003 bd3 ba1.9k sqft702 N Charlotte Street, Washington, NC 27889For SaleMLS ID #100584997, Milton Ross Gould, Keller Williams Crystal Coast. Hive MLS
- $339,0003 bd2 ba2.2k sqft207 Inda Way, Washington, NC 27889For SaleMLS ID #100611067, Benjamin Myers, Myers Realty Inc. Hive MLS
- $299,0003 bd2 ba1.6k sqft104 E 13th Street, Washington, NC 27889For SaleMLS ID #100601813, Beth Martin Williams, Rich Company-Bath Branch. Hive MLS
- $318,3003 bd2 ba1.5k sqft1874 Slatestone Road, Washington, NC 27889For SaleMLS ID #100608283, Tammy Adell Berry, Berkshire Hathaway HomeServices Prime Properties. Hive MLS
- $425,0003 bd3 ba1.8k sqft506 Pamlico River Drive, Washington, NC 27889For SaleMLS ID #100591609, Sandy Deans, The Rich Company. Hive MLS
- $355,0004 bd2 ba2.3k sqft1307 N Respess Street, Washington, NC 27889For SaleMLS ID #100560035, Tammy Adell Berry, Berkshire Hathaway HomeServices Prime Properties. Hive MLS
- $249,8003 bd2 ba2k sqft301 W 15th Street, Washington, NC 27889For SaleMLS ID #100600463, Blair Turner, Turner Realty Team. Hive MLS
- $283,0003 bd2 ba2.2k sqft303 E 11th Street, Washington, NC 27889For SaleMLS ID #100575876, Sherri Ann Lewis, The Rich Company. Hive MLS
- $335,0003 bd2 ba1.7k sqft201 Asheberne Drive, Washington, NC 27889For SaleMLS ID #100602984, Elizabeth Hardee Wilder, United Country Respess Real Estate. Hive MLS
