Welcome to your new-to-you home in the highly desirable Tree Shade Community! Meticulously cared for and situated on a spacious 3/4-acre lot, this beautiful 3-bedroom, 2-bath home offers the perfect blend of comfort, space, and thoughtful design. Step inside to discover tall ceilings and an inviting open-concept living area designed for both everyday living and entertaining. The living room features a cozy gas-log fireplace, creating the perfect spot to unwind at the end of the day. Just off the living room, the formal dining room impresses with a tray ceiling, double crown molding, and a two-member chair rail, adding a touch of timeless elegance. The kitchen is both stylish and functional, featuring granite countertops, an eat-at bar, stainless steel appliances, and a charming breakfast nook perfect for enjoying your morning coffee. The attached garage offers convenient access directly into the kitchen, making unloading groceries a breeze. The spacious primary suite is privately situated on one side of the home, offering a large bedroom, generous walk-in closet, and an en-suite bathroom designed for relaxation. Enjoy the double-sink vanity, walk-in shower, luxurious soaker tub, and private water closet. On the opposite side of the home, two additional generously sized bedrooms share a full bathroom, providing plenty of space for family, guests, or hobbies. Just off the garage entry, you'll find the laundry room for added convenience. Upstairs, the FROG (Finished Room Over Garage) is currently set up as an office but could easily serve as a fourth bedroom, flex space, or bonus room to suit your needs. Step outside and discover even more to love! The backyard features a fenced area perfect for pets, a multi-level maintenance-free deck ideal for relaxing or entertaining, vinyl fencing along the property, and a large storage shed ready to house your lawn equipment and outdoor essentials. With its spacious lot, thoughtful layout, inviting living spaces, and wonderful outdoor features, this well-maintained home is ready to welcome its next owners. Don't miss your opportunity to make this Tree Shade Community gem your own!
For sale
$400,000
135 Castle Court, Washington, NC 27889
3beds
2,043sqft
Single Family Residence
Built in 2011
0.75 Acres Lot
$387,500 Zestimate®
$196/sqft
$4/mo HOA
What's special
- 12 days
- 1,001
- 46
Zillow last checked:
Listing updated:
Listed by:
Shane Noblin 252-722-4740,
eXp Realty
Source: Hive MLS,MLS#: 100612333 Originating MLS: Albemarle Area Association of REALTORS
Facts & features
Interior
Bedrooms & bathrooms
- Bedrooms: 3
- Bathrooms: 2
- Full bathrooms: 2
Rooms
- Room types: Living Room, Dining Room, Master Bedroom, Bedroom 2, Bedroom 3, Fnshd Room over Garage, Breakfast Nook
Heating
- Propane, Fireplace(s), Electric, Heat Pump
Cooling
- Central Air
Appliances
- Included: Built-In Microwave, Refrigerator, Dishwasher, Electric Range
- Laundry: Dryer Hookup, Washer Hookup, Laundry Room
Features
- Walk-in Closet(s), Tray Ceiling(s), High Ceilings, Bookcases, Ceiling Fan(s), Walk-in Shower, Gas Log, Walk-In Closet(s)
- Flooring: LVT/LVP, Vinyl, Wood
- Has fireplace: Yes
- Fireplace features: Gas Log
Interior area
- Total structure area: 2,043
- Total interior livable area: 2,043 sqft
Property
Parking
- Total spaces: 2
- Parking features: Concrete
- Attached garage spaces: 2
Features
- Levels: One and One Half
- Patio & porch: Covered, Front Porch
- Fencing: Vinyl
- View description: None
- Frontage type: See Remarks
Lot
- Size: 0.75 Acres
Details
- Additional structures: Shed(s)
- Parcel number: 5907
- Zoning: R011
- Special conditions: Standard
Construction
Type & style
- Home type: SingleFamily
- Property subtype: Single Family Residence
Materials
- Vinyl Siding, Wood Frame
- Foundation: Block
- Roof: Architectural Shingle
Condition
- New construction: No
- Year built: 2011
Utilities & green energy
- Sewer: Public Sewer
- Water: County Water
- Utilities for property: Sewer Connected, Water Connected
Community & HOA
Community
- Subdivision: Tree Shade Community
HOA
- Has HOA: Yes
- HOA fee: $50 annually
- HOA name: Tree Shade HOA
Location
- Region: Washington
Financial & listing details
- Price per square foot: $196/sqft
- Tax assessed value: $365,156
- Annual tax amount: $3,395
- Date on market: 10/23/2026
- Cumulative days on market: 13 days
- Listing agreement: Exclusive Right To Sell
- Listing terms: Cash,Conventional,FHA,USDA Loan,VA Loan
Estimated market value
$387,500
$368,000 - $407,000
$1,985/mo
Price history
| Date | Event | Price |
|---|---|---|
| 10/23/2026 | Listed for sale | $400,000+1.4%$196/sqft |
Source:  Hive MLS #100612333 Report a problem | ||
| 10/23/2026 | Listing removed | -- |
Source: Owner Report a problem | ||
| 10/15/2026 | Price change | $394,500-1.3%$193/sqft |
Source: Owner Report a problem | ||
| 10/6/2026 | Listed for sale | $399,500+49.3%$196/sqft |
Source: Owner Report a problem | ||
| 1/15/2021 | Sold | $267,500-2.7%$131/sqft |
Source: Hive MLS #100237910 Report a problem | ||
| 11/16/2020 | Pending sale | $275,000$135/sqft |
Source: Hive MLS #100237910 Report a problem | ||
| 11/3/2020 | Price change | $275,000-3.5%$135/sqft |
Source: The Rich Company #100237910 Report a problem | ||
| 9/23/2020 | Listed for sale | $285,000+55.7%$140/sqft |
Source: The Rich Company #100237910 Report a problem | ||
| 1/17/2014 | Sold | $183,000$90/sqft |
Source: Hive MLS #70027068 Report a problem | ||
Public tax history
| Year | Property taxes | Tax assessment |
|---|---|---|
| 2025 | $3,396 +28.1% | $365,156 +66% |
| 2024 | $2,651 | $219,963 |
| 2023 | $2,651 +92.8% | $219,963 |
| 2022 | $1,375 -49.3% | $219,963 |
| 2021 | $2,711 -0.6% | $219,963 |
| 2020 | $2,728 | $219,963 |
| 2019 | -- | $219,963 |
| 2018 | -- | $219,963 -5.7% |
| 2017 | -- | $233,276 |
| 2016 | -- | $233,276 |
| 2015 | -- | -- |
| 2014 | $2,493 | -- |
| 2013 | $2,493 | $233,276 |
Find assessor info on the county website
Monthly payment
Est. payment
Payment breakdown
Explore the cost of this home by adjusting the details. Changes won't be saved.Climate risks
Neighborhood: 27889
Nearby schools
Schools provided by the listing agent
- Elementary: Eastern Elementary School
- Middle: P.S. Jones Middle School
- High: Washington High School
Source: Hive MLS. This data may not be complete. We recommend contacting the local school district to confirm school assignments for this home.


Similar homes
- $399,9503 bd3 ba2.1k sqft309 College Ave, Washington, NC 27889For Sale By Owner

- $439,0003 bd3 ba2.5k sqft114 N Reed Drive, Washington, NC 27889For Sale

 MLS ID #100597449, Heather Dawn Osborn, The Rich Company. Hive MLS
- $415,0004 bd3 ba2.2k sqft25 E River Acres Road, Washington, NC 27889For Sale
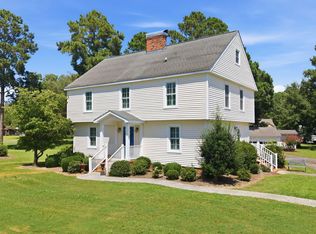 MLS ID #100596309, Christopher H. Respess, United Country Respess Real Estate. Hive MLS
- $406,5003 bd2 ba2.4k sqft403 N Market Street, Washington, NC 27889For Sale
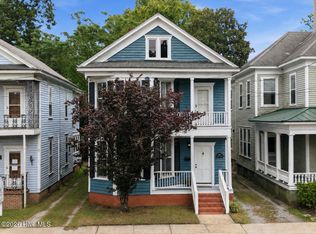 MLS ID #100599746, Kim Jordan, Legacy Premier Real Estate, LLC. Hive MLS
- $395,0003 bd2 ba1.9k sqft210 N Harvey Street, Washington, NC 27889For SaleMLS ID #100591672, Yonica McDowell, Keller Williams Realty Points East. Hive MLS
- $425,0003 bd3 ba1.8k sqft506 Pamlico River Drive, Washington, NC 27889For SaleMLS ID #100591609, Sandy Deans, The Rich Company. Hive MLS
- $399,9004 bd2 ba2.8k sqft1101 N Market Street, Washington, NC 27889For SaleMLS ID #100587368, Shane Noblin, eXp Realty. Hive MLS
- $358,0004 bd3 ba2.4k sqft138 Pumpernickel Place, Washington, NC 27889For SaleMLS ID #100573685, Tonya Ayers, Coldwell Banker Sea Coast Advantage - Washington. Hive MLS
- $309,0003 bd2 ba2.1k sqft109 W 13th Street, Washington, NC 27889For SaleMLS ID #100609725, Alexis Davis, Coldwell Banker Sea Coast Advantage - Washington. Hive MLS
- $425,0003 bd2 ba2.2k sqft201 Crown Drive, Washington, NC 27889New ConstructionMLS ID #100577288, Tammy Adell Berry, Berkshire Hathaway HomeServices Prime Properties. Hive MLS
- $299,0003 bd2 ba1.6k sqft219 Asheberne Drive, Washington, NC 27889For SaleMLS ID #100613866, Lonnie Abbott Tunstall, Landmark Sotheby's International Realty. Hive MLS
- $340,0003 bd2 ba1.7k sqft400 Camelia Drive, Washington, NC 27889New ConstructionMLS ID #100602147, Brad Pino, Brick + Willow LLC. Hive MLS
- $347,6004 bd2 ba1.7k sqft301 Stratton Place, Washington, NC 27889For SaleMLS ID #100597486, Georgia Lilley, Keller Williams Realty Points East. Hive MLS
- $355,0004 bd2 ba2.3k sqft1307 N Respess Street, Washington, NC 27889For SaleMLS ID #100560035, Tammy Adell Berry, Berkshire Hathaway HomeServices Prime Properties. Hive MLS
- $295,0003 bd2 ba2.1k sqft103 Ellison Drive, Washington, NC 27889For SaleMLS ID #100594399, Martha Woolard, The Rich Company. Hive MLS
- $285,0004 bd4 ba2.3k sqft108 Morgan Place, Washington, NC 27889For SaleMLS ID #100603356, Martha Woolard, The Rich Company. Hive MLS
- $235,0003 bd2 ba1.6k sqft108 Abbey Lane, Washington, NC 27889For SaleMLS ID #100610272, Sabrina Wang, The Rich Company. Hive MLS
- $299,0003 bd2 ba2.2k sqft1306 Summit Avenue, Washington, NC 27889For SaleMLS ID #100583850, Dan Jenkins, United Real Estate East Carolina. Hive MLS
- $295,0003 bd3 ba1.9k sqft702 N Charlotte Street, Washington, NC 27889For SaleMLS ID #100584997, Milton Ross Gould, Keller Williams Crystal Coast. Hive MLS
- $299,0003 bd2 ba2k sqft1108 Summit Avenue, Washington, NC 27889For SaleMLS ID #100579435, Rosie Smith, The Rich Company. Hive MLS
