This unique 3 bedroom 2 bathroom home is located in historic Washington, North Carolina and offers you nearly 2,100 square feet of living space. Every room in the house gives you something to smile about.
Downstairs features two generous sizes bedrooms and a full bathroom, complete with a stand up shower and a cast iron claw foot tub. Also, the kitchen, dining room, and living room give you plenty of space for family dinners or get togethers. You can even enjoy gathering around the original wood heater inside on those cold winter evenings.
Upstairs you'll find the master suite which includes a full bathroom with a stand up shower, as well as two closets. One of which is a walk in. The entire upstairs provides the privacy you deserve when it's time to turn in for the evening.
You're sure to fall in love when you see the outside. The inviting wraparound porch sets the stage for relaxing mornings with coffee, quiet evenings or entertaining family and friends. The newly built deck out back gives you over 200 square feet, perfect for grilling out on summer nights, or just enjoying the serenity of the backyard. There's even a greenhouse for plants if you love to garden, and a spacious shed for all of your yard tools and equipment.
Located within just a few blocks from Washington's picturesque waterfront, eclectic shops, and local restaurants, you'll love everything about calling this ''home''. Schedule your walk through today and come see a piece of southern charm found in a town that Southern Living magazine recognized as one of the ''Most Charming Waterfront Towns You've Never Heard Of.''
For sale
Price cut: $25K (8/26)
$395,000
210 N Harvey Street, Washington, NC 27889
3beds
1,961sqft
Single Family Residence
Built in 1930
5,227 Square Feet Lot
$375,300 Zestimate®
$201/sqft
$-- HOA
What's special
Inviting wraparound porchStand up showerGreenhouse for plantsOriginal wood heater
- 72 days
- 309
- 8
Zillow last checked:
Listing updated:
Listed by:
Yonica McDowell 252-227-0227,
Keller Williams Realty Points East
Source: Hive MLS,MLS#: 100591672 Originating MLS: Coastal Plains Association of Realtors
Originating MLS: Coastal Plains Association of RealtorsFacts & features
Interior
Bedrooms & bathrooms
- Bedrooms: 3
- Bathrooms: 2
- Full bathrooms: 2
Rooms
- Room types: Master Bedroom, Living Room, Dining Room, Bedroom 2, Bedroom 3, Bathroom 1, Bathroom 2
Primary bedroom
- Level: Second
- Dimensions: 20 x 10
Bedroom 2
- Dimensions: 13 x 10
Bedroom 3
- Dimensions: 15 x 13
Bathroom 1
- Dimensions: 12 x 10
Bathroom 2
- Dimensions: 8 x 12
Dining room
- Level: First
- Dimensions: 16 x 13
Kitchen
- Level: First
- Dimensions: 19 x 16
Living room
- Level: First
- Dimensions: 15 x 10
Heating
- Other, Natural Gas
Cooling
- Ceiling Fan(s)
Appliances
- Included: Gas Oven, Gas Cooktop, Washer, Range, Dryer, Dishwasher, Gas Range
- Laundry: Laundry Room
Features
- None, Bookcases, Ceiling Fan(s), Blinds/Shades
- Flooring: Wood
- Basement: None
- Attic: Partially Finished,Storage
- Has fireplace: No
Interior area
- Total structure area: 1,961
- Total interior livable area: 1,961 sqft
Video & virtual tour
Property
Parking
- Parking features: On Street, Off Street, No Garage
- Has uncovered spaces: Yes
Accessibility
- Accessibility features: Accessible Approach with Ramp
Features
- Levels: One and One Half
- Patio & porch: Deck, Wrap Around
- Exterior features: Garden
- Pool features: None
- Fencing: None
- View description: None
- Frontage type: See Remarks
Lot
- Size: 5,227 Square Feet
- Dimensions: 0.12
Details
- Additional structures: Greenhouse, Shed(s)
- Parcel number: 44100
- Zoning: Residential
- Special conditions: Standard
Construction
Type & style
- Home type: SingleFamily
- Property subtype: Single Family Residence
Materials
- Wood Siding, Wood Frame
- Foundation: Crawl Space
- Roof: Shingle
Condition
- New construction: No
- Year built: 1930
Utilities & green energy
- Sewer: Public Sewer
- Water: Public
- Utilities for property: Natural Gas Available, Water Available
Community & HOA
Community
- Subdivision: Not In Subdivision
HOA
- Has HOA: No
Location
- Region: Washington
Financial & listing details
- Price per square foot: $201/sqft
- Tax assessed value: $265,035
- Annual tax amount: $2,464
- Date on market: 7/26/2026
- Cumulative days on market: 72 days
- Listing agreement: Exclusive Right To Sell
- Listing terms: Cash,Conventional,FHA,VA Loan
Estimated market value
$375,300
$357,000 - $394,000
$1,897/mo
Price history
| Date | Event | Price |
|---|---|---|
| 8/26/2026 | Price change | $395,000-6%$201/sqft |
Source:  Hive MLS #100591672 Report a problem Hive MLS #100591672 Report a problem | ||
| 7/26/2026 | Listed for sale | $420,000$214/sqft |
Source: Hive MLS #100591672 Report a problem | ||
Public tax history
| Year | Property taxes | Tax assessment |
|---|---|---|
| 2025 | $2,465 +190.1% | $265,035 +275.9% |
| 2024 | $850 | $70,507 |
| 2023 | $850 +92.8% | $70,507 |
| 2022 | $441 -55.2% | $70,507 |
| 2021 | $984 -0.2% | $70,507 |
| 2020 | $986 +1% | $70,507 |
| 2019 | $976 | $70,507 |
| 2018 | -- | $70,507 -0.9% |
| 2017 | -- | $71,116 |
| 2016 | -- | $71,116 |
| 2015 | -- | -- |
| 2014 | $822 | -- |
| 2013 | $822 | $71,116 |
| 2011 | -- | -- |
| 2010 | -- | -- |
Find assessor info on the county website
Monthly payment
Est. payment
Payment breakdown
Explore the cost of this home by adjusting the details. Changes won't be saved.Climate risks
Neighborhood: 27889
Nearby schools
Schools provided by the listing agent
- Elementary: Eastern Elementary School
- Middle: P.S. Jones Middle School
- High: Washington High School
Source: Hive MLS. This data may not be complete. We recommend contacting the local school district to confirm school assignments for this home.
Similar homes
- $422,5003 bd2 ba2.4k sqft403 N Market Street, Washington, NC 27889For Sale
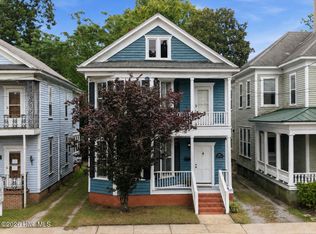
 MLS ID #100599746, Kim Jordan, Legacy Premier Real Estate, LLC. Hive MLS
 - $346,0003 bd2 ba1.7k sqft414 E 2nd Street, Washington, NC 27889For Sale
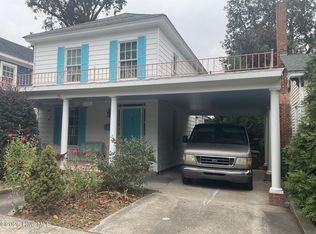 MLS ID #100537652, Gerri McKinley, Coldwell Banker Sea Coast Advantage - Washington. Hive MLS
 - $430,0004 bd2 ba2.8k sqft1101 N Market Street, Washington, NC 27889For Sale
 MLS ID #100587368, Shane Noblin, eXp Realty. Hive MLS
 - $360,0003 bd2 ba2.3k sqft424 Camelia Drive, Washington, NC 27889For Sale
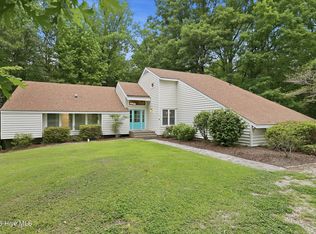 MLS ID #100573995, Angela Smith, ENC Pirate Realty Belhaven-Howard Hanna Allen Tate. Hive MLS
 - $355,0004 bd2 ba2.3k sqft1307 N Respess Street, Washington, NC 27889For SaleMLS ID #100560035, Tammy Adell Berry, Berkshire Hathaway HomeServices Prime Properties. Hive MLS
- $295,0003 bd3 ba1.9k sqft702 N Charlotte Street, Washington, NC 27889For SaleMLS ID #100584997, Milton Ross Gould, Keller Williams Crystal Coast. Hive MLS
- $314,0003 bd2 ba2.2k sqft1306 Summit Avenue, Washington, NC 27889For SaleMLS ID #100583850, Dan Jenkins, United Real Estate East Carolina. Hive MLS
- $299,0003 bd2 ba2k sqft1108 Summit Avenue, Washington, NC 27889For SaleMLS ID #100579435, Rosie Smith, The Rich Company. Hive MLS
- $285,0004 bd4 ba2.3k sqft108 Morgan Place, Washington, NC 27889For SaleMLS ID #100603356, Martha Woolard, The Rich Company. Hive MLS
- $295,0003 bd2 ba2.1k sqft103 Ellison Drive, Washington, NC 27889For SaleMLS ID #100594399, Martha Woolard, The Rich Company. Hive MLS
- $293,0003 bd2 ba2.2k sqft303 E 11th Street, Washington, NC 27889For SaleMLS ID #100575876, Sherri Ann Lewis, The Rich Company. Hive MLS
- $260,0003 bd2 ba2k sqft301 W 15th Street, Washington, NC 27889For SaleMLS ID #100600463, Blair Turner, Turner Realty Team. Hive MLS
- $275,0004 bd3 ba2.3k sqft108 Lawson Road, Washington, NC 27889For SaleMLS ID #100602365, Maria D. Wilson, Coldwell Banker Sea Coast Advantage - Washington. Hive MLS
- $339,9003 bd2 ba2.3k sqft6762 River Road, Washington, NC 27889For SaleMLS ID #100597135, Alexis Davis, Coldwell Banker Sea Coast Advantage - Washington. Hive MLS
- $299,0004 bd5 ba2.9k sqft202 Haven Way S, Washington, NC 27889For SaleMLS ID #100607487, Beth Black Byrd, Coldwell Banker Sea Coast Advantage - Washington. Hive MLS
- $215,0004 bd2 ba2k sqft216 Fleming Street, Washington, NC 27889For SaleMLS ID #100589524, Hank Ray McClenney, Coldwell Banker Sea Coast Advantage - Washington. Hive MLS
- $330,0003 bd3 ba1.9k sqft202 Holyoke Drive, Washington, NC 27889For SaleMLS ID #100606064, Lonnie Abbott Tunstall, Landmark Sotheby's International Realty. Hive MLS
- $396,1503 bd2 ba2.1k sqft272 Bay Shore Drive, Chocowinity, NC 27817For SaleMLS ID #100591071, Caroline Johnson, Caroline Johnson Real Estate Inc. Hive MLS
- $259,0003 bd2 ba1.3k sqft403 Cedar Lane, Washington, NC 27889For SaleMLS ID #100607801, Lauren Daniel Atkins, The Rich Company. Hive MLS
