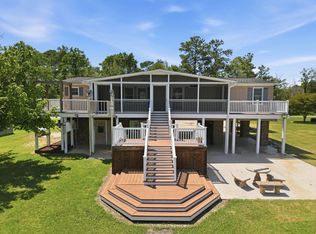
Waterfront living with direct access to the Pamlico River! Whether you're looking for a full-time residence or weekend getaway, this beautifully updated 3-bedroom, 2-bath canal-front home offers the perfect place to relax and enjoy life on the water! Situated on approximately half an acre near the end of a quiet street, the property features spacious outdoor decking overlooking the canal. Inside, enjoy an open, split-bedroom floor plan with LVP flooring, a spacious living room with shiplap accent wall and electric fireplace, and an updated kitchen featuring quartz countertops, tile backsplash, island, pantry, and abundant cabinetry. The primary suite offers a walk-in closet, double-sink vanity, and oversized tiled shower with bench seating. BONUS SPACE! Over 500 additional square feet of separately accessed, conditioned lower-level space (not included in the home's 1,680 heated square feet) features epoxy flooring, a second kitchen area, half bath, and garage access through a roll-up door. Ideal for entertaining, hobbies, or a workshop! Additional highlights include new gutters (2026), plantation blinds, updated lighting & plumbing fixtures, covered parking, and no city taxes. Enjoy the waterfront lifestyle you've been dreaming of!
For sale
Price cut: $1.3K (10/10)
$394,900
272 Bay Shore Drive, Chocowinity, NC 27817
3beds
2,180sqft
Manufactured Home
Built in 2000
0.49 Acres Lot
$377,100 Zestimate®
$181/sqft
$-- HOA
What's special
Plantation blindsLvp flooringCovered parkingOpen split-bedroom floor plan
- 109 days
- 205
- 19
Zillow last checked:
Listing updated:
Listed by:
Caroline Johnson 252-717-6253,
Caroline Johnson Real Estate Inc
Source: Hive MLS,MLS#: 100591071 Originating MLS: Coastal Plains Association of Realtors
Facts & features
Interior
Bedrooms & bathrooms
- Bedrooms: 3
- Bathrooms: 2
- Full bathrooms: 2
Rooms
- Room types: Master Bedroom, Bedroom 2, Bedroom 3, Living Room, Dining Room, Laundry, Other
Primary bedroom
- Level: Main
Bedroom 2
- Level: Main
Bedroom 3
- Level: Main
Dining room
- Level: Main
Kitchen
- Level: Main
Laundry
- Level: Main
Living room
- Level: Main
Other
- Description: Conditioned Garage & 2nd Kitchen Area
- Level: Ground
Heating
- Other, Fireplace Insert, Electric, Heat Pump
Cooling
- Other, Central Air, Ceiling Fan(s)
Appliances
- Included: Electric Oven, Refrigerator, Dishwasher
- Laundry: Dryer Hookup, Washer Hookup, Laundry Room
Features
- Walk-in Closet(s), Vaulted Ceiling(s), High Ceilings, Entrance Foyer, Kitchen Island, 2nd Kitchen, Ceiling Fan(s), Pantry, Walk-in Shower, Blinds/Shades, Eat-in Kitchen, Walk-In Closet(s)
- Flooring: LVT/LVP, Tile
- Doors: Thermal Doors, Storm Door(s)
- Attic: Access Only
- Number of fireplaces: 1
Interior area
- Total structure area: 1,680
- Total interior livable area: 2,180 sqft
Video & virtual tour
Property
Parking
- Total spaces: 3
- Parking features: Garage Faces Side, Covered, Asphalt, On Site, Attached Carport, Garage
- Attached garage spaces: 1
- Carport spaces: 2
- Covered spaces: 3
Features
- Levels: One
- Patio & porch: Open, Covered, Deck
- Exterior features: Storm Doors, Thermal Doors
- Fencing: None
- Has view: Yes
- View description: Canal, River
- Has water view: Yes
- Water view: Canal,River
- Waterfront features: Bulkhead, Canal Front
- Frontage type: River,Canal Front
Lot
- Size: 0.49 Acres
- Features: Cul-De-Sac, Bulkhead
Details
- Additional structures: Storage, Workshop
- Parcel number: 5675802074
- Zoning: residential
- Special conditions: Standard
Construction
Type & style
- Home type: MobileManufactured
- Property subtype: Manufactured Home
Materials
- Vinyl Siding
- Foundation: Other, Raised, Slab, Pilings
- Roof: Shingle,Composition
Condition
- New construction: No
- Year built: 2000
Utilities & green energy
- Sewer: Septic Tank
- Water: Public
- Utilities for property: Water Connected
Community & HOA
Community
- Subdivision: Pleasant Waters
HOA
- Has HOA: No
- Amenities included: None
Location
- Region: Chocowinity
Financial & listing details
- Price per square foot: $181/sqft
- Tax assessed value: $203,553
- Date on market: 7/23/2026
- Cumulative days on market: 109 days
- Listing agreement: Exclusive Right To Sell
- Listing terms: Cash,Conventional,VA Loan
Estimated market value
$377,100
$358,000 - $396,000
Not available
Price history
| Date | Event | Price |
|---|---|---|
| 10/10/2026 | Price change | $394,900-0.3%$181/sqft |
Source:  Hive MLS #100591071 Report a problem | ||
| 10/1/2026 | Price change | $396,150-0.3%$182/sqft |
Source: Hive MLS #100591071 Report a problem | ||
| 9/24/2026 | Price change | $397,400-0.3%$182/sqft |
Source: Hive MLS #100591071 Report a problem | ||
| 9/16/2026 | Price change | $398,650-0.3%$183/sqft |
Source: Hive MLS #100591071 Report a problem | ||
| 7/23/2026 | Listed for sale | $399,900+196.2%$183/sqft |
Source: Hive MLS #100591071 Report a problem | ||
| 6/2/2023 | Sold | $135,000$62/sqft |
Source: Public Record Report a problem | ||
Public tax history
| Year | Property taxes | Tax assessment |
|---|---|---|
| 2026 | -- | $203,553 |
| 2025 | $1,087 +29.6% | $203,553 +74.2% |
| 2024 | $839 | $116,835 |
| 2023 | $839 +14.9% | $116,835 |
| 2022 | $730 -27.6% | $116,835 |
| 2021 | $1,009 -0.7% | $116,835 |
| 2020 | $1,016 | $116,835 |
| 2019 | -- | $116,835 |
| 2018 | -- | $116,835 -17.9% |
| 2017 | -- | $142,236 |
| 2016 | -- | $142,236 |
Find assessor info on the county website
Monthly payment
Climate risks
Neighborhood: 27817
Nearby schools
Schools provided by the listing agent
- Elementary: St. Helena
- Middle: Chocowinity Middle School
- High: Southside High School
Source: Hive MLS. This data may not be complete. We recommend contacting the local school district to confirm school assignments for this home.


Similar homes
- $360,0003 bd2 ba1.4k sqft(Undisclosed Address), Chocowinity, NC 27817For Sale
 MLS ID #100612949, Brenda Evans, Berkshire Hathaway HomeServices Prime Properties. Hive MLS
- $425,0003 bd2 ba2k sqft101 Pamlico Place, Chocowinity, NC 27817For Sale
 MLS ID #100598331, Sybil Kirkner, eXp Realty. Hive MLS
- $440,0003 bd1 ba1.6k sqft55 Inlet Way, Chocowinity, NC 27817For Sale By Owner

- $360,0004 bd3 ba1.9k sqft377 Victoria Drive, Chocowinity, NC 27817For Sale
 MLS ID #100583183, Montana M Lausch, Seabird Realty. Hive MLS
- $319,9993 bd2 ba1.8k sqft17 Old Fort Shores Road, Chocowinity, NC 27817For SaleMLS ID #100601640, Keith K Eades, Palm Realty, Inc.. Hive MLS
- $335,0003 bd2 ba1.4k sqft1134 Whichards Beach Road, Chocowinity, NC 27817For SaleMLS ID #100548947, Rosie Smith, The Rich Company. Hive MLS
- $245,0003 bd2 ba1.7k sqft211 D Drive, Chocowinity, NC 27817For SaleMLS ID #100597388, Carter Hall, Turner Realty Team. Hive MLS
- $335,0004 bd3 ba1.8k sqft135 Dean Drive, Chocowinity, NC 27817For SaleMLS ID #100589725, Thad Roberts, United Country Respess Real Estate. Hive MLS
- $589,0003 bd3 ba2.2k sqft107 Pamlico Lane, Chocowinity, NC 27817For SaleMLS ID #100601857, Jackson Lancaster, eXp Realty. Hive MLS
- $395,0002 bd1 ba1.4k sqft9870 Nc 33 E, Chocowinity, NC 27817For SaleMLS ID #100595679, Cathi Carman, Grimes Real Estate Group. Hive MLS
- $520,0003 bd3 ba2.5k sqft436 Cypress Landing Trail, Chocowinity, NC 27817For SaleMLS ID #100574322, Sybil Kirkner, eXp Realty. Hive MLS
- $374,0003 bd2 ba2.1k sqft118 Spruce Street, Washington, NC 27889For SaleMLS ID #100613498, Elizabeth Hardee Wilder, United Country Respess Real Estate. Hive MLS
- $529,0004 bd3 ba2.9k sqft924 Potomac Drive, Chocowinity, NC 27817For SaleMLS ID #100574453, Laura Mucci Gerard, The Rich Company. Hive MLS
- $406,5003 bd2 ba2.4k sqft403 N Market Street, Washington, NC 27889For SaleMLS ID #100599746, Kim Jordan, Legacy Premier Real Estate, LLC. Hive MLS
- $415,0003 bd2 ba1.9k sqft3309 Misty Pines Road, Greenville, NC 27858For SaleMLS ID #100613279, Misti Clark Hignite, Keller Williams Realty Points East. Hive MLS
- $559,0004 bd3 ba3k sqft404 Cypress Landing Trail, Chocowinity, NC 27817For SaleMLS ID #100578639, Sybil Kirkner, eXp Realty. Hive MLS
- $529,9952 bd2 ba1.7k sqft22 Oak Point Road, Chocowinity, NC 27817For SaleMLS ID #100583695, Benjamin Myers, Myers Realty Inc. Hive MLS
- $355,0004 bd2 ba2.3k sqft1307 N Respess Street, Washington, NC 27889For SaleMLS ID #100560035, Tammy Adell Berry, Berkshire Hathaway HomeServices Prime Properties. Hive MLS
- $299,0003 bd2 ba2.2k sqft1306 Summit Avenue, Washington, NC 27889For SaleMLS ID #100583850, Dan Jenkins, United Real Estate East Carolina. Hive MLS
- $400,0003 bd3 ba2.6k sqft111 Robin Road, Greenville, NC 27858For SaleMLS ID #100595872, Brandon Turner, Legacy Premier Real Estate, LLC. Hive MLS
