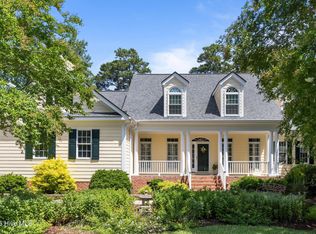
RARE FIND - LOCATION, LOCATION, LOCATION! Overlooking the Cypress Landing Bay Club & Marina, this Gilko built 3 bedroom, 3 full bath waterview beauty is what you've been waiting for in the desirable Cypress Landing boating & golf course community! Situated on a beautifully landscaped and manicured 0.45 acre lot, this southern style home welcomes you home with the rocking chair front porch, inviting foyer, and spacious living room w/ soaring ceilings, cozy fireplace w/ gas logs, and tons of natural light! The open concept layout offers an updated kitchen w/ granite counters, tile backsplash, lots of cabinet & counter space, new microwave in 2026, new dishwasher in 2024 and a breakfast bar w/ room for barstools! Lovely dining area for all of your holiday gatherings and a relaxing sunroom (sunroom is an additional 122 sqft not included in heated sqft) w/ views of the Chocowinity Bay! The first floor primary bedroom features newly added hardwood floors, access to the rear patio, and an attached bath w/ a walk-in closet! On the main level, you also have an additional bedroom with its own full bath that would be the perfect guest room or office! Upstairs, you'll find a large second primary bedroom w/ a sitting or dressing area, large walk-in closet, and an attached bath w/ two sinks, tile floors, jetted tub & separate shower! Lots of storage in the walk-in attic spaces! Spend your Fall evenings on the rear patio and in the rear yard w/ a path for easy access down to the clubhouse, pool and marina! 2-car attached garage! New roof in 2019 & new water heater in 2026! Start enjoying the coastal lifestyle today for just $589,000!
For sale
$589,000
107 Pamlico Lane, Chocowinity, NC 27817
3beds
2,274sqft
Single Family Residence
Built in 1998
0.45 Acres Lot
$562,200 Zestimate®
$259/sqft
$161/mo HOA
What's special
Tons of natural lightRocking chair front porchSouthern style homeInviting foyerTile backsplashLarge walk-in closetOpen concept layout
- 38 days
- 618
- 25
Zillow last checked:
Listing updated:
Listed by:
Jackson Lancaster 252-402-9067,
eXp Realty,
Louann Lancaster 252-402-5066,
eXp Realty
Source: Hive MLS,MLS#: 100601857 Originating MLS: Washington-Beaufort County Board of Realtors
Originating MLS: Washington-Beaufort County Board of RealtorsFacts & features
Interior
Bedrooms & bathrooms
- Bedrooms: 3
- Bathrooms: 3
- Full bathrooms: 3
Rooms
- Room types: Living Room, Dining Room, Laundry, Bedroom 1, Bedroom 2, Bedroom 3
Bedroom 1
- Level: First
Bedroom 2
- Level: First
Bedroom 3
- Level: Second
Dining room
- Level: First
Kitchen
- Level: First
Laundry
- Level: First
Living room
- Level: First
Heating
- Propane, Electric, Heat Pump
Cooling
- Central Air
Appliances
- Included: Built-In Microwave, Washer, Refrigerator, Dryer, Dishwasher, Electric Range
- Laundry: Dryer Hookup, Washer Hookup, Laundry Room
Features
- Master Downstairs, Walk-in Closet(s), Entrance Foyer, Ceiling Fan(s), Pantry, Blinds/Shades, Gas Log, Walk-In Closet(s)
- Flooring: Carpet, Tile, Wood
- Doors: Thermal Doors
- Windows: Thermal Windows
- Basement: None
- Attic: Partially Floored,Walk-In
- Has fireplace: Yes
- Fireplace features: Gas Log
Interior area
- Total structure area: 2,274
- Total interior livable area: 2,274 sqft
Property
Parking
- Total spaces: 2
- Parking features: Concrete, Off Street, On Site, Paved
- Attached garage spaces: 2
Features
- Levels: Two
- Patio & porch: Open, Patio, Front Porch
- Exterior features: Thermal Doors
- Fencing: None
- Has view: Yes
- View description: Marina, Water
- Has water view: Yes
- Water view: Marina,Water
- Waterfront features: Water Access Comm
- Frontage type: See Remarks
Lot
- Size: 0.45 Acres
- Features: Water Access Comm
Details
- Parcel number: 5684125813
- Zoning: R
- Special conditions: Standard
Construction
Type & style
- Home type: SingleFamily
- Property subtype: Single Family Residence
Materials
- Vinyl Siding, Wood Frame
- Foundation: Crawl Space
- Roof: Architectural Shingle
Condition
- New construction: No
- Year built: 1998
Utilities & green energy
- Sewer: Public Sewer
- Water: Public
- Utilities for property: Sewer Connected, Water Connected
Community & HOA
Community
- Security: Smoke Detector(s)
- Subdivision: Cypress Landing
HOA
- Has HOA: Yes
- Amenities included: Waterfront Community, Boat Dock, Clubhouse, Comm Garden, Pool, Fitness Center, Golf Course, Maintenance Common Areas, Marina, Meeting Room, Party Room, Playground, RV/Boat Storage, Tennis Court(s), Trail(s)
- HOA fee: $1,932 annually
- HOA name: Cypress Landing HOA
- HOA phone: 252-975-3255
Location
- Region: Chocowinity
Financial & listing details
- Price per square foot: $259/sqft
- Tax assessed value: $474,346
- Annual tax amount: $2,533
- Date on market: 9/7/2026
- Cumulative days on market: 38 days
- Listing agreement: Exclusive Right To Sell
- Listing terms: Cash,Conventional,FHA,USDA Loan,VA Loan
- Road surface type: Paved
Estimated market value
$562,200
$534,000 - $590,000
$2,230/mo
Price history
| Date | Event | Price |
|---|---|---|
| 9/7/2026 | Listed for sale | $589,000$259/sqft |
Source:  Hive MLS #100601857 Report a problem Hive MLS #100601857 Report a problem | ||
| 6/11/2026 | Listing removed | $589,000$259/sqft |
Source: Hive MLS #100575354 Report a problem | ||
| 5/23/2026 | Pending sale | $589,000$259/sqft |
Source: eXp Realty #100575354 Report a problem | ||
| 5/20/2026 | Listed for sale | $589,000+74.3%$259/sqft |
Source: Hive MLS #100575354 Report a problem | ||
| 8/8/2016 | Sold | $338,000$149/sqft |
Source: Hive MLS #100018925 Report a problem | ||
Public tax history
| Year | Property taxes | Tax assessment |
|---|---|---|
| 2025 | $2,533 +6.6% | $474,346 +43.3% |
| 2024 | $2,377 | $331,007 |
| 2023 | $2,377 +14.9% | $331,007 |
| 2022 | $2,069 -18.8% | $331,007 |
| 2021 | $2,547 -1.1% | $331,007 |
| 2020 | $2,575 | $331,007 |
| 2019 | -- | $331,007 |
| 2018 | -- | $331,007 +4.5% |
| 2017 | -- | $316,902 |
| 2016 | -- | $316,902 |
| 2015 | -- | -- |
| 2014 | $1,963 | -- |
| 2013 | $1,963 | $316,902 |
| 2011 | -- | -- |
| 2010 | -- | -- |
Find assessor info on the county website
Monthly payment
Est. payment
Payment breakdown
Explore the cost of this home by adjusting the details. Changes won't be saved.Climate risks
Neighborhood: Cypress Landing
Nearby schools
Schools provided by the listing agent
- Elementary: Chocowinity Primary School
- Middle: Chocowinity Middle School
- High: Southside High School
Source: Hive MLS. This data may not be complete. We recommend contacting the local school district to confirm school assignments for this home.

Similar homes
- $599,0003 bd4 ba2.9k sqft206 Appomattox Lane, Chocowinity, NC 27817For Sale

 MLS ID #100585814, The Tingen Team, Berkshire Hathaway HomeServices Prime Properties. Hive MLS
 - $539,0004 bd3 ba2.9k sqft924 Potomac Drive, Chocowinity, NC 27817For Sale
 MLS ID #100574453, Laura Mucci Gerard, The Rich Company. Hive MLS
 - $559,0004 bd3 ba3k sqft404 Cypress Landing Trail, Chocowinity, NC 27817For Sale
 MLS ID #100578639, Sybil Kirkner, eXp Realty. Hive MLS
 - $539,0003 bd3 ba2.5k sqft436 Cypress Landing Trail, Chocowinity, NC 27817For Sale
 MLS ID #100574322, Sybil Kirkner, eXp Realty. Hive MLS
 - $425,0003 bd2 ba2k sqft101 Pamlico Place, Chocowinity, NC 27817For SaleMLS ID #100598331, Sybil Kirkner, eXp Realty. Hive MLS
- $529,9952 bd2 ba1.7k sqft22 Oak Point Road, Chocowinity, NC 27817For SaleMLS ID #100583695, Benjamin Myers, Myers Realty Inc. Hive MLS
- $415,0004 bd3 ba2.3k sqft1 Joshua Drive, Chocowinity, NC 27817For SaleMLS ID #100565563, Evie Browning Dixon, The Rich Company. Hive MLS
- $589,0003 bd3 ba3.1k sqft211 Channel Run, Washington, NC 27889For SaleMLS ID #100583431, Heather Garris, Realty ONE Group Aspire. Hive MLS
- $360,0004 bd3 ba1.9k sqft377 Victoria Drive, Chocowinity, NC 27817For SaleMLS ID #100583183, Montana M Lausch, Seabird Realty. Hive MLS
- $394,9003 bd2 ba2.1k sqft272 Bay Shore Drive, Chocowinity, NC 27817For SaleMLS ID #100591071, Caroline Johnson, Caroline Johnson Real Estate Inc. Hive MLS
- $599,9995 bd4 ba3.3k sqft414 Crown Drive, Washington, NC 27889For SaleMLS ID #100566529, Kristie Harrison Homes Team, Epique Realty. Hive MLS
- $335,0004 bd3 ba1.8k sqft135 Dean Drive, Chocowinity, NC 27817For SaleMLS ID #100589725, Thad Roberts, United Country Respess Real Estate. Hive MLS
- $645,0004 bd3 ba3.3k sqft524 W Main Street, Washington, NC 27889For SaleMLS ID #100602609, Lydie Jennings, eXp Realty. Hive MLS
- $395,0003 bd2 ba1.7k sqft46 Riverview Drive, Chocowinity, NC 27817For SaleMLS ID #100564484, Misti Clark Hignite, Keller Williams Realty Points East. Hive MLS
- $634,0003 bd2 ba2.4k sqft414 W Main Street, Washington, NC 27889For SaleMLS ID #100542222, Gerri McKinley, Coldwell Banker Sea Coast Advantage - Washington. Hive MLS
- $615,0004 bd3 ba1.9k sqft412 E 2nd Street, Washington, NC 27889For SaleMLS ID #100562433, Scott Campbell, Coldwell Banker Sea Coast Advantage - Washington. Hive MLS
- $532,0003 bd3 ba2.5k sqft349 Barwick Drive, Washington, NC 27889For SaleMLS ID #100540460, Jason Miller Adams, Ricks Realty Group & Consulting, LLC. Hive MLS
- $344,0003 bd2 ba1.4k sqft1134 Whichards Beach Road, Chocowinity, NC 27817For SaleMLS ID #100548947, Tom Atkins, The Rich Company. Hive MLS
- $360,0003 bd2 ba1.4k sqft2831 Whichards Beach Road, Chocowinity, NC 27817For SaleMLS ID #100582350, Brenda Evans, Berkshire Hathaway HomeServices Prime Properties. Hive MLS
