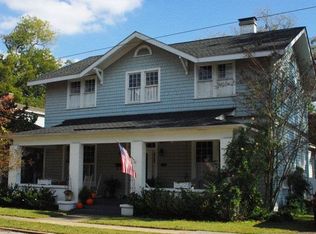
Step into a lifestyle like no other in Washington, NC's Downtown Historic District. Thoughtfully and beautifully renovated, this 1889 Victorian blends timeless character with the comfort and function today's buyers want.
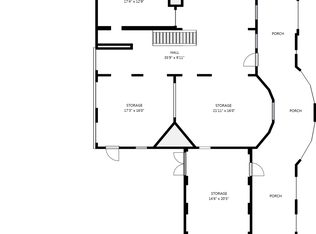
An inviting wraparound porch welcomes you home, while double front doors open to a stunning center hall filled with original charm and a graceful staircase. At the end of the hall, a powder room and dedicated desk nook add everyday function. Six fireplaces--each with its own personality--bring warmth and history throughout. The light-filled living room features a beautiful bay window, while the formal dining room with built-in china cabinet is ready for intimate dinners or holiday gatherings.
The kitchen may become your favorite room. Designed for connection, it offers leathered granite countertops, stainless steel appliances, double ovens, a gas cooktop, abundant storage, and a bar where family and friends can pull up a stool and stay awhile. A spacious laundry room leads to the screened porch and beautifully established backyard with mature plantings and trees.
The first-floor primary suite includes an updated bath with double vanities, tiled shower, private water closet, and walk-in closet. Upstairs are three generous bedrooms, ample closet space, and an updated full bath.
A thoughtfully renovated carriage house adds even more character and flexibility to the property.
And then there's the lifestyle: stroll the riverfront at sunrise or sunset, walk to dinner and downtown shops, enjoy cuisine from a James Beard Finalist chef just blocks away, and live in a neighborhood where people know your name--and those who don't still say hello. Nearby boat slips and boat storage make life on the Pamlico even easier.
Don't just buy a historic home. Step into the life that comes with it.
Per previous owners, roof replaced around 2016.
For sale
$645,000
524 W Main Street, Washington, NC 27889
4beds
3,364sqft
Single Family Residence
Built in 1889
8,276 Square Feet Lot
$-- Zestimate®
$192/sqft
$-- HOA
What's special
Wraparound porchTiled showerThree generous bedroomsAbundant storageSpacious laundry roomScreened porchGas cooktop
- 31 days
- 982
- 91
Zillow last checked:
Listing updated:
Listed by:
Lydie Jennings 252-943-8184,
eXp Realty
Source: Hive MLS,MLS#: 100602609 Originating MLS: Washington-Beaufort County Board of Realtors
Originating MLS: Washington-Beaufort County Board of RealtorsFacts & features
Interior
Bedrooms & bathrooms
- Bedrooms: 4
- Bathrooms: 3
- Full bathrooms: 2
- 1/2 bathrooms: 1
Rooms
- Room types: Master Bedroom, Bedroom 1, Bedroom 3, Bedroom 2, Living Room, Dining Room, Laundry
Heating
- Gas Pack, Heat Pump, Electric, Natural Gas
Cooling
- Central Air, Heat Pump
Appliances
- Included: Gas Cooktop, Built-In Microwave, Refrigerator, Double Oven, Dishwasher
- Laundry: Laundry Room
Features
- Master Downstairs, Walk-in Closet(s), High Ceilings, Entrance Foyer, Basement, Blinds/Shades, Gas Log, Walk-In Closet(s)
- Flooring: Tile, Hardwood
- Has fireplace: Yes
- Fireplace features: Gas Log
Interior area
- Total structure area: 2,862
- Total interior livable area: 3,364 sqft
Property
Parking
- Parking features: On Street, Off Street
- Has uncovered spaces: Yes
Features
- Levels: Two
- Patio & porch: Covered, Porch, Screened, Wrap Around, Front Porch
- Fencing: Partial
- View description: None
- Waterfront features: None
- Frontage type: See Remarks
Lot
- Size: 8,276 Square Feet
- Dimensions: 53 x 136 x 53 x 136
Details
- Additional structures: Outbuilding
- Parcel number: 42532
- Zoning: RHD
- Special conditions: Standard
Construction
Type & style
- Home type: SingleFamily
- Architectural style: Historic District
- Property subtype: Single Family Residence
Materials
- Wood Siding, Wood Frame
- Foundation: Brick/Mortar
- Roof: Composition
Condition
- New construction: No
- Year built: 1889
Utilities & green energy
- Sewer: Public Sewer
- Water: Public
- Utilities for property: Sewer Connected, Water Connected
Community & HOA
Community
- Subdivision: Historic District
HOA
- Has HOA: No
Location
- Region: Washington
Financial & listing details
- Price per square foot: $192/sqft
- Tax assessed value: $584,403
- Annual tax amount: $5,434
- Date on market: 9/10/2026
- Cumulative days on market: 31 days
- Listing agreement: Exclusive Right To Sell
- Listing terms: Cash,Conventional,FHA
- Road surface type: Paved
Estimated market value
Not available
Estimated sales range
Not available
Not available
Price history
| Date | Event | Price |
|---|---|---|
| 9/10/2026 | Listed for sale | $645,000+148.1%$192/sqft |
Source:  Hive MLS #100602609 Report a problem Hive MLS #100602609 Report a problem | ||
| 2/11/2026 | Listing removed | $1,250 |
Source: Zillow Rentals Report a problem | ||
| 2/3/2026 | Listed for rent | $1,250-3.8% |
Source: Zillow Rentals Report a problem | ||
| 1/16/2026 | Listing removed | $1,300 |
Source: Zillow Rentals Report a problem | ||
| 12/22/2025 | Price change | $1,300+4% |
Source: Zillow Rentals Report a problem | ||
| 12/11/2025 | Price change | $1,250-7.4% |
Source: Zillow Rentals Report a problem | ||
| 12/1/2025 | Listed for rent | $1,350 |
Source: Zillow Rentals Report a problem | ||
| 10/9/2018 | Sold | $260,000-13%$77/sqft |
Source: Hive MLS #100123628 Report a problem | ||
| 9/1/2018 | Pending sale | $299,000$89/sqft |
Source: The Rich Company #100123628 Report a problem | ||
| 8/8/2018 | Price change | $299,000-8%$89/sqft |
Source: The Rich Company #100123628 Report a problem | ||
| 7/1/2018 | Listed for sale | $325,000$97/sqft |
Source: The Rich Company #100123628 Report a problem | ||
Public tax history
| Year | Property taxes | Tax assessment |
|---|---|---|
| 2025 | $5,435 +162.6% | $584,403 +240.3% |
| 2024 | $2,069 | $171,741 |
| 2023 | $2,069 +92.8% | $171,741 |
| 2022 | $1,073 -50.2% | $171,741 |
| 2021 | $2,154 -0.6% | $171,741 |
| 2020 | $2,166 | $171,741 |
| 2019 | -- | $171,741 |
| 2018 | -- | $171,741 -8.6% |
| 2017 | -- | $187,968 |
| 2016 | $494 | $187,968 |
| 2015 | $494 -75.6% | -- |
| 2014 | $2,026 | -- |
| 2013 | $2,026 | $187,968 |
| 2011 | -- | -- |
| 2010 | -- | -- |
Find assessor info on the county website
Monthly payment
Est. payment
Payment breakdown
Explore the cost of this home by adjusting the details. Changes won't be saved.Climate risks
Neighborhood: 27889
Nearby schools
Schools provided by the listing agent
- Elementary: Washington
- Middle: P.S. Jones Middle School
- High: Washington High School
Source: Hive MLS. This data may not be complete. We recommend contacting the local school district to confirm school assignments for this home.
Similar homes
- $624,0006 bd3 ba3.5k sqft206 E 2nd Street, Washington, NC 27889For Sale

 MLS ID #100607488, Lydie Jennings, eXp Realty. Hive MLS
 - $634,0003 bd2 ba2.4k sqft414 W Main Street, Washington, NC 27889For Sale
 MLS ID #100542222, Gerri McKinley, Coldwell Banker Sea Coast Advantage - Washington. Hive MLS
 - $575,0004 bd5 ba3.7k sqft1126 N Market Street, Washington, NC 27889For Sale
 MLS ID #100576999, Elizabeth Hardee Wilder, United Country Respess Real Estate. Hive MLS
 - $664,0004 bd4 ba3.6k sqft601 Fairview Avenue, Washington, NC 27889For Sale
 MLS ID #100597163, Laura Mucci Gerard, The Rich Company. Hive MLS
 - $615,0004 bd3 ba1.9k sqft412 E 2nd Street, Washington, NC 27889For SaleMLS ID #100562433, Scott Campbell, Coldwell Banker Sea Coast Advantage - Washington. Hive MLS
- $549,0004 bd3 ba3.7k sqft401 N Market Street, Washington, NC 27889For SaleMLS ID #100587357, Laura Mucci Gerard, The Rich Company. Hive MLS
- $599,9995 bd4 ba3.3k sqft414 Crown Drive, Washington, NC 27889For SaleMLS ID #100566529, Kristie Harrison Homes Team, Epique Realty. Hive MLS
- $559,0005 bd5 ba4.2k sqft307 Alderson Road, Washington, NC 27889For SaleMLS ID #100591889, Gerri McKinley, Coldwell Banker Sea Coast Advantage - Washington. Hive MLS
- $430,0004 bd2 ba2.8k sqft1101 N Market Street, Washington, NC 27889For SaleMLS ID #100587368, Shane Noblin, eXp Realty. Hive MLS
- $589,0003 bd3 ba3.1k sqft211 Channel Run, Washington, NC 27889For SaleMLS ID #100583431, Heather Garris, Realty ONE Group Aspire. Hive MLS
- $422,5003 bd2 ba2.4k sqft403 N Market Street, Washington, NC 27889For SaleMLS ID #100599746, Kim Jordan, Legacy Premier Real Estate, LLC. Hive MLS
- $725,0004 bd4 ba4k sqft103 Cooper Court, Chocowinity, NC 27817For SaleMLS ID #100601104, Kathryn Glenn, Keller Williams Realty Points East. Hive MLS
- $469,0004 bd4 ba4.2k sqft460 Keysville Road, Washington, NC 27889For SaleMLS ID #100572180, Laura Mucci Gerard, The Rich Company. Hive MLS
- $355,0004 bd2 ba2.3k sqft1307 N Respess Street, Washington, NC 27889For SaleMLS ID #100560035, Tammy Adell Berry, Berkshire Hathaway HomeServices Prime Properties. Hive MLS
- $589,0003 bd3 ba2.2k sqft107 Pamlico Lane, Chocowinity, NC 27817For SaleMLS ID #100601857, Jackson Lancaster, eXp Realty. Hive MLS
- $532,0003 bd3 ba2.5k sqft349 Barwick Drive, Washington, NC 27889For SaleMLS ID #100540460, Jason Miller Adams, Ricks Realty Group & Consulting, LLC. Hive MLS
- $599,0003 bd4 ba2.9k sqft206 Appomattox Lane, Chocowinity, NC 27817For SaleMLS ID #100585814, The Tingen Team, Berkshire Hathaway HomeServices Prime Properties. Hive MLS
- $360,0003 bd2 ba2.3k sqft424 Camelia Drive, Washington, NC 27889For SaleMLS ID #100573995, Angela Smith, ENC Pirate Realty Belhaven-Howard Hanna Allen Tate. Hive MLS
- $575,0003 bd3 ba2.4k sqft207 S Academy Street, Washington, NC 27889For SaleMLS ID #100555656, Christy Wallace, eXp Realty. Hive MLS
- $559,0004 bd3 ba3k sqft404 Cypress Landing Trail, Chocowinity, NC 27817For SaleMLS ID #100578639, Sybil Kirkner, eXp Realty. Hive MLS
