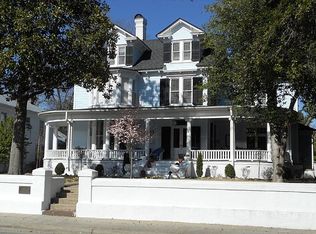
Step back in time to refined Southern elegance with this exceptional quaint and charming 19th century residence, ideally positioned in the heart of Washington's delightful Historic District. Perfectly situated just across the street from the river and a few steps from the vibrant downtown life, the waterfront, fine dining, boutique shopping, and entertainmentthis home offers the rare combination of architectural grandeur and modern comfort.
Beautifully maintained, the home showcases superior period craftsmanship with tall ceilings, original wood floors, intricate moldings and mill work, and graciously proportioned living spaces designed for both relaxation and entertaining. Thoughtful updates to the kitchen and bathroom blend seamlessly with the home's historic character, offering a luxurious living experience without compromising its timeless charm.
Featuring 3 bedrooms, 2 bathrooms, the home is framed by a perfect Southern wrap around porch complete with the classic Southern swing -perfect for capturing the evening breezes and waving to neighbors and passer-bys in this distinguished community.
If you are looking for beauty, comfort, and a deep appreciation for history, this lovely gem offers a rare opportunity to take that step back in time while enjoying all the amenities of today. Truly a place you'll be proud to call home. Only $634,000.
For sale
$634,000
414 W Main Street, Washington, NC 27889
3beds
2,494sqft
Single Family Residence
Built in 1890
0.26 Acres Lot
$-- Zestimate®
$254/sqft
$-- HOA
What's special
Tall ceilingsOriginal wood floorsSuperior period craftsmanshipCapturing the evening breezesLuxurious living experience
- 325 days
- 441
- 23
Zillow last checked:
Listing updated:
Listed by:
Gerri McKinley 252-945-1582,
Coldwell Banker Sea Coast Advantage - Washington
Source: Hive MLS,MLS#: 100542222 Originating MLS: Washington-Beaufort County Board of Realtors
Originating MLS: Washington-Beaufort County Board of RealtorsFacts & features
Interior
Bedrooms & bathrooms
- Bedrooms: 3
- Bathrooms: 2
- Full bathrooms: 2
Rooms
- Room types: Living Room, Bedroom 1, Bedroom 2, Bedroom 3, Dining Room, Laundry, Den
Heating
- Other, Electric
Cooling
- Other
Appliances
- Included: Built-In Microwave, Refrigerator, Range, Dishwasher
- Laundry: Dryer Hookup, Washer Hookup, Laundry Room
Features
- High Ceilings, Entrance Foyer, Solid Surface, Walk-in Shower
- Flooring: Tile, Wood
- Windows: Storm Window(s)
- Basement: None
- Number of fireplaces: 2
Interior area
- Total structure area: 2,494
- Total interior livable area: 2,494 sqft
Property
Parking
- Parking features: On Site
Features
- Levels: Two
- Stories: 2
- Patio & porch: Open, Covered, Porch
- Pool features: None
- Fencing: Partial,Wood
- View description: None
- Waterfront features: None
- Frontage type: See Remarks
Lot
- Size: 0.26 Acres
- Dimensions: 44 x 202 x 32 x 202
- Features: Level
Details
- Additional structures: Shed(s)
- Parcel number: 11484
- Zoning: R
- Special conditions: Standard
Construction
Type & style
- Home type: SingleFamily
- Architectural style: Historic District
- Property subtype: Single Family Residence
Materials
- Wood Siding, Wood Frame
- Foundation: Crawl Space
- Roof: Metal
Condition
- New construction: No
- Year built: 1890
Utilities & green energy
- Sewer: Public Sewer
- Water: Public
- Utilities for property: Natural Gas Connected, Sewer Connected, Water Connected
Community & HOA
Community
- Security: Smoke Detector(s)
- Subdivision: Historic District
HOA
- Has HOA: No
- Amenities included: None
Location
- Region: Washington
Financial & listing details
- Price per square foot: $254/sqft
- Tax assessed value: $311,746
- Annual tax amount: $3,040
- Date on market: 11/20/2025
- Cumulative days on market: 325 days
- Listing agreement: Exclusive Right To Sell
- Listing terms: Cash,Conventional,FHA,USDA Loan,VA Loan
- Road surface type: Paved
Estimated market value
Not available
Estimated sales range
Not available
Not available
Price history
| Date | Event | Price |
|---|---|---|
| 5/14/2026 | Price change | $634,000-2.3%$254/sqft |
Source:  Hive MLS #100542222 Report a problem Hive MLS #100542222 Report a problem | ||
| 11/20/2025 | Listed for sale | $649,000+325.6%$260/sqft |
Source: Hive MLS #100542222 Report a problem | ||
| 4/2/2018 | Sold | $152,500$61/sqft |
Source: Hive MLS #100097051 Report a problem | ||
Public tax history
| Year | Property taxes | Tax assessment |
|---|---|---|
| 2025 | $2,844 +48% | $305,824 +91.8% |
| 2024 | $1,922 | $159,471 |
| 2023 | $1,922 +109.9% | $159,471 +8.9% |
| 2022 | $916 -50.8% | $146,504 |
| 2021 | $1,862 -0.5% | $146,504 |
| 2020 | $1,872 | $146,504 |
| 2019 | -- | $146,504 |
| 2018 | -- | $146,504 -13.3% |
| 2017 | -- | $168,883 |
| 2016 | -- | $168,883 |
| 2015 | -- | -- |
| 2014 | $1,830 | -- |
| 2013 | $1,830 | $168,883 |
| 2011 | -- | -- |
| 2010 | -- | -- |
Find assessor info on the county website
Monthly payment
Est. payment
Payment breakdown
Explore the cost of this home by adjusting the details. Changes won't be saved.Climate risks
Neighborhood: 27889
Nearby schools
Schools provided by the listing agent
- Elementary: Eastern Elementary School
- Middle: P.S. Jones Middle School
- High: Washington High School
Source: Hive MLS. This data may not be complete. We recommend contacting the local school district to confirm school assignments for this home.
Similar homes
- $645,0004 bd3 ba3.3k sqft524 W Main Street, Washington, NC 27889For Sale

 MLS ID #100602609, Lydie Jennings, eXp Realty. Hive MLS
 - $624,0006 bd3 ba3.5k sqft206 E 2nd Street, Washington, NC 27889For Sale
 MLS ID #100607488, Lydie Jennings, eXp Realty. Hive MLS
 - $615,0004 bd3 ba1.9k sqft412 E 2nd Street, Washington, NC 27889For Sale
 MLS ID #100562433, Scott Campbell, Coldwell Banker Sea Coast Advantage - Washington. Hive MLS
 - $669,9004 bd3 ba2.6k sqft550 E Main Street, Washington, NC 27889For Sale
 MLS ID #100605767, Jordan Shackelford, Lee & Harrell Real Estate Professionals. Hive MLS
 - $575,0004 bd5 ba3.7k sqft1126 N Market Street, Washington, NC 27889For SaleMLS ID #100576999, Elizabeth Hardee Wilder, United Country Respess Real Estate. Hive MLS
- $664,0004 bd4 ba3.6k sqft601 Fairview Avenue, Washington, NC 27889For SaleMLS ID #100597163, Laura Mucci Gerard, The Rich Company. Hive MLS
- $599,9995 bd4 ba3.3k sqft414 Crown Drive, Washington, NC 27889For SaleMLS ID #100566529, Kristie Harrison Homes Team, Epique Realty. Hive MLS
- $422,5003 bd2 ba2.4k sqft403 N Market Street, Washington, NC 27889For SaleMLS ID #100599746, Kim Jordan, Legacy Premier Real Estate, LLC. Hive MLS
- $346,0003 bd2 ba1.7k sqft414 E 2nd Street, Washington, NC 27889For SaleMLS ID #100537652, Gerri McKinley, Coldwell Banker Sea Coast Advantage - Washington. Hive MLS
- $589,0003 bd3 ba3.1k sqft211 Channel Run, Washington, NC 27889For SaleMLS ID #100583431, Heather Garris, Realty ONE Group Aspire. Hive MLS
- $430,0004 bd2 ba2.8k sqft1101 N Market Street, Washington, NC 27889For SaleMLS ID #100587368, Shane Noblin, eXp Realty. Hive MLS
- $589,0003 bd3 ba2.2k sqft107 Pamlico Lane, Chocowinity, NC 27817For SaleMLS ID #100601857, Jackson Lancaster, eXp Realty. Hive MLS
- $532,0003 bd3 ba2.5k sqft349 Barwick Drive, Washington, NC 27889For SaleMLS ID #100540460, Jason Miller Adams, Ricks Realty Group & Consulting, LLC. Hive MLS
- $575,0003 bd3 ba2.4k sqft207 S Academy Street, Washington, NC 27889For SaleMLS ID #100555656, Christy Wallace, eXp Realty. Hive MLS
- $355,0004 bd2 ba2.3k sqft1307 N Respess Street, Washington, NC 27889For SaleMLS ID #100560035, Tammy Adell Berry, Berkshire Hathaway HomeServices Prime Properties. Hive MLS
- $395,0003 bd2 ba1.9k sqft210 N Harvey Street, Washington, NC 27889For SaleMLS ID #100591672, Yonica McDowell, Keller Williams Realty Points East. Hive MLS
- $360,0003 bd2 ba2.3k sqft424 Camelia Drive, Washington, NC 27889For SaleMLS ID #100573995, Angela Smith, ENC Pirate Realty Belhaven-Howard Hanna Allen Tate. Hive MLS
- $599,0003 bd4 ba2.9k sqft206 Appomattox Lane, Chocowinity, NC 27817For SaleMLS ID #100585814, The Tingen Team, Berkshire Hathaway HomeServices Prime Properties. Hive MLS
- $399,0003 bd2 ba2.1k sqft105 Circle Street, Washington, NC 27889For SaleMLS ID #100583323, Laura Mucci Gerard, The Rich Company. Hive MLS
- $385,0005 bd4 ba2.2k sqft723 N Market Street, Washington, NC 27889For SaleMLS ID #100582626, Milton Ross Gould, Keller Williams Crystal Coast. Hive MLS
