Imagine starting your morning with a cup of coffee overlooking the marina as the sun rises over the Pamlico River. Spend your afternoons strolling the waterfront boardwalk, browsing downtown boutiques, meeting friends for lunch or enjoying live music just steps from your front door. This isn't just a home. It's the waterfront lifestyle you've been dreaming about.
Located in the heart of historic downtown Washington, this beautifully maintained 3 bedroom, 3 bath townhome offers breathtaking marina views, low maintenance living and the opportunity to enjoy one of Eastern North Carolina's most charming waterfront communities.Designed for entertaining and everyday living, the light filled floor plan features granite countertops, stainless steel appliances, abundant cabinetry, a spacious breakfast bar and an open living and dining area. Covered porches and balconies invite you to slow down, relax and take in the ever changing views of the marina and Pamlico River.The thoughtfully designed floor plan provides privacy for family and guests. A private guest suite with a full bath is located on the main living level while the spacious primary suite offers a sitting area, walk in closet, private balcony overlooking the marina, a soaking tub and tiled walk in shower. An additional bedroom also features its own private bath and covered balcony with beautiful water views.The lower level bonus room easily adapts as a home office, media room, fitness space or guest retreat. Hardwood flooring, a two car garage, abundant storage and an elevator shaft already in place for future accessibility add convenience and flexibility. Best of all, no flood insurance is required. HOA dues include exterior maintenance, roof maintenance and homeowners insurance for easy lock and leave living.Dues have been paid through 2026.Whether you're looking for a full time residence, weekend escape or retirement retreat, you'll love walking to waterfront restaurants, breweries, coffee shops, local boutiques and year round festivals. Marina slips are available nearby for rent or purchase, making boating, fishing and kayaking part of everyday life.Some homes offer a place to live. This one offers a front row seat to sunrises over the marina, evenings on the waterfront and the charm of a community you'll never want to leave.
For sale
Price cut: $25K (7/17)
$575,000
207 S Academy Street, Washington, NC 27889
3beds
2,400sqft
Condominium
Built in 2008
-- sqft lot
$560,200 Zestimate®
$240/sqft
$508/mo HOA
What's special
Covered porches and balconiesHardwood flooringTiled walk in showerTwo car garageSpacious breakfast barGranite countertopsAbundant storage
- 212 days
- 368
- 25
Zillow last checked:
Listing updated:
Listed by:
Christy Wallace 252-714-5888,
eXp Realty
Source: Hive MLS,MLS#: 100555656 Originating MLS: Coastal Plains Association of Realtors
Originating MLS: Coastal Plains Association of RealtorsFacts & features
Interior
Bedrooms & bathrooms
- Bedrooms: 3
- Bathrooms: 3
- Full bathrooms: 3
Rooms
- Room types: Master Bedroom, Bedroom 2, Bedroom 3, Living Room, Dining Room, Bathroom 1, Bathroom 2
Primary bedroom
- Level: Third
Bedroom 2
- Level: First
Bedroom 3
- Level: Third
Bathroom 1
- Level: Second
Bathroom 2
- Level: Third
Dining room
- Level: Second
Kitchen
- Level: Second
Living room
- Level: Second
Heating
- Fireplace(s), Electric, Heat Pump
Cooling
- Central Air
Appliances
- Included: Built-In Microwave, Washer, Refrigerator, Range, Dryer, Disposal, Dishwasher
- Laundry: Laundry Room
Features
- Walk-in Closet(s), High Ceilings, Entrance Foyer, Kitchen Island, Ceiling Fan(s), Pantry, Walk-in Shower, Blinds/Shades, Gas Log, Walk-In Closet(s)
- Flooring: Carpet, Tile, Hardwood
- Doors: Thermal Doors
- Windows: Thermal Windows
- Number of fireplaces: 1
- Fireplace features: Gas Log
Interior area
- Total structure area: 2,400
- Total interior livable area: 2,400 sqft
Video & virtual tour
Property
Parking
- Total spaces: 2
- Parking features: Garage Faces Rear, Attached, Additional Parking, Asphalt, Garage Door Opener, Lighted, Garage
- Attached garage spaces: 2
Features
- Levels: Three Or More
- Patio & porch: Open, Covered, Porch, Balcony, Front Porch
- Exterior features: Gas Log, Thermal Doors
- Fencing: None
- Has view: Yes
- View description: Marina, River
- Has water view: Yes
- Water view: Marina,River
- Waterfront features: Water Depth 4+
- Frontage type: See Remarks
Lot
- Size: 871 Square Feet
- Features: Boat Dock, Water Depth 4+
Details
- Parcel number: 3151
- Zoning: R
- Special conditions: Standard
Construction
Type & style
- Home type: Condo
- Property subtype: Condominium
Materials
- Vinyl Siding, Wood Frame
- Foundation: Raised
- Roof: Architectural Shingle
Condition
- New construction: No
- Year built: 2008
Utilities & green energy
- Sewer: Public Sewer
- Water: Public
- Utilities for property: Sewer Connected, Water Available
Community & HOA
Community
- Security: Smoke Detector(s)
- Subdivision: Moss Landing
HOA
- Has HOA: Yes
- Amenities included: Roof Maintenance, Waterfront Community, Flood Insurance, Maintenance Common Areas, Maintenance Grounds, Maintenance Structure, Management, Marina, Master Insure, Pest Control, Sidewalks, Street Lights, Termite Bond, Trash
- HOA fee: $6,096 annually
- HOA name: Moss Landing HOA
- HOA phone: 919-449-5296
Location
- Region: Washington
Financial & listing details
- Price per square foot: $240/sqft
- Tax assessed value: $518,966
- Annual tax amount: $4,826
- Date on market: 5/4/2026
- Cumulative days on market: 212 days
- Listing agreement: Exclusive Right To Sell
- Listing terms: Cash,Conventional,FHA,VA Loan
- Road surface type: Paved
Estimated market value
$560,200
$532,000 - $588,000
$2,538/mo
Price history
| Date | Event | Price |
|---|---|---|
| 7/17/2026 | Price change | $575,000-4.2%$240/sqft |
Source:  Hive MLS #100555656 Report a problem Hive MLS #100555656 Report a problem | ||
| 5/4/2026 | Listed for sale | $600,000$250/sqft |
Source: eXp Realty #100555656 Report a problem | ||
| 4/13/2026 | Contingent | $600,000$250/sqft |
Source: Hive MLS #100555656 Report a problem | ||
| 2/20/2026 | Listed for sale | $600,000$250/sqft |
Source: Hive MLS #100555656 Report a problem | ||
| 12/31/2025 | Listing removed | $600,000$250/sqft |
Source: Hive MLS #100505310 Report a problem | ||
| 10/2/2025 | Price change | $600,000-4%$250/sqft |
Source: Hive MLS #100505310 Report a problem | ||
| 5/4/2025 | Listed for sale | $625,000+129.4%$260/sqft |
Source: Hive MLS #100505310 Report a problem | ||
| 6/7/2017 | Sold | $272,500$114/sqft |
Source: Hive MLS #70026959 Report a problem | ||
Public tax history
| Year | Property taxes | Tax assessment |
|---|---|---|
| 2025 | $4,826 | $518,966 +83.8% |
| 2024 | -- | $282,407 |
| 2023 | -- | $282,407 |
| 2022 | $1,765 -48.6% | $282,407 |
| 2021 | $3,432 | $282,407 |
| 2020 | -- | $282,407 |
| 2019 | -- | $282,407 |
| 2018 | -- | $282,407 -30.7% |
| 2017 | -- | $407,452 |
| 2016 | -- | $407,452 |
Find assessor info on the county website
Monthly payment
Est. payment
Payment breakdown
Explore the cost of this home by adjusting the details. Changes won't be saved.Climate risks
Neighborhood: 27889
Nearby schools
Schools provided by the listing agent
- Elementary: Eastern
- Middle: P.S. Jones Middle School
- High: Washington High School
Source: Hive MLS. This data may not be complete. We recommend contacting the local school district to confirm school assignments for this home.

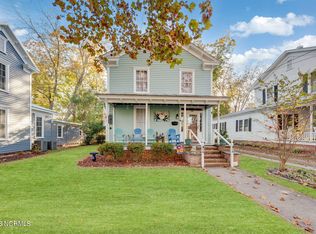
Similar homes
- $615,0004 bd3 ba1.9k sqft412 E 2nd Street, Washington, NC 27889For Sale
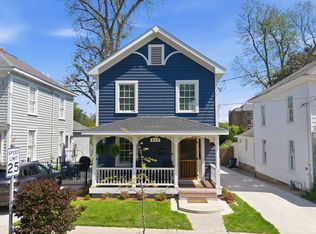
 MLS ID #100562433, Scott Campbell, Coldwell Banker Sea Coast Advantage - Washington. Hive MLS
 - $624,0006 bd3 ba3.5k sqft206 E 2nd Street, Washington, NC 27889For Sale
 MLS ID #100607488, Lydie Jennings, eXp Realty. Hive MLS
 - $599,9995 bd4 ba3.3k sqft414 Crown Drive, Washington, NC 27889For Sale
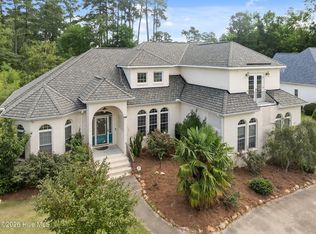 MLS ID #100566529, Kristie Harrison Homes Team, Epique Realty. Hive MLS
 - $532,0003 bd3 ba2.5k sqft349 Barwick Drive, Washington, NC 27889For Sale
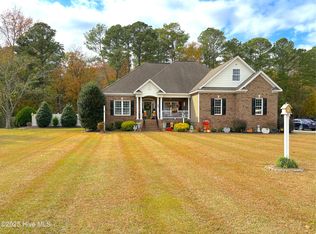 MLS ID #100540460, Jason Miller Adams, Ricks Realty Group & Consulting, LLC. Hive MLS
 - $589,0003 bd3 ba3.1k sqft211 Channel Run, Washington, NC 27889For SaleMLS ID #100583431, Heather Garris, Realty ONE Group Aspire. Hive MLS
- $589,0003 bd3 ba2.2k sqft107 Pamlico Lane, Chocowinity, NC 27817For SaleMLS ID #100601857, Jackson Lancaster, eXp Realty. Hive MLS
- $539,0003 bd3 ba2.5k sqft436 Cypress Landing Trail, Chocowinity, NC 27817For SaleMLS ID #100574322, Sybil Kirkner, eXp Realty. Hive MLS
- $645,0002 bd3 ba1.7k sqft100 Wiley Street, Washington, NC 27889New ConstructionHive MLS
- $346,0003 bd2 ba1.7k sqft414 E 2nd Street, Washington, NC 27889For SaleMLS ID #100537652, Gerri McKinley, Coldwell Banker Sea Coast Advantage - Washington. Hive MLS
- $495,0004 bd3 ba2k sqft1083 Horse Pen Swamp Road, Washington, NC 27889For SaleMLS ID #100567358, Itzel Vela, Keller Williams Realty Points East. Hive MLS
- $559,0004 bd3 ba3k sqft404 Cypress Landing Trail, Chocowinity, NC 27817For SaleMLS ID #100578639, Sybil Kirkner, eXp Realty. Hive MLS
- $314,0003 bd2 ba2.2k sqft1306 Summit Avenue, Washington, NC 27889For SaleMLS ID #100583850, Dan Jenkins, United Real Estate East Carolina. Hive MLS
- $360,0003 bd2 ba2.3k sqft424 Camelia Drive, Washington, NC 27889For SaleMLS ID #100573995, Angela Smith, ENC Pirate Realty Belhaven-Howard Hanna Allen Tate. Hive MLS
- $599,0003 bd4 ba2.9k sqft206 Appomattox Lane, Chocowinity, NC 27817For SaleMLS ID #100585814, The Tingen Team, Berkshire Hathaway HomeServices Prime Properties. Hive MLS
- $399,0003 bd2 ba2.1k sqft105 Circle Street, Washington, NC 27889For SaleMLS ID #100583323, Laura Mucci Gerard, The Rich Company. Hive MLS
- $539,0004 bd3 ba2.9k sqft924 Potomac Drive, Chocowinity, NC 27817For SaleMLS ID #100574453, Laura Mucci Gerard, The Rich Company. Hive MLS
- $385,0005 bd4 ba2.2k sqft723 N Market Street, Washington, NC 27889For SaleMLS ID #100582626, Milton Ross Gould, Keller Williams Crystal Coast. Hive MLS
- $349,0003 bd2 ba1.7k sqft201 Asheberne Drive, Washington, NC 27889For SaleMLS ID #100602984, Elizabeth Hardee Wilder, United Country Respess Real Estate. Hive MLS
- $330,0003 bd3 ba1.9k sqft202 Holyoke Drive, Washington, NC 27889For SaleMLS ID #100606064, Lonnie Abbott Tunstall, Landmark Sotheby's International Realty. Hive MLS
- $318,3003 bd2 ba1.5k sqft1874 Slatestone Road, Washington, NC 27889For SaleMLS ID #100608283, Tammy Adell Berry, Berkshire Hathaway HomeServices Prime Properties. Hive MLS
