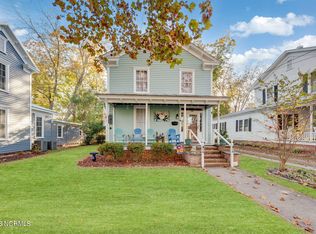
Designer renovated, waterfront district residence in Washington's Historic Downtown District. If you've been dreaming of a walkable lifestyle where dinner, waterfront sunsets, local shops, festivals, and the marina are just steps away, this is the opportunity you've been waiting for.
Thoughtfully transformed through an extensive designer renovation, this elegant residence blends timeless architecture with sophisticated modern updates. The beautifully reimagined kitchen is the heart of the home, featuring a large quartz island, quartz countertops and backsplash, updated lighting, and stylish finishes that make everyday living and entertaining effortless.
The open living spaces are warm and inviting with two gas fireplaces, updated lighting, plantation shutters, custom window treatments, fresh finishes, and beautiful architectural details throughout. Multiple porches create seamless indoor-outdoor living, including private outdoor retreats off the great room and primary suite. A gas line is already in place for grilling, making entertaining easy.
The spacious primary suite offers a luxurious bath with quartz countertops and updated fixtures, while guest baths have been beautifully renovated with timeless selections. A large heated and cooled flex space on the first floor offers exceptional versatility as a home office, media room, fitness space, or potential future fourth bedroom.
Additional features include a two-car garage with epoxy floor, tankless water heater, central vacuum system, dumbwaiter, full elevator shaft for future installation, hidden heart pine bar, extensive landscaping improvements, landscape lighting, and two newly replaced HVAC systems.
This lock-and-leave residence offers the rare combination of designer finishes, low-maintenance living, entertaining spaces, and an unbeatable downtown waterfront lifestyle. Homes of this caliber rarely become available in one of Washington's most desirable locations. HOA covers mtce of roof & exterior walls.
Sold for $650,000
Zillow last checked:
Listing updated:
Bought with:
Sandy Jackson, 188554
Home Source of ENC, LLC
Source: Hive MLS,MLS#: 100582788 Originating MLS: Washington-Beaufort County Board of Realtors
Originating MLS: Washington-Beaufort County Board of RealtorsPrice history
| Date | Event | Price |
|---|---|---|
| 8/7/2026 | Sold | $650,000+1.7%$216/sqft |
Source:  Hive MLS #100582788 Report a problem Hive MLS #100582788 Report a problem | ||
| 7/21/2026 | Pending sale | $639,000$213/sqft |
Source: Hive MLS #100582788 Report a problem | ||
| 6/18/2026 | Listed for sale | $639,000+4.8%$213/sqft |
Source: Hive MLS #100582788 Report a problem | ||
| 12/28/2022 | Sold | $610,000-2.2%$203/sqft |
Source: Hive MLS #100347545 Report a problem | ||
| 11/26/2022 | Pending sale | $624,000$208/sqft |
Source: Hive MLS #100347545 Report a problem | ||
| 11/1/2022 | Price change | $624,000-2.7%$208/sqft |
Source: Hive MLS #100347545 Report a problem | ||
| 9/19/2022 | Price change | $641,000-5%$213/sqft |
Source: Hive MLS #100347545 Report a problem | ||
| 9/2/2022 | Listed for sale | $675,000+80%$225/sqft |
Source: Hive MLS #100347545 Report a problem | ||
| 12/19/2019 | Sold | $375,000-10.7%$125/sqft |
Source: Agent Provided Report a problem | ||
| 12/19/2019 | Listed for sale | $419,900$140/sqft |
Source: CENTURY 21 The Realty Group #100186776 Report a problem | ||
| 12/11/2019 | Pending sale | $419,900$140/sqft |
Source: CENTURY 21 The Realty Group #100186776 Report a problem | ||
| 10/7/2019 | Listed for sale | $419,900$140/sqft |
Source: Century 21 The Realty Group Washington #100186776 Report a problem | ||

Sell for more on Zillow
Get a Zillow Showcase℠ listing at no additional cost and you could sell for .
$650,000
2% more
+$13,000
With Zillow Showcase(estimated)
$663,000
