Welcome to one of East Main's coolest hidden gems -- a fully updated 1922 brick beauty with modern style, historic charm, and an outdoor setup that feels like your own private retreat. This 2 bedroom, 2 full bath home delivers the perfect blend of character and convenience right in the heart of Washington's Historic District.
Step inside to bright, refreshed living spaces, an updated kitchen that is great for cooking and entertaining! Two beautifully renovated bathrooms. Step outside and through your screen in patio to your inground pool and a fun theatre building -- ideal for movie nights, parties, creative projects, or the most unforgettable backyard hangouts.
This great house is just moments from the Pamlico River, waterfront dining and Washington downtown shops! Close to Hospital and other medical buildings.
Pending
Price cut: $15K (8/29)
$535,000
419 E Main Street, Washington, NC 27889
2beds
1,703sqft
Single Family Residence
Built in 1922
7,405 Square Feet Lot
$-- Zestimate®
$314/sqft
$-- HOA
What's special
- 64 days
- 320
- 13
Zillow last checked:
Listing updated:
Listed by:
Brittany Van Staalduinen 919-592-2520,
United Country Respess Real Estate
Source: Hive MLS,MLS#: 100589278 Originating MLS: Washington-Beaufort County Board of Realtors
Originating MLS: Washington-Beaufort County Board of RealtorsFacts & features
Interior
Bedrooms & bathrooms
- Bedrooms: 2
- Bathrooms: 2
- Full bathrooms: 2
Primary bedroom
- Level: Primary Living Area
Dining room
- Features: Combination
Heating
- Electric, Zoned
Cooling
- Central Air
Appliances
- Laundry: Laundry Closet
Features
- Walk-in Closet(s), High Ceilings, Kitchen Island, Ceiling Fan(s), Pantry, Blinds/Shades, Built-in Features, Walk-In Closet(s)
- Basement: None
- Number of fireplaces: 1
Interior area
- Total structure area: 1,703
- Total interior livable area: 1,703 sqft
Property
Parking
- Parking features: Shared Driveway, Off Street
- Has uncovered spaces: Yes
Features
- Levels: One
- Patio & porch: Covered, Enclosed, Rear Porch
- Pool features: In Ground
- Fencing: Back Yard
- Has view: Yes
- View description: See Remarks
- Frontage type: See Remarks
Lot
- Size: 7,405 Square Feet
- Dimensions: 56 x 146 x 57 x 147
Details
- Parcel number: 5685061961
- Zoning: RHD
- Special conditions: Standard
Construction
Type & style
- Home type: SingleFamily
- Property subtype: Single Family Residence
Materials
- Brick, Wood Frame
- Foundation: Combination
- Roof: Architectural Shingle
Condition
- New construction: No
- Year built: 1922
Utilities & green energy
- Utilities for property: Natural Gas Connected, Sewer Connected, Water Connected
Community & HOA
Community
- Subdivision: Not In Subdivision
HOA
- Has HOA: No
Location
- Region: Washington
Financial & listing details
- Price per square foot: $314/sqft
- Tax assessed value: $248,814
- Annual tax amount: $2,314
- Date on market: 7/24/2026
- Cumulative days on market: 65 days
- Listing agreement: Exclusive Right To Sell
- Listing terms: Cash,Conventional,FHA,USDA Loan,VA Loan
Estimated market value
Not available
Estimated sales range
Not available
$1,922/mo
Price history
| Date | Event | Price |
|---|---|---|
| 9/4/2026 | Pending sale | $535,000$314/sqft |
Source:  Hive MLS #100589278 Report a problem Hive MLS #100589278 Report a problem | ||
| 8/29/2026 | Price change | $535,000-2.7%$314/sqft |
Source: Hive MLS #100589278 Report a problem | ||
| 7/24/2026 | Listed for sale | $550,000+532.2%$323/sqft |
Source: Hive MLS #100589278 Report a problem | ||
| 3/31/2017 | Sold | $87,000-57.8%$51/sqft |
Source: Hive MLS #100044863 Report a problem | ||
| 3/27/2015 | Sold | $206,000$121/sqft |
Source: Agent Provided Report a problem | ||
Public tax history
| Year | Property taxes | Tax assessment |
|---|---|---|
| 2025 | $2,314 +62.1% | $248,814 +110% |
| 2024 | $1,428 | $118,498 |
| 2023 | $1,428 +92.8% | $118,498 |
| 2022 | $741 | $118,498 |
| 2021 | -- | $118,498 |
| 2020 | $1,546 | $118,498 |
| 2019 | -- | $118,498 +14.1% |
| 2018 | -- | $103,858 -24.6% |
| 2017 | -- | $137,798 |
| 2016 | -- | $137,798 |
| 2015 | -- | -- |
| 2014 | $1,509 | -- |
| 2013 | $1,509 | $137,798 |
| 2011 | -- | -- |
| 2010 | -- | -- |
Find assessor info on the county website
Monthly payment
Est. payment
Payment breakdown
Explore the cost of this home by adjusting the details. Changes won't be saved.Climate risks
Neighborhood: 27889
Nearby schools
Schools provided by the listing agent
- Middle: P.S. Jones Middle School
- High: Washington High School
Source: Hive MLS. This data may not be complete. We recommend contacting the local school district to confirm school assignments for this home.

Similar homes
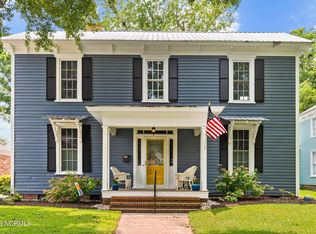
- $395,0003 bd2 ba1.9k sqft210 N Harvey Street, Washington, NC 27889For Sale

 MLS ID #100591672, Yonica McDowell, Keller Williams Realty Points East. Hive MLS
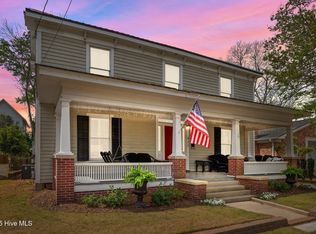
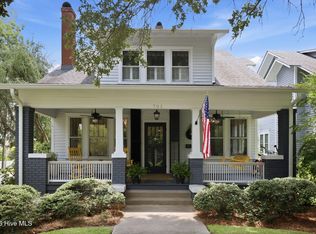
 - $605,0003 bd3 ba2.2k sqft701 W Main Street, Washington, NC 27889For Sale
 MLS ID #100590407, Elizabeth Hardee Wilder, United Country Respess Real Estate. Hive MLS
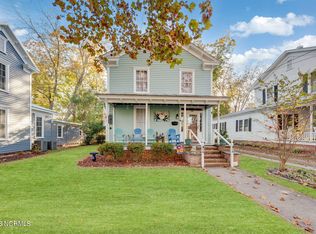
 - $380,0003 bd2 ba2.1k sqft319 E Main Street, Washington, NC 27889For Sale
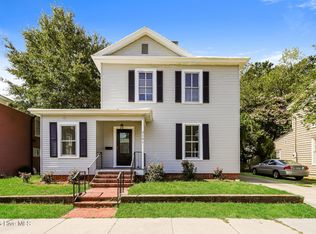 MLS ID #100597544, Thomas Shoupe, Opendoor Brokerage LLC. Hive MLS
 - $615,0004 bd3 ba1.9k sqft412 E 2nd Street, Washington, NC 27889For Sale
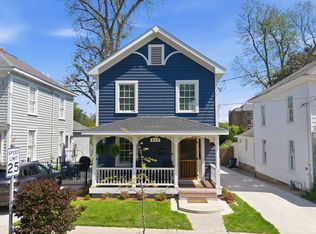 MLS ID #100562433, Scott Campbell, Coldwell Banker Sea Coast Advantage - Washington. Hive MLS
 - $422,5003 bd2 ba2.4k sqft403 N Market Street, Washington, NC 27889For SaleMLS ID #100599746, Kim Jordan, Legacy Premier Real Estate, LLC. Hive MLS
- $697,7003 bd3 ba1.8k sqft338 Cypress Shore Road, Washington, NC 27889For SaleMLS ID #100604702, Rosie Smith, The Rich Company. Hive MLS
- $634,0003 bd2 ba2.4k sqft414 W Main Street, Washington, NC 27889For SaleMLS ID #100542222, Gerri McKinley, Coldwell Banker Sea Coast Advantage - Washington. Hive MLS
- $274,9002 bd2 ba1.3k sqft415 E 5th Street, Washington, NC 27889For SaleMLS ID #100566703, Justin Wayne Giles, United Country Respess Real Estate. Hive MLS
- $575,0003 bd3 ba2.4k sqft207 S Academy Street, Washington, NC 27889For SaleMLS ID #100555656, Christy Wallace, eXp Realty. Hive MLS
- $309,0003 bd3 ba1.9k sqft702 N Charlotte Street, Washington, NC 27889For SaleMLS ID #100584997, Milton Ross Gould, Keller Williams Crystal Coast. Hive MLS
- $346,0003 bd2 ba1.7k sqft414 E 2nd Street, Washington, NC 27889For SaleMLS ID #100537652, Gerri McKinley, Coldwell Banker Sea Coast Advantage - Washington. Hive MLS
- $299,0003 bd2 ba1.6k sqft104 E 13th Street, Washington, NC 27889For SaleMLS ID #100601813, Beth Martin Williams, Rich Company-Bath Branch. Hive MLS
- $356,0003 bd2 ba1.9k sqft320 S Wedgewood Drive, Washington, NC 27889For SaleMLS ID #100604233, Maria D. Wilson, Coldwell Banker Sea Coast Advantage - Washington. Hive MLS
- $285,0004 bd4 ba2.3k sqft108 Morgan Place, Washington, NC 27889For SaleMLS ID #100603356, Martha Woolard, The Rich Company. Hive MLS
- $399,0005 bd4 ba2.2k sqft723 N Market Street, Washington, NC 27889For SaleMLS ID #100582626, Milton Ross Gould, Keller Williams Crystal Coast. Hive MLS
- $314,0003 bd2 ba2.2k sqft1306 Summit Avenue, Washington, NC 27889For SaleMLS ID #100583850, Dan Jenkins, United Real Estate East Carolina. Hive MLS
- $529,9952 bd2 ba1.7k sqft22 Oak Point Road, Chocowinity, NC 27817For SaleMLS ID #100583695, Benjamin Myers, Myers Realty Inc. Hive MLS
