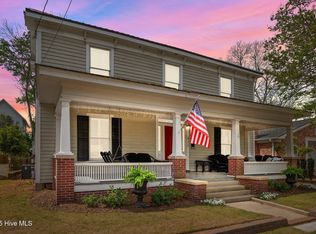
Enjoy the Southern art of porch sitting!
Step back in time while enjoying the comforts of today in this beautiful early-1900s home located in the heart of the Washington Historic District. Just a short stroll from the downtown Washington business district and only a block from the Pamlico River, this charming home offers an ideal location for enjoying everything historic Washington has to offer.
Situated on one of the highest lots in the historic district, the property features a spacious gourmet kitchen, inviting parlor, and a convenient downstairs primary suite complete with a walk-in shower and walk-in closet.
Upstairs, you'll find three additional bedrooms and a recently updated bathroom, providing plenty of room for family, guests, or a home office.
Outside, enjoy off-street parking and a fenced backyard--perfect for relaxing, entertaining, or simply enjoying those quiet Southern evenings.
Come experience the charm, character, and convenience of historic Washington for yourself!
📞 Call today to schedule your private showing!
For sale
$495,000
427 E Main Street, Washington, NC 27889
4beds
3,259sqft
Single Family Residence
Built in 1900
7,841 Square Feet Lot
$-- Zestimate®
$152/sqft
$-- HOA
What's special
- 50 days
- 350
- 31
Zillow last checked:
Listing updated:
Listed by:
John Easterling 252-943-7813,
Coldwell Banker Sea Coast Advantage - Washington
Source: Hive MLS,MLS#: 100602518 Originating MLS: Washington-Beaufort County Board of Realtors
Facts & features
Interior
Bedrooms & bathrooms
- Bedrooms: 4
- Bathrooms: 2
- Full bathrooms: 2
Rooms
- Room types: Master Bedroom, Bedroom 2, Bedroom 3, Bedroom 4, Dining Room, Other, Family Room
Primary bedroom
- Level: First
Bedroom 2
- Level: Second
Bedroom 3
- Level: Second
Bedroom 4
- Level: Second
Dining room
- Level: First
Family room
- Level: First
Kitchen
- Level: First
Other
- Description: Parlor
- Level: First
Other
- Description: Porch
- Level: First
Heating
- Gas Pack, Electric, Forced Air, Natural Gas
Cooling
- Central Air, Attic Fan, Ceiling Fan(s)
Appliances
- Included: Gas Cooktop, Built-In Electric Oven, Washer, Refrigerator, Dishwasher
- Laundry: Laundry Closet
Features
- Master Downstairs, Walk-in Closet(s), High Ceilings, Bookcases, Ceiling Fan(s), Walk-in Shower, Blinds/Shades, Gas Log, Walk-In Closet(s)
- Flooring: Tile, Hardwood
- Doors: Storm Door(s)
- Windows: Storm Window(s)
- Attic: Attic Fan,Partially Floored,Pull Down Stairs
- Has fireplace: Yes
- Fireplace features: Gas Log
Interior area
- Total structure area: 3,259
- Total interior livable area: 3,259 sqft
Property
Parking
- Total spaces: 3
- Parking features: Concrete, Off Street
Features
- Levels: Two
- Patio & porch: Covered, Porch
- Exterior features: Storm Doors
- Fencing: Back Yard
- View description: None
- Frontage type: See Remarks
Lot
- Size: 7,841 Square Feet
- Dimensions: 52 x 148 x 52 x 148
Details
- Additional structures: Outbuilding
- Parcel number: 47437
- Zoning: SFR
- Special conditions: Standard
Construction
Type & style
- Home type: SingleFamily
- Architectural style: Historic District
- Property subtype: Single Family Residence
Materials
- Wood Siding, Wood Frame
- Foundation: Crawl Space
- Roof: Shingle
Condition
- New construction: No
- Year built: 1900
Utilities & green energy
- Sewer: Public Sewer
- Water: Public
- Utilities for property: Natural Gas Connected, Sewer Connected, Water Connected
Community & HOA
Community
- Security: Smoke Detector(s)
- Subdivision: Not In Subdivision
HOA
- Has HOA: No
- Amenities included: None
Location
- Region: Washington
Financial & listing details
- Price per square foot: $152/sqft
- Tax assessed value: $366,984
- Annual tax amount: $3,413
- Date on market: 9/10/2026
- Cumulative days on market: 50 days
- Listing agreement: Exclusive Right To Sell
- Listing terms: Cash,Conventional,FHA,VA Loan
- Road surface type: Paved
Estimated market value
Not available
Estimated sales range
Not available
Not available
Price history
| Date | Event | Price |
|---|---|---|
| 9/10/2026 | Listed for sale | $495,000+108.4%$152/sqft |
Source:  Hive MLS #100602518 Report a problem | ||
| 6/27/2016 | Sold | $237,500-4.6%$73/sqft |
Source: Hive MLS #50119344 Report a problem | ||
| 5/27/2016 | Pending sale | $249,000$76/sqft |
Source: BHHS PRIME PROPERTIES #50119344 Report a problem | ||
| 2/2/2016 | Price change | $249,000-3.9%$76/sqft |
Source: GREENVILLE-PITT ASSOC. OF REALTORS #119344 Report a problem | ||
| 11/9/2015 | Price change | $259,000-3.7%$79/sqft |
Source: GREENVILLE-PITT ASSOC. OF REALTORS #119344 Report a problem | ||
| 5/20/2015 | Listed for sale | $269,000+68.1%$83/sqft |
Source: BHHS PRIME PROPERTIES #119344 Report a problem | ||
| 1/31/2011 | Sold | $160,000$49/sqft |
Source: Hive MLS #70025400 Report a problem | ||
Public tax history
| Year | Property taxes | Tax assessment |
|---|---|---|
| 2025 | $3,413 +19.3% | $366,984 +54.5% |
| 2024 | $2,861 | $237,466 |
| 2023 | $2,861 +92.8% | $237,466 |
| 2022 | $1,484 -49% | $237,466 |
| 2021 | $2,913 -0.6% | $237,466 |
| 2020 | $2,931 | $237,466 |
| 2019 | -- | $237,466 |
| 2018 | -- | $237,466 +13.6% |
| 2017 | -- | $209,087 |
| 2016 | -- | $209,087 |
| 2015 | -- | -- |
| 2014 | $2,244 | -- |
| 2013 | $2,244 | $209,087 |
| 2011 | -- | -- |
| 2010 | -- | -- |
Find assessor info on the county website
Monthly payment
Est. payment
Payment breakdown
Explore the cost of this home by adjusting the details. Changes won't be saved.Climate risks
Neighborhood: 27889
Nearby schools
Schools provided by the listing agent
- Elementary: Washington
- Middle: P.S. Jones Middle School
- High: Washington High School
Source: Hive MLS. This data may not be complete. We recommend contacting the local school district to confirm school assignments for this home.

Similar homes
- $549,0004 bd3 ba3.7k sqft401 N Market Street, Washington, NC 27889For Sale

 MLS ID #100587357, Laura Mucci Gerard, The Rich Company. Hive MLS
- $664,9004 bd3 ba2.6k sqft550 E Main Street, Washington, NC 27889For Sale
 MLS ID #100605767, Jordan Shackelford, Lee & Harrell Real Estate Professionals. Hive MLS
- $624,0005 bd3 ba3.5k sqft206 E 2nd Street, Washington, NC 27889For Sale
 MLS ID #100607488, Lydie Jennings, eXp Realty. Hive MLS
- $430,0004 bd2 ba2.8k sqft1101 N Market Street, Washington, NC 27889For Sale
 MLS ID #100587368, Shane Noblin, eXp Realty. Hive MLS
- $569,0004 bd5 ba3.7k sqft1126 N Market Street, Washington, NC 27889For SaleMLS ID #100576999, Elizabeth Hardee Wilder, United Country Respess Real Estate. Hive MLS
- $469,0004 bd4 ba4.2k sqft460 Keysville Road, Washington, NC 27889For SaleMLS ID #100572180, Laura Mucci Gerard, The Rich Company. Hive MLS
- $539,0005 bd5 ba4.2k sqft307 Alderson Road, Washington, NC 27889For SaleMLS ID #100591889, Gerri McKinley, Coldwell Banker Sea Coast Advantage - Washington. Hive MLS
- $645,0004 bd3 ba3.3k sqft524 W Main Street, Washington, NC 27889For SaleMLS ID #100602609, Lydie Jennings, eXp Realty. Hive MLS
- $615,0004 bd3 ba1.9k sqft412 E 2nd Street, Washington, NC 27889For SaleMLS ID #100562433, Scott Campbell, Coldwell Banker Sea Coast Advantage - Washington. Hive MLS
- $422,5003 bd2 ba2.4k sqft403 N Market Street, Washington, NC 27889For SaleMLS ID #100599746, Kim Jordan, Legacy Premier Real Estate, LLC. Hive MLS
- $468,0004 bd4 ba2.9k sqft109 Riverview Drive, Washington, NC 27889For SaleMLS ID #100604342, Alexis Davis, Coldwell Banker Sea Coast Advantage - Washington. Hive MLS
- $439,0003 bd3 ba2.5k sqft114 N Reed Drive, Washington, NC 27889For SaleMLS ID #100597449, Heather Dawn Osborn, The Rich Company. Hive MLS
- $395,0003 bd2 ba1.9k sqft210 N Harvey Street, Washington, NC 27889For SaleMLS ID #100591672, Yonica McDowell, Keller Williams Realty Points East. Hive MLS
- $400,0003 bd2 ba2k sqft135 Castle Court, Washington, NC 27889For SaleMLS ID #100612333, Shane Noblin, eXp Realty. Hive MLS
- $337,0003 bd2 ba2.1k sqft319 E Main Street, Washington, NC 27889For SaleMLS ID #100597544, Thomas Shoupe, Opendoor Brokerage LLC. Hive MLS
- $495,0004 bd3 ba2k sqft1083 Horse Pen Swamp Road, Washington, NC 27889For SaleMLS ID #100567358, Itzel Vela, Keller Williams Realty Points East. Hive MLS
- $309,0003 bd2 ba2.1k sqft109 W 13th Street, Washington, NC 27889For SaleMLS ID #100609725, Alexis Davis, Coldwell Banker Sea Coast Advantage - Washington. Hive MLS
- $353,0004 bd4 ba2.2k sqft406-408 E 2nd Street, Washington, NC 27889For SaleMLS ID #100607129, Alexis Davis, Coldwell Banker Sea Coast Advantage - Washington. Hive MLS
- $532,0003 bd3 ba2.5k sqft349 Barwick Drive, Washington, NC 27889For SaleMLS ID #100540460, Jason Miller Adams, Ricks Realty Group & Consulting, LLC. Hive MLS
