Move-in ready, chock-full of historic charm and set up for the way we live today. This 1872 beauty sits right in the heart of Washington, NC's Downtown Historic District. And this is one you can move right into and enjoy.
The details we love in an old house are everywhere. Gleaming hardwood floors, tall ceilings, stained glass, transom windows, beautiful mouldings, a claw foot tub. But the big things have been taken care of, too. The sellers completed a pre-listing inspection and addressed the identified repairs. There's a newly Gaco Coated metal roof and new HVAC system installed in 2025, plus another HVAC replaced in 2019.
And the floor plan really works. There are two first-floor bedroom suites. The primary has a walk-in closet, adjoining bath and connects to a beautiful front room that would make the sweetest sitting room or home office. The second suite also has a walk-in closet and adjoining bath, then flows into a large mudroom/storage room with its own outside entrance. The laundry room is big, too--with plenty of room for real life.
Upstairs you'll find four additional bedrooms, a full bath and a flexible art room/workshop space.
Out back, there's a large deck with plenty of room for entertaining and a fenced backyard. And then there's that front porch. It's the kind of porch made for rocking chairs, visiting with friends and neighbors, or reading a book on a rainy afternoon.
But living here is about more than the house.
Walk to dinner. Walk to coffee. Walk to church or the farmers and artisans market. Walk along the Pamlico River on Stewart Parkway. There are local shops, galleries, the Turnage Theatre, outdoor concerts and festivals, boating, kayaking and some of the prettiest sunsets around.
And people are friendly here. They wave. Before long, you'll know their names and they'll know yours.
That's downtown Washington, NC living--and it's a pretty special way to live.
For sale
$624,000
206 E 2nd Street, Washington, NC 27889
6beds
3,538sqft
Single Family Residence
Built in 1872
0.27 Acres Lot
$-- Zestimate®
$176/sqft
$-- HOA
What's special
Tall ceilingsTwo first-floor bedroom suitesGleaming hardwood floorsFenced backyardTransom windowsHistoric charmStained glass
- 10 days
- 338
- 18
Zillow last checked:
Listing updated:
Listed by:
Lydie Jennings 252-943-8184,
eXp Realty
Source: Hive MLS,MLS#: 100607488 Originating MLS: Washington-Beaufort County Board of Realtors
Originating MLS: Washington-Beaufort County Board of RealtorsFacts & features
Interior
Bedrooms & bathrooms
- Bedrooms: 6
- Bathrooms: 3
- Full bathrooms: 3
Rooms
- Room types: Living Room, Master Bedroom, Dining Room, Bedroom 1, Bedroom 2, Bedroom 5, Laundry, Den
Heating
- Gas Pack, Heat Pump, Electric, Natural Gas
Cooling
- Heat Pump
Appliances
- Included: Refrigerator, Dishwasher
- Laundry: Dryer Hookup, Washer Hookup, Laundry Room
Features
- Master Downstairs, Walk-in Closet(s), High Ceilings, Entrance Foyer, Mud Room, Walk-in Shower, Gas Log, Walk-In Closet(s)
- Flooring: Hardwood
- Has fireplace: Yes
- Fireplace features: Gas Log
Interior area
- Total structure area: 3,538
- Total interior livable area: 3,538 sqft
Property
Parking
- Parking features: On Street, On Site, Unpaved
- Has uncovered spaces: Yes
Features
- Levels: Two
- Patio & porch: Covered, Deck, Porch, Front Porch
- Fencing: Back Yard
- View description: None
- Waterfront features: None
- Frontage type: See Remarks
Lot
- Size: 0.27 Acres
- Dimensions: 53 x 214 x 53 x 210
Details
- Parcel number: 42168
- Zoning: RHD
- Special conditions: Standard
Construction
Type & style
- Home type: SingleFamily
- Architectural style: Historic District
- Property subtype: Single Family Residence
Materials
- Wood Siding, Wood Frame
- Foundation: Crawl Space
- Roof: Metal
Condition
- New construction: No
- Year built: 1872
Utilities & green energy
- Sewer: Public Sewer
- Water: Public
- Utilities for property: Natural Gas Connected, Sewer Connected, Water Connected
Community & HOA
Community
- Subdivision: Historic District
HOA
- Has HOA: No
Location
- Region: Washington
Financial & listing details
- Price per square foot: $176/sqft
- Tax assessed value: $445,377
- Annual tax amount: $4,142
- Date on market: 10/1/2026
- Cumulative days on market: 10 days
- Listing agreement: Exclusive Right To Sell
- Listing terms: Cash,Conventional
- Road surface type: Paved
Estimated market value
Not available
Estimated sales range
Not available
Not available
Price history
| Date | Event | Price |
|---|---|---|
| 10/1/2026 | Listed for sale | $624,000-18.4%$176/sqft |
Source:  Hive MLS #100607488 Report a problem Hive MLS #100607488 Report a problem | ||
| 1/31/2026 | Listing removed | $764,900$216/sqft |
Source: BHHS broker feed #100509819 Report a problem | ||
| 12/5/2025 | Price change | $764,900-0.6%$216/sqft |
Source: Hive MLS #100509819 Report a problem | ||
| 10/16/2025 | Price change | $769,900-3.6%$218/sqft |
Source: Hive MLS #100509819 Report a problem | ||
| 9/5/2025 | Price change | $799,000-3.6%$226/sqft |
Source: Hive MLS #100509819 Report a problem | ||
| 7/14/2025 | Price change | $829,000-3.5%$234/sqft |
Source: Hive MLS #100509819 Report a problem | ||
| 5/26/2025 | Listed for sale | $859,000+513.6%$243/sqft |
Source: Hive MLS #100509819 Report a problem | ||
| 4/4/2018 | Sold | $140,000-9.1%$40/sqft |
Source: Hive MLS #100080640 Report a problem | ||
| 3/27/2018 | Pending sale | $154,000$44/sqft |
Source: CENTURY 21 The Realty Group #100080640 Report a problem | ||
| 1/29/2018 | Price change | $154,000-8.9%$44/sqft |
Source: CENTURY 21 The Realty Group #100080640 Report a problem | ||
| 9/6/2017 | Listed for sale | $169,000$48/sqft |
Source: Century 21 The Realty Group Washington #100080640 Report a problem | ||
Public tax history
| Year | Property taxes | Tax assessment |
|---|---|---|
| 2025 | $4,142 +116.8% | $445,377 +180.9% |
| 2024 | $1,910 | $158,531 |
| 2023 | $1,910 +92.8% | $158,531 |
| 2022 | $991 -50.5% | $158,531 |
| 2021 | $2,001 -0.5% | $158,531 |
| 2020 | $2,012 | $158,531 |
| 2019 | -- | $158,531 |
| 2018 | -- | $158,531 -12.1% |
| 2017 | -- | $180,300 |
| 2016 | -- | $180,300 |
| 2015 | -- | -- |
| 2014 | $2,037 | -- |
| 2013 | $2,037 | $180,300 |
| 2011 | -- | -- |
| 2010 | -- | -- |
Find assessor info on the county website
Monthly payment
Est. payment
Payment breakdown
Explore the cost of this home by adjusting the details. Changes won't be saved.Climate risks
Neighborhood: 27889
Nearby schools
Schools provided by the listing agent
- Elementary: Washington
- Middle: P.S. Jones Middle School
- High: Washington High School
Source: Hive MLS. This data may not be complete. We recommend contacting the local school district to confirm school assignments for this home.
Similar homes
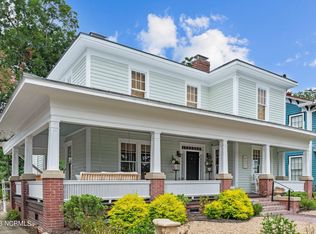
- $645,0004 bd3 ba3.3k sqft524 W Main Street, Washington, NC 27889For Sale

 MLS ID #100602609, Lydie Jennings, eXp Realty. Hive MLS
 - $599,9995 bd4 ba3.3k sqft414 Crown Drive, Washington, NC 27889For Sale
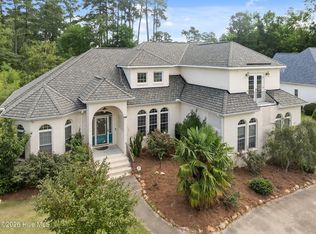 MLS ID #100566529, Kristie Harrison Homes Team, Epique Realty. Hive MLS
 - $615,0004 bd3 ba1.9k sqft412 E 2nd Street, Washington, NC 27889For Sale
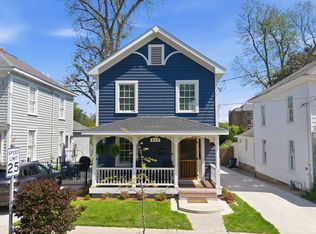 MLS ID #100562433, Scott Campbell, Coldwell Banker Sea Coast Advantage - Washington. Hive MLS
 - $575,0004 bd5 ba3.7k sqft1126 N Market Street, Washington, NC 27889For Sale
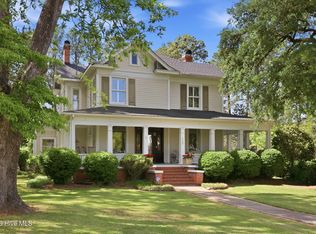 MLS ID #100576999, Elizabeth Hardee Wilder, United Country Respess Real Estate. Hive MLS
 - $549,0004 bd3 ba3.7k sqft401 N Market Street, Washington, NC 27889For SaleMLS ID #100587357, Laura Mucci Gerard, The Rich Company. Hive MLS
- $634,0003 bd2 ba2.4k sqft414 W Main Street, Washington, NC 27889For SaleMLS ID #100542222, Gerri McKinley, Coldwell Banker Sea Coast Advantage - Washington. Hive MLS
- $559,0005 bd5 ba4.2k sqft307 Alderson Road, Washington, NC 27889For SaleMLS ID #100591889, Gerri McKinley, Coldwell Banker Sea Coast Advantage - Washington. Hive MLS
- $664,0004 bd4 ba3.6k sqft601 Fairview Avenue, Washington, NC 27889For SaleMLS ID #100597163, Laura Mucci Gerard, The Rich Company. Hive MLS
- $589,0003 bd3 ba3.1k sqft211 Channel Run, Washington, NC 27889For SaleMLS ID #100583431, Heather Garris, Realty ONE Group Aspire. Hive MLS
- $422,5003 bd2 ba2.4k sqft403 N Market Street, Washington, NC 27889For SaleMLS ID #100599746, Kim Jordan, Legacy Premier Real Estate, LLC. Hive MLS
- $430,0004 bd2 ba2.8k sqft1101 N Market Street, Washington, NC 27889For SaleMLS ID #100587368, Shane Noblin, eXp Realty. Hive MLS
- $385,0005 bd4 ba2.2k sqft723 N Market Street, Washington, NC 27889For SaleMLS ID #100582626, Milton Ross Gould, Keller Williams Crystal Coast. Hive MLS
- $469,0004 bd4 ba4.2k sqft460 Keysville Road, Washington, NC 27889For SaleMLS ID #100572180, Laura Mucci Gerard, The Rich Company. Hive MLS
- $575,0003 bd3 ba2.4k sqft207 S Academy Street, Washington, NC 27889For SaleMLS ID #100555656, Christy Wallace, eXp Realty. Hive MLS
- $395,0003 bd2 ba1.9k sqft210 N Harvey Street, Washington, NC 27889For SaleMLS ID #100591672, Yonica McDowell, Keller Williams Realty Points East. Hive MLS
- $599,0003 bd4 ba2.9k sqft206 Appomattox Lane, Chocowinity, NC 27817For SaleMLS ID #100585814, The Tingen Team, Berkshire Hathaway HomeServices Prime Properties. Hive MLS
- $589,0003 bd3 ba2.2k sqft107 Pamlico Lane, Chocowinity, NC 27817For SaleMLS ID #100601857, Jackson Lancaster, eXp Realty. Hive MLS
- $355,0004 bd2 ba2.3k sqft1307 N Respess Street, Washington, NC 27889For SaleMLS ID #100560035, Tammy Adell Berry, Berkshire Hathaway HomeServices Prime Properties. Hive MLS
- $360,0003 bd2 ba2.3k sqft424 Camelia Drive, Washington, NC 27889For SaleMLS ID #100573995, Angela Smith, ENC Pirate Realty Belhaven-Howard Hanna Allen Tate. Hive MLS
- $559,0004 bd3 ba3k sqft404 Cypress Landing Trail, Chocowinity, NC 27817For SaleMLS ID #100578639, Sybil Kirkner, eXp Realty. Hive MLS
