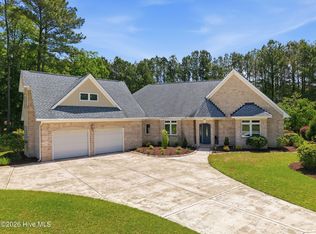
Located on the #5 fairway in the waterfront community of Cypress Landing, this quality custom brick home offers a spacious floor plan, golf course views, and easy access to the community's outstanding amenities. The Health & Fitness Center with lap pool is less than one block away, and residents enjoy a 221-slip marina, Bay Club & Lounge, four-star golf course, tennis and pickleball courts, walking trails, and community pools. Conveniently located on Chocowinity Bay, Cypress Landing is just minutes from historic Washington and less than two hours from North Carolina's Crystal Coast beaches.
The home features comfortable main-level living with a formal dining room, den/music room, living room, guest bedroom, full bath, and a private primary suite. The kitchen offers granite countertops and adjoins a breakfast nook overlooking the backyard and golf course.
Outdoor living spaces include a welcoming covered front porch, large screened porch, and an open porch with stamped concrete flooring, providing excellent space for relaxing or entertaining while enjoying the golf course setting.
Upstairs are two spacious guest bedrooms, a shared full bath, a family room, and abundant storage space. The oversized garage provides room for vehicles, a workshop, golf cart, and additional storage.
Recent improvements include a Fortified Roof (2024), new crawlspace dehumidifier (2025), Culligan water conditioning system, zoned HVAC, generator with transfer switch, and LeafGuard gutters with transferable warranty.
A well-maintained home in one of Eastern North Carolina's premier waterfront, boating, and golf communities.
For sale
Price cut: $20K (9/2)
$559,000
404 Cypress Landing Trail, Chocowinity, NC 27817
4beds
3,054sqft
Single Family Residence
Built in 2004
0.43 Acres Lot
$548,600 Zestimate®
$183/sqft
$161/mo HOA
What's special
Welcoming covered front porchAbundant storage spaceFamily roomComfortable main-level livingQuality custom brick homeLarge screened porchPrivate primary suite
- 168 days
- 218
- 15
Zillow last checked:
Listing updated:
Listed by:
Sybil Kirkner 301-674-5305,
eXp Realty,
Albert Kirkner 252-493-6635,
eXp Realty
Source: Hive MLS,MLS#: 100578639 Originating MLS: Coastal Plains Association of Realtors
Facts & features
Interior
Bedrooms & bathrooms
- Bedrooms: 4
- Bathrooms: 3
- Full bathrooms: 3
Rooms
- Room types: Living Room, Dining Room, Breakfast Nook, Master Bedroom, Bedroom 2, Bedroom 3, Bedroom 4, Bonus Room, Laundry, Den
Primary bedroom
- Description: Carpet
- Level: Main
Bedroom 2
- Description: Carpet
- Level: Main
Bedroom 3
- Description: Carpet
- Level: Second
Bedroom 4
- Description: Carpet
- Level: Second
Bonus room
- Description: Carpet
- Level: Second
Breakfast nook
- Description: Hardwood
- Level: Main
Den
- Description: Carpet
- Level: Main
Dining room
- Description: Hardwood
- Level: Main
Kitchen
- Description: Hardwood
- Level: Main
Laundry
- Description: Tile
- Level: Main
Living room
- Description: Hardwood
- Level: Main
Heating
- Heat Pump, Electric, Zoned
Cooling
- Central Air, Zoned, Ceiling Fan(s), Heat Pump, Multi Units
Appliances
- Included: Gas Oven, Built-In Microwave, Water Softener, Washer, Refrigerator, Humidifier, Dryer, Dishwasher, Electric Range, Water Purifier
- Laundry: Laundry Room
Features
- Master Downstairs, Walk-in Closet(s), Tray Ceiling(s), High Ceilings, Entrance Foyer, Solid Surface, Whirlpool, Generator Plug, Bookcases, Ceiling Fan(s), Pantry, Walk-in Shower, Built-in Features, Eat-in Kitchen, Walk-In Closet(s), See Remarks
- Flooring: Carpet, Tile, Ceramic Tile, Hardwood
- Doors: Thermal Doors
- Windows: Thermal Windows
- Basement: None
- Attic: Storage,Partially Floored,Walk-In
- Has fireplace: No
Interior area
- Total structure area: 3,054
- Total interior livable area: 3,054 sqft
Video & virtual tour
Property
Parking
- Total spaces: 2
- Parking features: Workshop in Garage, Garage Faces Front, Concrete, Garage Door Opener, Golf Cart Garage
- Attached garage spaces: 2
Features
- Levels: One and One Half
- Patio & porch: Open, Covered, Porch, Screened, Front Porch, Rear Porch
- Exterior features: Gas Grill, Outdoor Grill, Thermal Doors
- Pool features: None
- Fencing: None
- Has view: Yes
- View description: Golf Course
- Waterfront features: Water Access Comm
- Frontage type: Golf Course
Lot
- Size: 0.43 Acres
- Dimensions: 110 x 110 x 110 x 110
- Features: Open Lot, On Golf Course, Wooded, Water Access Comm, Cart Path Side, Landscaped
Details
- Parcel number: 10080
- Zoning: RES 12
- Special conditions: Standard
- Other equipment: Generator
Construction
Type & style
- Home type: SingleFamily
- Property subtype: Single Family Residence
Materials
- Brick Veneer, Vinyl Siding, Wood Frame
- Foundation: Crawl Space
- Roof: Architectural Shingle
Condition
- New construction: No
- Year built: 2004
Utilities & green energy
- Sewer: Public Sewer
- Water: Public
- Utilities for property: Cable Available, Sewer Connected, Underground Utilities, Water Connected
Community & HOA
Community
- Security: Security System Owned
- Subdivision: Cypress Landing
HOA
- Has HOA: Yes
- Amenities included: Waterfront Community, Clubhouse, Comm Garden, Pool, Fitness Center, Game Room, Golf Course, Maintenance Common Areas, Management, Marina, Meeting Room, Party Room, Pickleball, Playground, Restaurant, RV/Boat Storage, Sidewalks, Street Lights, Tennis Court(s), Trail(s), See Remarks
- HOA fee: $1,932 annually
- HOA name: Cypress Landing Homeowners Association
- HOA phone: 252-975-3255
Location
- Region: Chocowinity
Financial & listing details
- Price per square foot: $183/sqft
- Tax assessed value: $583,970
- Annual tax amount: $3,118
- Date on market: 6/3/2026
- Cumulative days on market: 168 days
- Listing agreement: Exclusive Right To Sell
- Listing terms: Cash,Conventional,FHA,VA Loan
- Road surface type: Paved
Estimated market value
$548,600
$521,000 - $576,000
$2,823/mo
Price history
| Date | Event | Price |
|---|---|---|
| 9/2/2026 | Price change | $559,000-3.5%$183/sqft |
Source:  Hive MLS #100578639 Report a problem | ||
| 8/24/2026 | Price change | $579,000-3.3%$190/sqft |
Source: Hive MLS #100578639 Report a problem | ||
| 7/29/2026 | Price change | $599,000-1.8%$196/sqft |
Source: Hive MLS #100578639 Report a problem | ||
| 7/7/2026 | Price change | $610,000-3%$200/sqft |
Source: Hive MLS #100578639 Report a problem | ||
| 6/3/2026 | Listed for sale | $629,000$206/sqft |
Source: eXp Realty #100578639 Report a problem | ||
Public tax history
| Year | Property taxes | Tax assessment |
|---|---|---|
| 2026 | -- | $583,970 |
| 2025 | $3,118 +38% | $583,970 +85.5% |
| 2024 | $2,260 | $314,765 |
| 2023 | $2,260 +14.9% | $314,765 |
| 2022 | $1,967 -19% | $314,765 |
| 2021 | $2,430 -1.1% | $314,765 |
| 2020 | $2,456 | $314,765 |
| 2019 | -- | $314,765 |
| 2018 | -- | $314,765 -13.1% |
| 2017 | -- | $362,294 |
| 2016 | -- | $362,294 |
| 2015 | -- | -- |
| 2014 | $2,231 | -- |
| 2013 | $2,231 | $362,294 |
| 2011 | -- | -- |
| 2010 | -- | -- |
Find assessor info on the county website
Monthly payment
Est. payment
Payment breakdown
Explore the cost of this home by adjusting the details. Changes won't be saved.Climate risks
Neighborhood: Cypress Landing
Nearby schools
Schools provided by the listing agent
- Elementary: Chocowinity Primary School
- Middle: Chocowinity Middle School
- High: Southside High School
Source: Hive MLS. This data may not be complete. We recommend contacting the local school district to confirm school assignments for this home.
- $670,0004 bd4 ba3k sqft406 Cypress Landing Trl, Chocowinity, NC 27817Sold

- $462,6003 bd3 ba2.3k sqft402 Cypress Landing Trl, Chocowinity, NC 27817Off Market
- $580,9004 bd3 ba2.8k sqft400 Cypress Landing Trl, Chocowinity, NC 27817Off Market
- $669,2004 bd4 ba4k sqft213 Perquimans Dr, Chocowinity, NC 27817Off Market
Similar homes
- $529,0004 bd3 ba2.9k sqft924 Potomac Drive, Chocowinity, NC 27817For Sale

 MLS ID #100574453, Laura Mucci Gerard, The Rich Company. Hive MLS
- $520,0003 bd3 ba2.5k sqft436 Cypress Landing Trail, Chocowinity, NC 27817For Sale
 MLS ID #100574322, Sybil Kirkner, eXp Realty. Hive MLS
- $599,0003 bd4 ba2.9k sqft206 Appomattox Lane, Chocowinity, NC 27817For Sale
 MLS ID #100585814, The Tingen Team, Berkshire Hathaway HomeServices Prime Properties. Hive MLS
- $589,0003 bd3 ba2.2k sqft107 Pamlico Lane, Chocowinity, NC 27817For Sale
 MLS ID #100601857, Jackson Lancaster, eXp Realty. Hive MLS
- $700,0004 bd4 ba4k sqft103 Cooper Court, Chocowinity, NC 27817For SaleMLS ID #100601104, Kathryn Glenn, Keller Williams Realty Points East. Hive MLS
- $425,0003 bd2 ba2k sqft101 Pamlico Place, Chocowinity, NC 27817For SaleMLS ID #100598331, Sybil Kirkner, eXp Realty. Hive MLS
- $529,9952 bd2 ba1.7k sqft22 Oak Point Road, Chocowinity, NC 27817For SaleMLS ID #100583695, Benjamin Myers, Myers Realty Inc. Hive MLS
- $569,0004 bd5 ba3.7k sqft1126 N Market Street, Washington, NC 27889For SaleMLS ID #100576999, Elizabeth Hardee Wilder, United Country Respess Real Estate. Hive MLS
- $360,0004 bd3 ba1.9k sqft377 Victoria Drive, Chocowinity, NC 27817For SaleMLS ID #100583183, Montana M Lausch, Seabird Realty. Hive MLS
- $539,0005 bd5 ba4.2k sqft307 Alderson Road, Washington, NC 27889For SaleMLS ID #100591889, Gerri McKinley, Coldwell Banker Sea Coast Advantage - Washington. Hive MLS
- $659,0004 bd4 ba3.6k sqft601 Fairview Avenue, Washington, NC 27889For SaleMLS ID #100597163, Laura Mucci Gerard, The Rich Company. Hive MLS
- $629,9993 bd3 ba1.6k sqft127 Dickinson Road, Chocowinity, NC 27817For SaleMLS ID #100611516, Michelle Bowers, ENC Pirate Realty Greenville-Howard Hanna Allen Tate. Hive MLS
- $549,0004 bd3 ba3.7k sqft401 N Market Street, Washington, NC 27889For SaleMLS ID #100587357, Laura Mucci Gerard, The Rich Company. Hive MLS
- $532,0003 bd3 ba2.5k sqft349 Barwick Drive, Washington, NC 27889For SaleMLS ID #100540460, Jason Miller Adams, Ricks Realty Group & Consulting, LLC. Hive MLS
- $624,0005 bd3 ba3.5k sqft206 E 2nd Street, Washington, NC 27889For SaleMLS ID #100607488, Lydie Jennings, eXp Realty. Hive MLS
- $394,9003 bd2 ba2.1k sqft272 Bay Shore Drive, Chocowinity, NC 27817For SaleMLS ID #100591071, Caroline Johnson, Caroline Johnson Real Estate Inc. Hive MLS
- $560,0003 bd4 ba3.5k sqft196 Richard Lee Drive, Greenville, NC 27858For SaleMLS ID #100578044, Kevin Creech, Tyre Realty Group Inc.. Hive MLS
- $469,0004 bd4 ba4.2k sqft460 Keysville Road, Washington, NC 27889For SaleMLS ID #100572180, Laura Mucci Gerard, The Rich Company. Hive MLS
- $645,0004 bd3 ba3.3k sqft524 W Main Street, Washington, NC 27889For SaleMLS ID #100602609, Lydie Jennings, eXp Realty. Hive MLS
- $319,9993 bd2 ba1.8k sqft17 Old Fort Shores Road, Chocowinity, NC 27817For SaleMLS ID #100601640, Keith K Eades, Palm Realty, Inc.. Hive MLS
