This truly remarkable, Mediterranean Style home will impress even the most discerning buyer considering Cypress Landing.
Desirably situated on the #5 Fairway of the golf course from the rear, and conveniently opposite the fitness center with lap pool to the front.
Almost entirely re-modelled to achieve perfect functionality through design and high-end craftsmanship, resulting in unquestionable luxury throughout. This immaculate home offers two Master Suites, both boasting walk in master closets with luxury bathrooms, plus two additional guest bedrooms and a family bathroom.
The living room is stunning with a newly built, floor to ceiling feature fireplace and hearth, sporting gas log fire. The wall of windows accentuates natural light and increases ceiling height to the vaulted ceiling. Immaculate wood floors throughout. The chef's kitchen leaves nothing to be desired. Custom cabinetry throughout with pantry and soft close drawers and pull-outs accented by quartz countertops, porcelain tiled floor and matching marble backsplash. SS appliances with built-in m/w and matching oven. Stainless Farmhouse Sink with Kohler bathroom and kitchen hardware to match.
The matching pallet throughout the entire home is both pleasing to the eye and promotes calm and tranquility. The Den offers additional family quiet space just off the foyer with immaculate hardwoods throughout and an abundance of natural light. The whole house sports beautiful plantation shutters accenting the ambience in all rooms.
This home is truly a MUST SEE, features and benefits are overwhelming and endless.
Whole house Generator, Security System, Electronics Control Center, Tankless Water Heater, Central Vac.
Custom Iron Front Entry Door to Chevron Hardwood Floor in Foyer and Formal DR.
PLEASE SEE FULL LIST OF FEATURES AND UPGRADES.
Sold for $670,000
$670,000
406 Cypress Landing Trail, Chocowinity, NC 27817
4beds
3,024sqft
Single Family Residence
Built in 2006
0.43 Acres Lot
$671,000 Zestimate®
$222/sqft
$3,294 Estimated rent
Home value
$671,000
Estimated sales range
Not available
$3,294/mo
Zestimate® history
Owner options
List your home for rent
$3,294/mo
Rent Zestimate®
Find your next renter with Zillow Rental Manager. Plus, with online applications, you can quickly screen prospective tenants – for free.
$3,294/mo
Rent Zestimate®
Refinance and save
$4,001/mo
Est. payment
Refinancing to a lower rate could help reduce your monthly payments and save thousands over the life of the loan.
$4,001/mo
Est. payment
Explore your selling options
Work with a Zillow partner agent
Leverage their expertise and Zillow's premium Showcase listings to get your home seen by more buyers.
Get startedList with your own agent
Get your home in front of millions of buyers by listing it on Zillow.
Learn how to do itSell it yourself
Take full control of how buyers see your home on Zillow by listing For Sale by Owner (FSBO).
List your homeWhat's special
Mediterranean style homeTwo master suitesVaulted ceilingChevron hardwood floorLuxury bathroomsMatching palletSs appliances
Zillow last checked:
Listing updated:
Listed by:
Carolyn Lyne,
East Carolina Real Estate Group
Bought with:
Laura Skinner, 335901
Haystack Realty Group
Source: Hive MLS,MLS#: 100461912 Originating MLS: Coastal Plains Association of Realtors
Originating MLS: Coastal Plains Association of RealtorsFacts & features
Interior
Bedrooms & bathrooms
- Bedrooms: 4
- Bathrooms: 4
- Full bathrooms: 3
- 1/2 bathrooms: 1
Rooms
- Room types: Kitchen, Breakfast Nook, Den, Master Bedroom, Bedroom 2, Bedroom 3, Laundry, Bedroom 4, Dining Room, Living Room, Other
Primary bedroom
- Description: Trey, Inset Lighting, Luxury Bathroom; Porcelain & Marble
- Level: First
- Dimensions: 16 x 14
Bedroom 2
- Description: Crown Moulding, Plantation Shutters, Wood Floors
- Level: First
- Dimensions: 12.5 x 11
Bedroom 3
- Description: Crown Moulding, Plantation Shutters, Wood Floors
- Level: First
- Dimensions: 12.5 x 11
Bedroom 4
- Description: 2nd Master Bedroom -Full 2nd Master Suite, Luxury Spa Bath, Porcelain and Marble
- Level: Second
- Dimensions: 20 x 15
Breakfast nook
- Description: Porcelain Tile & Custom Cabinetry
- Level: First
- Dimensions: 11.75 x 12
Den
- Description: Trey, Inset Lighting, Hardwood Floors
- Level: First
- Dimensions: 13 x 14
Dining room
- Description: Hardwood Floors, Plantation Shutters
- Level: First
- Dimensions: 12.5 x 12.5
Kitchen
- Description: Porcelain Tile & Quartz C/Tops
- Level: First
Laundry
- Description: Porcelain Tile, Custom Cabinetry
- Level: First
Living room
- Description: Vaulted, Hardwood Floors, Stone Fireplace, Gas Logs
- Level: First
- Dimensions: 16 x 19
Other
- Description: Covered/Screened in Porch
- Level: First
Heating
- Fireplace(s), Forced Air, Heat Pump, Electric
Cooling
- Central Air, Heat Pump, Zoned
Appliances
- Included: Vented Exhaust Fan, Gas Cooktop, Electric Oven, Electric Cooktop, Built-In Microwave, Water Softener, Refrigerator, Ice Maker, Dishwasher
- Laundry: Dryer Hookup, Washer Hookup, Laundry Room
Features
- Master Downstairs, Central Vacuum, Walk-in Closet(s), Vaulted Ceiling(s), Tray Ceiling(s), High Ceilings, Solid Surface, Whirlpool, Whole-Home Generator, Kitchen Island, Ceiling Fan(s), Pantry, Walk-in Shower, Blinds/Shades, Gas Log, In-Law Quarters, Walk-In Closet(s)
- Flooring: Marble, Tile, Wood, See Remarks
- Doors: Storm Door(s)
- Windows: Thermal Windows
- Basement: None
- Attic: Storage,Floored,Walk-In
- Has fireplace: Yes
- Fireplace features: Gas Log
Interior area
- Total structure area: 3,024
- Total interior livable area: 3,024 sqft
Property
Parking
- Total spaces: 5
- Parking features: Garage Faces Front, Garage Door Opener, Lighted, Off Street, Paved
- Uncovered spaces: 5
Features
- Levels: Two
- Stories: 2
- Patio & porch: Covered, Patio, Screened
- Exterior features: Storm Doors
- Pool features: None
- Fencing: None
- Has view: Yes
- View description: Golf Course
- Waterfront features: Boat Slip
Lot
- Size: 0.43 Acres
- Dimensions: 110 x 175
- Features: Interior Lot, On Golf Course, Wooded, Boat Slip
Details
- Parcel number: 10079
- Zoning: Res
- Special conditions: Standard
- Other equipment: Generator
Construction
Type & style
- Home type: SingleFamily
- Property subtype: Single Family Residence
Materials
- Brick, Brick Veneer
- Foundation: Crawl Space
- Roof: Architectural Shingle
Condition
- New construction: No
- Year built: 2006
Utilities & green energy
- Sewer: Public Sewer
- Water: Public
- Utilities for property: Sewer Available, Water Available
Community & HOA
Community
- Security: Security Lights, Security System, Smoke Detector(s)
- Subdivision: Cypress Landing
HOA
- Has HOA: Yes
- Amenities included: Boat Dock, Clubhouse, Pool, Fitness Center, Golf Course, Maintenance Common Areas, Maintenance Grounds, Management, Marina, Master Insure, Pickleball, Playground, Ramp, Street Lights, Taxes, Tennis Court(s), Trail(s), Water
- HOA fee: $1,792 monthly
- HOA name: Cypress Landing HOA
- HOA phone: 252-975-3266
Location
- Region: Chocowinity
Financial & listing details
- Price per square foot: $222/sqft
- Tax assessed value: $315,295
- Annual tax amount: $2,263
- Date on market: 1/19/2025
- Cumulative days on market: 271 days
- Listing agreement: Exclusive Right To Sell
- Listing terms: Cash,Conventional,FHA,USDA Loan,VA Loan
- Road surface type: Paved
Price history
| Date | Event | Price |
|---|---|---|
| 7/3/2025 | Sold | $670,000-1.5%$222/sqft |
Source:  Hive MLS #100461912 Report a problem Hive MLS #100461912 Report a problem | ||
| 6/23/2025 | Pending sale | $679,900$225/sqft |
Source: Hive MLS #100461912 Report a problem | ||
| 6/6/2025 | Price change | $679,900-2.7%$225/sqft |
Source: Hive MLS #100461912 Report a problem | ||
| 2/10/2025 | Listed for sale | $698,500$231/sqft |
Source: Hive MLS #100461912 Report a problem | ||
| 1/10/2025 | Pending sale | $698,500$231/sqft |
Source: Hive MLS #100461912 Report a problem | ||
| 8/23/2024 | Listed for sale | $698,500+93%$231/sqft |
Source: Hive MLS #100461912 Report a problem | ||
| 1/8/2018 | Sold | $362,000$120/sqft |
Source: Hive MLS #100077388 Report a problem | ||
Public tax history
| Year | Property taxes | Tax assessment |
|---|---|---|
| 2025 | $3,011 +33% | $563,775 +78.8% |
| 2024 | $2,264 | $315,295 |
| 2023 | $2,264 +14.9% | $315,295 |
| 2022 | $1,971 -19% | $315,295 |
| 2021 | $2,434 -1.1% | $315,295 |
| 2020 | $2,460 | $315,295 |
| 2019 | -- | $315,295 |
| 2018 | -- | $315,295 -12.6% |
| 2017 | -- | $360,614 |
| 2016 | -- | $360,614 |
| 2015 | -- | -- |
| 2014 | $2,221 | -- |
| 2013 | $2,221 | $360,614 |
| 2011 | -- | -- |
| 2010 | -- | -- |
Find assessor info on the county website
Neighborhood: Cypress Landing
Nearby homes
- $610,0004 bd3 ba3.2k sqft404 Cypress Landing Trl, Chocowinity, NC 27817For Sale

- $504,7004 bd3 ba2.4k sqft408 Cypress Landing Trl, Chocowinity, NC 27817Off Market
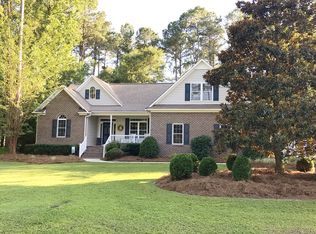
- $470,8003 bd3 ba2.3k sqft402 Cypress Landing Trl, Chocowinity, NC 27817Off Market
- $604,3004 bd3 ba3.2k sqft400 Cypress Landing Trl, Chocowinity, NC 27817Off Market
- $675,3004 bd4 ba4k sqft213 Perquimans Dr, Chocowinity, NC 27817Off Market
- $464,0004 bd3 ba2.1k sqft414 Cypress Landing Trl, Chocowinity, NC 27817Off Market
- $422,2003 bd2 ba2.1k sqft23 Cape Fear Dr, Chocowinity, NC 27817Off Market
- $455,2004 bd3 ba2.4k sqftCape Fear #23, Chocowinity, NC 27817Off Market
Nearby schools
GreatSchools rating
- 9/10Chocowinity PrimaryGrades: PK-4Distance: 2.1 mi
- 4/10Chocowinity MiddleGrades: 5-8Distance: 2.8 mi
- 5/10Southside HighGrades: 9-12Distance: 3.1 mi
Schools provided by the listing agent
- Elementary: Chocowinity Primary School
- Middle: Chocowinity Middle School
- High: Southside High School
Source: Hive MLS. This data may not be complete. We recommend contacting the local school district to confirm school assignments for this home.


Get pre-qualified for a loan
At Zillow Home Loans, we can pre-qualify you in as little as 5 minutes with no impact to your credit score.An equal housing lender. NMLS #10287.
- North Carolina
- Beaufort County
- Chocowinity
- 27817
- Cypress Landing
- 406 Cypress Landing Trail
Nearby cities
Nearby neighborhoods
Nearby zip codes
Other Chocowinity Topics
