Now available is this stately brick home located in the desirable Slatestone Trails with over 2.5 acres in Washington, NC. This impressive property features three bedrooms, three full bathrooms, and a spacious floor plan with cathedral and tray ceilings throughout.
Key features of this home include:
* A spacious main-level primary suite with a soaking tub, a walk-in shower, and a vaulted ceiling.
* Vaulted and tray ceilings design throughout the home.
* A well-appointed kitchen with solid surface countertops, a walk-in pantry, and a spacious laundry room conveniently located off the garage entry.
* A finished room over the 2-car garage, offering flexible space. Currently used as Mother-In-Law suite
*A back porch, patio area and an expansive, nearly three-acre yard
This home is situated in a welcoming neighborhood that offers the perfect balance of being close to town's best amenities while still providing a sense of privacy and tranquility. Call to schedule your private viewing today.
For sale
Price cut: $3K (8/27)
$532,000
349 Barwick Drive, Washington, NC 27889
3beds
2,593sqft
Single Family Residence
Built in 2007
2.59 Acres Lot
$520,500 Zestimate®
$205/sqft
$-- HOA
What's special
- 351 days
- 312
- 13
Zillow last checked:
Listing updated:
Listed by:
Jason Miller Adams 252-945-4164,
Ricks Realty Group & Consulting, LLC,
Bobbie Jo Ricks 252-944-8809,
Ricks Realty Group & Consulting, LLC
Source: Hive MLS,MLS#: 100540460 Originating MLS: Washington-Beaufort County Board of Realtors
Originating MLS: Washington-Beaufort County Board of RealtorsFacts & features
Interior
Bedrooms & bathrooms
- Bedrooms: 3
- Bathrooms: 3
- Full bathrooms: 3
Rooms
- Room types: Living Room, Dining Room, Breakfast Nook, Laundry, Master Bedroom, Bedroom 2, Bedroom 3, Bathroom 1, Bathroom 2, Bathroom 3, Fnshd Room over Garage
Heating
- Propane, Gas Pack
Cooling
- Central Air
Appliances
- Included: Gas Cooktop, Built-In Microwave, Freezer, Washer, Self Cleaning Oven, Refrigerator, Dryer, Dishwasher
- Laundry: Dryer Hookup, Washer Hookup, Laundry Room
Features
- Master Downstairs, Walk-in Closet(s), Vaulted Ceiling(s), Tray Ceiling(s), High Ceilings, Entrance Foyer, Mud Room, Whirlpool, Kitchen Island, Ceiling Fan(s), Pantry, Walk-in Shower, Blinds/Shades, Gas Log, Walk-In Closet(s)
- Flooring: Carpet, Tile, Wood
- Windows: Thermal Windows
- Basement: None
- Attic: Floored,Permanent Stairs,Walk-In,See Remarks
- Number of fireplaces: 1
- Fireplace features: Gas Log
Interior area
- Total structure area: 2,593
- Total interior livable area: 2,593 sqft
Property
Parking
- Total spaces: 3
- Parking features: Gravel, None
- Attached garage spaces: 2
- Carport spaces: 1
- Covered spaces: 3
Accessibility
- Accessibility features: None
Features
- Levels: One
- Stories: 1
- Patio & porch: Covered, Patio, Porch
- Exterior features: Gas Log
- Pool features: None
- Fencing: Privacy,Partial,Vinyl
- Has view: Yes
- View description: See Remarks
- Waterfront features: None
- Frontage type: See Remarks
Lot
- Size: 2.59 Acres
- Dimensions: 152 x 763 x 150 x 723
- Features: Level, Wooded
Details
- Additional structures: Gazebo
- Parcel number: 20381
- Zoning: RES05
- Special conditions: Standard
Construction
Type & style
- Home type: SingleFamily
- Property subtype: Single Family Residence
Materials
- See Remarks, Brick, Vinyl Siding, Wood Frame
- Foundation: Crawl Space
- Roof: Architectural Shingle
Condition
- New construction: No
- Year built: 2007
Utilities & green energy
- Sewer: Septic Tank
- Water: County Water
- Utilities for property: Water Connected
Green energy
- Green verification: None
Community & HOA
Community
- Security: Smoke Detector(s)
- Subdivision: Slatestone Trails
HOA
- Has HOA: No
- Amenities included: None
Location
- Region: Washington
Financial & listing details
- Price per square foot: $205/sqft
- Tax assessed value: $382,901
- Annual tax amount: $2,042
- Date on market: 5/13/2026
- Cumulative days on market: 489 days
- Listing agreement: Exclusive Right To Sell
- Listing terms: Cash,Conventional,FHA,VA Loan
Estimated market value
$520,500
$494,000 - $547,000
$2,485/mo
Price history
| Date | Event | Price |
|---|---|---|
| 8/27/2026 | Price change | $532,000-0.6%$205/sqft |
Source:  Hive MLS #100540460 Report a problem Hive MLS #100540460 Report a problem | ||
| 7/2/2026 | Price change | $535,000-0.7%$206/sqft |
Source: Hive MLS #100540460 Report a problem | ||
| 5/21/2026 | Price change | $539,000-0.6%$208/sqft |
Source: Hive MLS #100540460 Report a problem | ||
| 4/17/2026 | Price change | $542,000-1%$209/sqft |
Source: Hive MLS #100540460 Report a problem | ||
| 11/10/2025 | Listed for sale | $547,500-0.4%$211/sqft |
Source: Hive MLS #100540460 Report a problem | ||
| 11/8/2025 | Listing removed | $549,500$212/sqft |
Source: Hive MLS #100515395 Report a problem | ||
| 7/26/2025 | Price change | $549,500-0.1%$212/sqft |
Source: Hive MLS #100515395 Report a problem | ||
| 6/24/2025 | Listed for sale | $550,000$212/sqft |
Source: Hive MLS #100515395 Report a problem | ||
Public tax history
| Year | Property taxes | Tax assessment |
|---|---|---|
| 2025 | $2,043 +20.7% | $382,901 +60.8% |
| 2024 | $1,693 +1.4% | $238,118 |
| 2023 | $1,669 +12.2% | $238,118 |
| 2022 | $1,488 -19.1% | $238,118 |
| 2021 | $1,839 -1% | $238,118 |
| 2020 | $1,858 | $238,118 |
| 2019 | -- | $238,118 |
| 2018 | -- | $238,118 -9.3% |
| 2017 | -- | $262,419 |
| 2016 | -- | $262,419 |
| 2015 | -- | -- |
| 2014 | $1,649 | -- |
| 2013 | $1,649 | $262,419 |
| 2011 | -- | -- |
| 2010 | -- | -- |
Find assessor info on the county website
Monthly payment
Est. payment
Payment breakdown
Explore the cost of this home by adjusting the details. Changes won't be saved.Climate risks
Neighborhood: 27889
Nearby schools
Schools provided by the listing agent
- Elementary: Eastern Elementary School
- Middle: P.S. Jones Middle School
- High: Washington High School
Source: Hive MLS. This data may not be complete. We recommend contacting the local school district to confirm school assignments for this home.
Similar homes
- $495,0004 bd3 ba2k sqft1083 Horse Pen Swamp Road, Washington, NC 27889For Sale
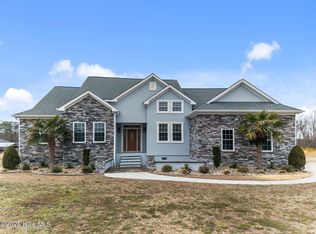
 MLS ID #100567358, Itzel Vela, Keller Williams Realty Points East. Hive MLS
 - $569,0004 bd5 ba3.7k sqft1126 N Market Street, Washington, NC 27889For Sale
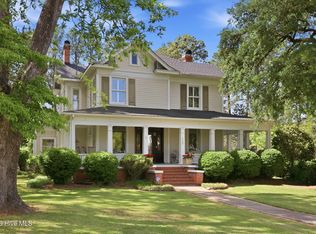 MLS ID #100576999, Elizabeth Hardee Wilder, United Country Respess Real Estate. Hive MLS
 - $599,9995 bd4 ba3.3k sqft414 Crown Drive, Washington, NC 27889For Sale
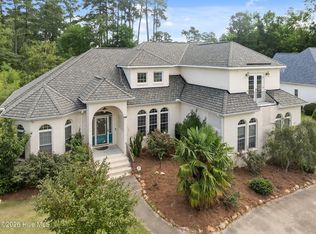 MLS ID #100566529, Kristie Harrison Homes Team, Epique Realty. Hive MLS
 - $399,0003 bd2 ba2.1k sqft105 Circle Street, Washington, NC 27889For Sale
 MLS ID #100583323, Laura Mucci Gerard, The Rich Company. Hive MLS
 - $339,0003 bd2 ba2.2k sqft207 Inda Way, Washington, NC 27889For SaleMLS ID #100611067, Benjamin Myers, Myers Realty Inc. Hive MLS
- $295,0004 bd5 ba2.9k sqft202 Haven Way S, Washington, NC 27889For SaleMLS ID #100607487, Beth Black Byrd, Coldwell Banker Sea Coast Advantage - Washington. Hive MLS
- $529,9003 bd3 ba2.4k sqft207 S Academy Street, Washington, NC 27889For SaleMLS ID #100555656, Christy Wallace, eXp Realty. Hive MLS
- $539,0003 bd3 ba2.5k sqft436 Cypress Landing Trail, Chocowinity, NC 27817For SaleMLS ID #100574322, Sybil Kirkner, eXp Realty. Hive MLS
- $318,3003 bd2 ba1.5k sqft1874 Slatestone Road, Washington, NC 27889For SaleMLS ID #100608283, Tammy Adell Berry, Berkshire Hathaway HomeServices Prime Properties. Hive MLS
- $285,0004 bd4 ba2.3k sqft108 Morgan Place, Washington, NC 27889For SaleMLS ID #100603356, Martha Woolard, The Rich Company. Hive MLS
- $295,0003 bd2 ba2.1k sqft103 Ellison Drive, Washington, NC 27889For SaleMLS ID #100594399, Martha Woolard, The Rich Company. Hive MLS
- $498,0003 bd2 ba1.4k sqft421 W Main Street #201, Washington, NC 27889For SaleMLS ID #100610433, Maria D. Wilson, Coldwell Banker Sea Coast Advantage - Washington. Hive MLS
- $529,0004 bd3 ba2.9k sqft924 Potomac Drive, Chocowinity, NC 27817For SaleMLS ID #100574453, Laura Mucci Gerard, The Rich Company. Hive MLS
- $275,0004 bd3 ba2.3k sqft108 Lawson Road, Washington, NC 27889For SaleMLS ID #100602365, Maria D. Wilson, Coldwell Banker Sea Coast Advantage - Washington. Hive MLS
- $589,0003 bd3 ba2.2k sqft107 Pamlico Lane, Chocowinity, NC 27817For SaleMLS ID #100601857, Jackson Lancaster, eXp Realty. Hive MLS
- $275,0004 bd3 ba2.5k sqft6788 River Road, Washington, NC 27889For SaleMLS ID #100594802, Martha Woolard, The Rich Company. Hive MLS
- $299,0003 bd2 ba2.2k sqft1306 Summit Avenue, Washington, NC 27889For SaleMLS ID #100583850, Dan Jenkins, United Real Estate East Carolina. Hive MLS
- $330,0003 bd3 ba1.9k sqft202 Holyoke Drive, Washington, NC 27889For SaleMLS ID #100606064, Lonnie Abbott Tunstall, Landmark Sotheby's International Realty. Hive MLS
- $615,0004 bd3 ba1.9k sqft412 E 2nd Street, Washington, NC 27889For SaleMLS ID #100562433, Scott Campbell, Coldwell Banker Sea Coast Advantage - Washington. Hive MLS
