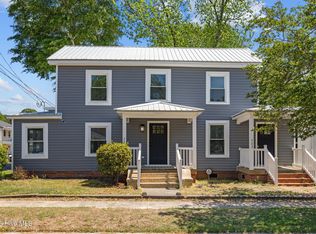
Fully renovated, historic 1930 duplex in the heart of Washington, NC--a turnkey opportunity for investors or owner-occupants just a pleasant 15-minute walk from the scenic downtown waterfront and Main Street. Taken down to the studs and thoughtfully restored, both units feature open-concept living, kitchen, and dining spaces, durable LVP flooring, screened rear porches, tile walk-in showers, dedicated tankless water heaters, a new metal roof, and brand-new HVAC systems. One side offers three bedrooms (all upstairs), two full baths, and an upstairs laundry nook; the other is a single-level plan with two bedrooms on the primary level, two full baths (one with the laundry area), and easy access to outdoor space. Move-in ready and designed to perform--limited modern hotel options in Washington make short-term rentals attractive; with typical Airbnb rates around $160-$200/night, each unit could generate conservatively $30,000 annually at 50% occupancy, providing strong income potential or the chance for an owner-occupant to live in one unit while the other covers expenses. BnB projections and comps available. Additional benefits include a detached shed and off-street parking. Situated near Washington's vibrant riverside scene with galleries, seasonal festivals, marinas, shops, and everyday conveniences--plus local legend Bill's Hot Dogs--this updated duplex blends smart renovation, reliable systems, and solid market appeal; schedule a showing before it's gone.
For sale
Price cut: $14K (10/7)
$385,000
723 N Market Street, Washington, NC 27889
5beds
2,219sqft
Single Family Residence
Built in 1930
5,663 Square Feet Lot
$375,100 Zestimate®
$174/sqft
$-- HOA
What's special
Tile walk-in showersOff-street parkingDedicated tankless water heatersDetached shedUpstairs laundry nookScreened rear porchesNew metal roof
- 185 days
- 252
- 34
Zillow last checked:
Listing updated:
Listed by:
Milton Ross Gould 252-515-1188,
Keller Williams Crystal Coast
Source: Hive MLS,MLS#: 100582626 Originating MLS: Carteret County Association of Realtors
Originating MLS: Carteret County Association of RealtorsFacts & features
Interior
Bedrooms & bathrooms
- Bedrooms: 5
- Bathrooms: 4
- Full bathrooms: 4
Rooms
- Room types: Bedroom 1, Bedroom 2, Bedroom 3, Bedroom 4, Bedroom 5, Living Room, Bathroom 1, Bathroom 2, Bathroom 3, Basement
Bedroom 1
- Level: First
Bedroom 2
- Level: First
Bedroom 3
- Level: Second
Bedroom 4
- Level: Second
Bedroom 5
- Level: Second
Bathroom 1
- Level: First
Bathroom 2
- Level: Second
Bathroom 3
- Level: First
Bathroom 4
- Level: Second
Kitchen
- Level: First
Kitchen
- Level: First
Living room
- Level: First
Living room
- Level: First
Heating
- Electric, Heat Pump, Zoned
Cooling
- Central Air, Zoned, Multi Units
Appliances
- Included: Electric Oven, See Remarks, Refrigerator, Tankless Water Heater
Features
- Apt/Suite
- Flooring: LVT/LVP
- Doors: Storm Door(s)
- Windows: Storm Window(s)
- Basement: None
- Has fireplace: No
Interior area
- Total structure area: 2,219
- Total interior livable area: 2,219 sqft
Property
Parking
- Parking features: On Street, Unpaved, Off Street, On Site
- Has uncovered spaces: Yes
Accessibility
- Accessibility features: None
Features
- Levels: Two
- Patio & porch: Covered, Deck, Enclosed, Porch, Screened, Front Porch
- Exterior features: Storm Doors
- Pool features: None
- Fencing: None
- View description: None
- Waterfront features: None
- Frontage type: See Remarks
Lot
- Size: 5,663 Square Feet
- Features: Corner Lot
Details
- Additional structures: Shed(s), Storage
- Parcel number: 44160
- Zoning: R
- Special conditions: Standard
Construction
Type & style
- Home type: SingleFamily
- Property subtype: Single Family Residence
Materials
- Wood Siding, Wood Frame
- Foundation: Brick/Mortar, Block, Crawl Space
- Roof: Shingle
Condition
- New construction: No
- Year built: 1930
Utilities & green energy
- Sewer: Public Sewer
- Water: Public
- Utilities for property: Natural Gas Connected, Sewer Connected, Water Connected
Community & HOA
Community
- Security: Smoke Detector(s)
- Subdivision: Not In Subdivision
HOA
- Has HOA: No
Location
- Region: Washington
Financial & listing details
- Price per square foot: $174/sqft
- Tax assessed value: $126,399
- Annual tax amount: $1,175
- Date on market: 6/18/2026
- Cumulative days on market: 185 days
- Listing agreement: Exclusive Right To Sell
- Listing terms: Cash,Conventional,FHA,USDA Loan,VA Loan
- Road surface type: Paved
Estimated market value
$375,100
$356,000 - $394,000
$2,091/mo
Price history
| Date | Event | Price |
|---|---|---|
| 10/7/2026 | Price change | $385,000-3.5%$174/sqft |
Source:  Hive MLS #100582626 Report a problem Hive MLS #100582626 Report a problem | ||
| 8/16/2026 | Price change | $399,000-3.9%$180/sqft |
Source: Hive MLS #100582626 Report a problem | ||
| 6/18/2026 | Listed for sale | $415,000+569.4%$187/sqft |
Source: Hive MLS #100582626 Report a problem | ||
| 5/1/2019 | Listing removed | $62,000$28/sqft |
Source: The Rich Company #100138967 Report a problem | ||
| 11/3/2018 | Listed for sale | $62,000$28/sqft |
Source: The Rich Company #100138967 Report a problem | ||
Public tax history
Tax history is unavailable.
Monthly payment
Est. payment
Payment breakdown
Explore the cost of this home by adjusting the details. Changes won't be saved.Climate risks
Neighborhood: 27889
Nearby schools
Schools provided by the listing agent
- Elementary: Eastern
- Middle: P.S. Jones Middle School
- High: Washington High School
Source: Hive MLS. This data may not be complete. We recommend contacting the local school district to confirm school assignments for this home.

Similar homes
- $430,0004 bd2 ba2.8k sqft1101 N Market Street, Washington, NC 27889For Sale

 MLS ID #100587368, Shane Noblin, eXp Realty. Hive MLS
 - $399,0003 bd2 ba2.1k sqft105 Circle Street, Washington, NC 27889For Sale
 MLS ID #100583323, Laura Mucci Gerard, The Rich Company. Hive MLS
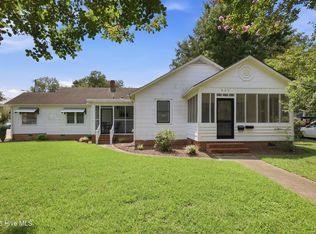
 - $279,9004 bd3 ba2k sqft525 E 2nd Street, Washington, NC 27889For Sale
 MLS ID #100598197, Amanda Fulford, eXp Realty. Hive MLS
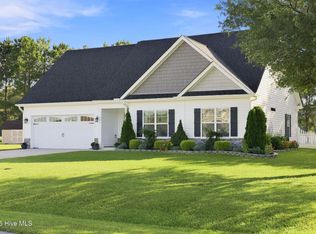
 - $335,0003 bd2 ba1.7k sqft201 Asheberne Drive, Washington, NC 27889For Sale
 MLS ID #100602984, Elizabeth Hardee Wilder, United Country Respess Real Estate. Hive MLS
 - $249,8003 bd2 ba2k sqft301 W 15th Street, Washington, NC 27889For SaleMLS ID #100600463, Blair Turner, Turner Realty Team. Hive MLS
- $395,0004 bd2 ba2.1k sqft134 Jowdy Lane, Washington, NC 27889New ConstructionMLS ID #100601809, Itzel Vela, Keller Williams Realty Points East. Hive MLS
- $319,0004 bd4 ba1.7k sqft622 Lennington Lane, Washington, NC 27889For SaleMLS ID #100570761, Kristie Harrison Homes Team, Epique Realty. Hive MLS
- $495,0004 bd3 ba2k sqft1083 Horse Pen Swamp Road, Washington, NC 27889For SaleMLS ID #100567358, Itzel Vela, Keller Williams Realty Points East. Hive MLS
- $325,0003 bd3 ba1.5k sqft106 Washington Harbor, Washington, NC 27889For SaleMLS ID #100608119, Laura Mucci Gerard, The Rich Company. Hive MLS
- $394,9003 bd2 ba2.1k sqft272 Bay Shore Drive, Chocowinity, NC 27817For SaleMLS ID #100591071, Caroline Johnson, Caroline Johnson Real Estate Inc. Hive MLS
- $318,3003 bd2 ba1.5k sqft1874 Slatestone Road, Washington, NC 27889For SaleMLS ID #100608283, Tammy Adell Berry, Berkshire Hathaway HomeServices Prime Properties. Hive MLS
- $335,0003 bd2 ba1.4k sqft1134 Whichards Beach Road, Chocowinity, NC 27817For SaleMLS ID #100548947, Rosie Smith, The Rich Company. Hive MLS
- $380,0004 bd3 ba2.3k sqft102 Bishop Drive, Winterville, NC 28590For SaleMLS ID #100601288, Frank Fields, Keller Williams Realty Points East. Hive MLS
- $407,5005 bd3 ba2.5k sqft1602 Woodwind Drive, Greenville, NC 27858For SaleMLS ID #100600084, Rob Hall, Rob Hall Realty. Hive MLS
- $394,8004 bd3 ba2.4k sqft613 Knoll Circle, Greenville, NC 27858For SaleMLS ID #100603217, NANCY LILLEY, Chesson Real Estate Group. Hive MLS
- $400,0003 bd3 ba2.6k sqft111 Robin Road, Greenville, NC 27858For SaleMLS ID #100595872, Brandon Turner, Legacy Premier Real Estate, LLC. Hive MLS
- $529,9003 bd3 ba2.4k sqft207 S Academy Street, Washington, NC 27889For SaleMLS ID #100555656, Christy Wallace, eXp Realty. Hive MLS
- $350,0003 bd3 ba2.5k sqft5197 Nc Hwy 33 E, Greenville, NC 27858For SaleMLS ID #100601781, Christy Wallace, eXp Realty. Hive MLS
