Welcome to 622 Lennington Lane in Washington, a beautifully renovated home nestled in an established neighborhood, offering the perfect blend of modern updates and flexible living space.
Step inside to a fresh, updated interior featuring new paint throughout, stylish LVP flooring, brand-new carpet, and updated lighting fixtures that create a bright, inviting atmosphere.
The kitchen is move-in ready with new appliances, granite countertops, and a pantry for added storage. Just off the two-car garage, you'll appreciate the convenience of a mudroom/laundry room entry, perfect for everyday functionality.
The main-level primary bedroom with ensuite offers comfort and privacy, complemented by a separate half bath for guests.
Upstairs, you'll find two additional bedrooms, a full bath, and a second primary with ensuite, offering incredible flexibility for guests, multi-generational living, or a private retreat.
Enjoy outdoor living with a rocking chair front porch, a rear deck ideal for relaxing or entertaining, and mature, easy-to-maintain landscaping that enhances curb appeal without the hassle.
The home also features a two-car garage and a detached building, perfect for a workshop, storage, or hobby space.
Seller has never occupied property, property sold as is. Electronic deadbolt does not remain, a new deadbolt will be installed prior to closing.
For sale
Price cut: $5K (8/15)
$319,000
622 Lennington Lane, Washington, NC 27889
4beds
1,728sqft
Single Family Residence
Built in 2005
0.27 Acres Lot
$-- Zestimate®
$185/sqft
$10/mo HOA
What's special
- 167 days
- 475
- 30
Zillow last checked:
Listing updated:
Listed by:
Kristie Harrison Homes Team 252-902-6850,
Epique Realty
Source: Hive MLS,MLS#: 100570761 Originating MLS: Coastal Plains Association of Realtors
Originating MLS: Coastal Plains Association of RealtorsFacts & features
Interior
Bedrooms & bathrooms
- Bedrooms: 4
- Bathrooms: 4
- Full bathrooms: 3
- 1/2 bathrooms: 1
Rooms
- Room types: Master Bedroom, Bedroom 2, Bedroom 3, Bedroom 4, Living Room, Laundry
Primary bedroom
- Level: First
Bedroom 2
- Level: Second
Bedroom 3
- Level: Second
Bedroom 4
- Level: Second
Kitchen
- Level: First
Laundry
- Level: First
Living room
- Level: First
Heating
- Electric, Heat Pump
Cooling
- Central Air
Features
- Master Downstairs, Mud Room, Ceiling Fan(s), Pantry, Blinds/Shades, Gas Log
- Number of fireplaces: 1
- Fireplace features: Gas Log
Interior area
- Total structure area: 1,728
- Total interior livable area: 1,728 sqft
Video & virtual tour
Property
Parking
- Total spaces: 3
- Parking features: Concrete
- Attached garage spaces: 3
Features
- Levels: Two
- Patio & porch: Deck, Porch
- Fencing: None
- Has view: Yes
- View description: See Remarks
- Frontage type: See Remarks
Lot
- Size: 0.27 Acres
- Dimensions: 100 x 119 x 100 x 119
Details
- Parcel number: 8451
- Zoning: R
- Special conditions: Standard
Construction
Type & style
- Home type: SingleFamily
- Property subtype: Single Family Residence
Materials
- Vinyl Siding, Wood Frame
- Foundation: Crawl Space
- Roof: Shingle
Condition
- New construction: No
- Year built: 2005
Utilities & green energy
- Utilities for property: Water Connected
Community & HOA
Community
- Subdivision: River Birch
HOA
- Has HOA: Yes
- HOA fee: $125 annually
- HOA name: River Birch HOA
- HOA phone: 727-244-4211
Location
- Region: Washington
Financial & listing details
- Price per square foot: $185/sqft
- Tax assessed value: $300,729
- Annual tax amount: $1,641
- Date on market: 5/18/2026
- Cumulative days on market: 167 days
- Listing agreement: Exclusive Right To Sell
- Listing terms: Cash,Conventional,FHA,USDA Loan,VA Loan
- Road surface type: Paved
Estimated market value
Not available
Estimated sales range
Not available
$2,210/mo
Price history
| Date | Event | Price |
|---|---|---|
| 8/15/2026 | Price change | $319,000-1.5%$185/sqft |
Source:  Hive MLS #100570761 Report a problem Hive MLS #100570761 Report a problem | ||
| 7/2/2026 | Price change | $323,990-1.8%$187/sqft |
Source: Hive MLS #100570761 Report a problem | ||
| 5/18/2026 | Listed for sale | $329,995+69.7%$191/sqft |
Source: Hive MLS #100570761 Report a problem | ||
| 2/20/2026 | Sold | $194,500$113/sqft |
Source: Public Record Report a problem | ||
Public tax history
| Year | Property taxes | Tax assessment |
|---|---|---|
| 2025 | $1,642 +28.7% | $300,729 +71.1% |
| 2024 | $1,276 +1.4% | $175,720 |
| 2023 | $1,258 +14.6% | $175,720 |
| 2022 | $1,098 -0.7% | $175,720 |
| 2021 | $1,106 -0.7% | $175,720 |
| 2020 | $1,114 | $175,720 |
| 2019 | -- | $175,720 |
| 2018 | -- | $175,720 -1% |
| 2017 | -- | $177,492 |
| 2016 | -- | $177,492 |
| 2015 | -- | -- |
| 2014 | $1,153 | -- |
| 2013 | $1,153 | $177,492 |
| 2011 | -- | -- |
| 2010 | -- | -- |
Find assessor info on the county website
Monthly payment
Est. payment
Payment breakdown
Explore the cost of this home by adjusting the details. Changes won't be saved.Climate risks
Neighborhood: 27889
Nearby schools
Schools provided by the listing agent
- Elementary: Beaufort County
- Middle: P.S. Jones Middle School
- High: Washington High School
Source: Hive MLS. This data may not be complete. We recommend contacting the local school district to confirm school assignments for this home.
Similar homes
- $349,0003 bd2 ba1.7k sqft201 Asheberne Drive, Washington, NC 27889For Sale
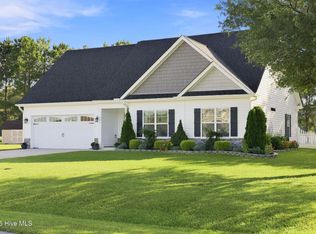
 MLS ID #100602984, Elizabeth Hardee Wilder, United Country Respess Real Estate. Hive MLS
 - $275,0004 bd3 ba2.3k sqft108 Lawson Road, Washington, NC 27889For Sale
 MLS ID #100602365, Maria D. Wilson, Coldwell Banker Sea Coast Advantage - Washington. Hive MLS
 - $318,3003 bd2 ba1.5k sqft1874 Slatestone Road, Washington, NC 27889For Sale
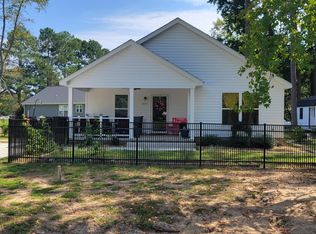 MLS ID #100608283, Tammy Adell Berry, Berkshire Hathaway HomeServices Prime Properties. Hive MLS
 - $395,0004 bd2 ba2.1k sqft134 Jowdy Lane, Washington, NC 27889New Construction
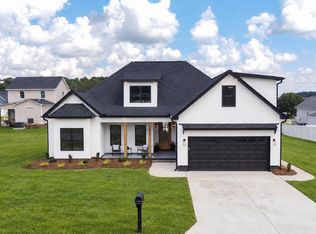 MLS ID #100601809, Itzel Vela, Keller Williams Realty Points East. Hive MLS
 - $299,0003 bd2 ba2.2k sqft1306 Summit Avenue, Washington, NC 27889For SaleMLS ID #100583850, Dan Jenkins, United Real Estate East Carolina. Hive MLS
- $360,0003 bd2 ba2.3k sqft424 Camelia Drive, Washington, NC 27889For SaleMLS ID #100573995, Angela Smith, ENC Pirate Realty Belhaven-Howard Hanna Allen Tate. Hive MLS
- $254,9003 bd2 ba1.4k sqft206 Ellison Drive, Washington, NC 27889For SaleMLS ID #100591258, Bertha Pyne, Selective Homes. Hive MLS
- $325,0003 bd3 ba1.5k sqft106 Washington Harbor, Washington, NC 27889For SaleMLS ID #100608119, Laura Mucci Gerard, The Rich Company. Hive MLS
- $399,0003 bd2 ba2.1k sqft105 Circle Street, Washington, NC 27889For SaleMLS ID #100583323, Laura Mucci Gerard, The Rich Company. Hive MLS
- $289,9003 bd2 ba1.3k sqft1156 S Asbury Church Road, Washington, NC 27889For SaleMLS ID #100587134, Deborah Bland Manning, The Rich Company. Hive MLS
- $255,0003 bd2 ba2k sqft301 W 15th Street, Washington, NC 27889For SaleMLS ID #100600463, Blair Turner, Turner Realty Team. Hive MLS
- $339,9003 bd2 ba2.3k sqft6762 River Road, Washington, NC 27889For SaleMLS ID #100597135, Alexis Davis, Coldwell Banker Sea Coast Advantage - Washington. Hive MLS
- $289,0003 bd3 ba2k sqft111 N Wedgewood Drive, Washington, NC 27889For SaleMLS ID #100587356, Lydie Jennings, eXp Realty. Hive MLS
- $385,0005 bd4 ba2.2k sqft723 N Market Street, Washington, NC 27889For SaleMLS ID #100582626, Milton Ross Gould, Keller Williams Crystal Coast. Hive MLS
- $329,9993 bd2 ba1.8k sqft17 Old Fort Shores Road, Chocowinity, NC 27817For SaleMLS ID #100601640, Keith K Eades, Palm Realty, Inc.. Hive MLS
- $315,0004 bd3 ba1.9k sqft2110 Sir Raleigh Court, Greenville, NC 27858For SaleMLS ID #100596585, Mamie White, United Real Estate East Carolina. Hive MLS
- $344,0003 bd2 ba1.4k sqft1134 Whichards Beach Road, Chocowinity, NC 27817For SaleMLS ID #100548947, Tom Atkins, The Rich Company. Hive MLS
- $308,0003 bd2 ba1.7k sqft1228 Core Point Road, Blounts Creek, NC 27814For SaleMLS ID #100578227, Rebekah Warren, Realty ONE Group East. Hive MLS
- $174,9003 bd2 ba1k sqft311 Fleming Street, Washington, NC 27889For SaleMLS ID #100598572, Chris Peele, Tyre Realty Group Inc.. Hive MLS
- $307,0003 bd3 ba1.9k sqft201 Evanswood Drive, Greenville, NC 27858For SaleMLS ID #100605943, Kevin Chesson, Chesson Real Estate Group. Hive MLS
