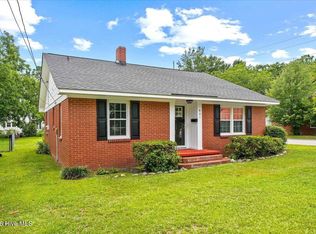
Welcome home to this charming 3-bedroom, 2-bath home offering comfortable one-level living on a quiet street in Washington. Enjoy relaxing on the inviting covered front porch, along with a newer side porch providing additional outdoor space. The fenced rear yard offers plenty of room for pets, play, or entertaining, while the large storage shed provides excellent space for lawn equipment, tools, and more. Conveniently located near the waterfront and all that Washington has to offer, with easy access to major highways for commuting and travel. Enjoy the convenience of being close to everything while still tucked away on a peaceful street. This home is ready for its next owner. Schedule your showing today! *Some photos feature AI virtual staging & imaging*
Pending
$174,900
311 Fleming Street, Washington, NC 27889
3beds
1,092sqft
Single Family Residence
Built in 2005
6,534 Square Feet Lot
$-- Zestimate®
$160/sqft
$-- HOA
What's special
- 36 days
- 671
- 49
Likely to sell faster than
Zillow last checked:
Listing updated:
Listed by:
Chris Peele 252-814-5029,
Tyre Realty Group Inc.
Source: Hive MLS,MLS#: 100598572 Originating MLS: Coastal Plains Association of Realtors
Originating MLS: Coastal Plains Association of RealtorsFacts & features
Interior
Bedrooms & bathrooms
- Bedrooms: 3
- Bathrooms: 2
- Full bathrooms: 2
Rooms
- Room types: Living Room, Dining Room, Master Bedroom, Bedroom 2, Bedroom 3
Heating
- Electric, Heat Pump
Cooling
- Central Air
Appliances
- Included: Vented Exhaust Fan, Electric Oven, Dishwasher
- Laundry: Laundry Room
Features
- Master Downstairs, Solid Surface, Ceiling Fan(s), Blinds/Shades
- Flooring: Carpet, Laminate, Vinyl
- Doors: Thermal Doors
- Attic: Access Only,None
- Has fireplace: No
Interior area
- Total structure area: 1,092
- Total interior livable area: 1,092 sqft
Video & virtual tour
Property
Parking
- Total spaces: 3
- Parking features: On Street, Concrete, Off Street, On Site, Paved
- Has uncovered spaces: Yes
Features
- Levels: One
- Patio & porch: Covered, Front Porch
- Exterior features: Thermal Doors, Other, See Remarks
- Fencing: Chain Link,Back Yard
- Has view: Yes
- View description: See Remarks
- Waterfront features: None
- Frontage type: See Remarks
Lot
- Size: 6,534 Square Feet
- Dimensions: 48 x 136 x 48 x 136
- Features: See Remarks
Details
- Additional structures: Shed(s)
- Parcel number: 5836
- Zoning: RES
- Special conditions: Standard
Construction
Type & style
- Home type: SingleFamily
- Property subtype: Single Family Residence
Materials
- Vinyl Siding, Wood Frame
- Foundation: Crawl Space
- Roof: Shingle
Condition
- New construction: No
- Year built: 2005
Utilities & green energy
- Sewer: County Sewer
- Water: County Water
- Utilities for property: Sewer Connected, Water Connected
Community & HOA
Community
- Subdivision: Not In Subdivision
HOA
- Has HOA: No
Location
- Region: Washington
Financial & listing details
- Price per square foot: $160/sqft
- Tax assessed value: $164,349
- Annual tax amount: $1,528
- Date on market: 9/10/2026
- Cumulative days on market: 60 days
- Listing agreement: Exclusive Right To Sell
- Listing terms: Cash,Conventional,FHA,USDA Loan,VA Loan
- Road surface type: Paved
Estimated market value
Not available
Estimated sales range
Not available
$1,468/mo
Price history
| Date | Event | Price |
|---|---|---|
| 9/21/2026 | Pending sale | $174,900$160/sqft |
Source:  Hive MLS #100598572 Report a problem Hive MLS #100598572 Report a problem | ||
| 9/10/2026 | Listed for sale | $174,900-16.7%$160/sqft |
Source: Hive MLS #100598572 Report a problem | ||
| 8/19/2026 | Listing removed | $210,000$192/sqft |
Source: Hive MLS #100592213 Report a problem | ||
| 7/31/2026 | Listed for sale | $210,000$192/sqft |
Source: Hive MLS #100592213 Report a problem | ||
Public tax history
| Year | Property taxes | Tax assessment |
|---|---|---|
| 2025 | $1,528 +55.2% | $164,349 +101.1% |
| 2024 | $985 | $81,742 |
| 2023 | $985 +92.8% | $81,742 |
| 2022 | $511 -54.1% | $81,742 |
| 2021 | $1,114 -0.3% | $81,742 |
| 2020 | $1,117 | $81,742 |
| 2019 | -- | $81,742 |
| 2018 | -- | $81,742 -7.6% |
| 2017 | -- | $88,491 |
| 2016 | -- | $88,491 |
| 2015 | -- | -- |
| 2014 | $1,001 | -- |
| 2013 | $1,001 | $88,491 |
| 2011 | -- | -- |
| 2010 | -- | -- |
Find assessor info on the county website
Monthly payment
Est. payment
Payment breakdown
Explore the cost of this home by adjusting the details. Changes won't be saved.Climate risks
Neighborhood: 27889
Nearby schools
Schools provided by the listing agent
- Middle: P.S. Jones Middle School
- High: Washington High School
Source: Hive MLS. This data may not be complete. We recommend contacting the local school district to confirm school assignments for this home.
- $173,0003 bd2 ba1.1k sqft309 Fleming St, Washington, NC 27889Off Market
- $176,8003 bd2 ba1.1k sqft313 Fleming St, Washington, NC 27889Off Market
- $198,0003 bd1 ba1.8k sqft719 W Martin Luther King Jr Dr, Washington, NC 27889Off Market
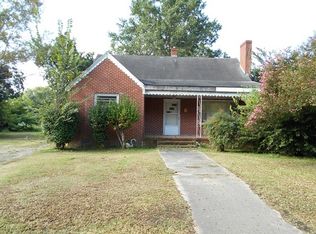
- $93,3003 bd1 ba1.3k sqft719 W Martin Luther King Dr, Washington, NC 27889Off Market
Similar homes
- $189,0002 bd1 ba957 sqft400 E 8th Street, Washington, NC 27889For Sale
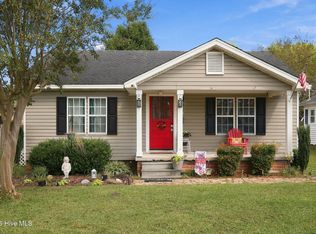
 MLS ID #100607950, Laura Mucci Gerard, The Rich Company. Hive MLS
 - $149,0003 bd1 ba960 sqft517 W 7th Street, Washington, NC 27889For Sale
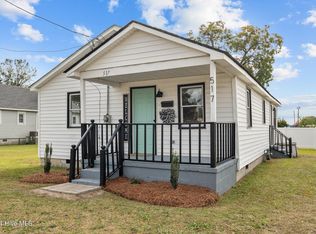 MLS ID #100601890, Laura Mucci Gerard, The Rich Company. Hive MLS
 - $190,0002 bd1 ba1k sqft1811 John Small Avenue, Washington, NC 27889For Sale
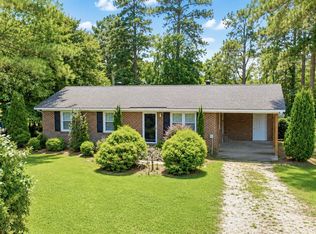 MLS ID #100596817, Alexis Brooks Linson, United Country Respess Real Estate. Hive MLS
 - $209,9003 bd1 ba1.2k sqft601 E 8th Street, Washington, NC 27889For Sale
 MLS ID #100591502, Eric Roach, United Real Estate East Carolina. Hive MLS
 - $118,9983 bd1 ba912 sqft133 Vermont Avenue, Washington, NC 27889For SaleMLS ID #100605801, Tihishia Lynette Boston, Boston Realty Company. Hive MLS
- $254,9003 bd2 ba1.4k sqft206 Ellison Drive, Washington, NC 27889For SaleMLS ID #100591258, Bertha Pyne, Selective Homes. Hive MLS
- $160,0003 bd2 ba1.1k sqft3223 Chandler Road, Vanceboro, NC 28586For SaleMLS ID #100607840, Leslie Markland, Keller Williams Realty Points East. Hive MLS
- $250,0003 bd2 ba1.5k sqft980 Ball Road, Washington, NC 27889For SaleMLS ID #100603752, Alexis Brooks Linson, United Country Respess Real Estate. Hive MLS
- $245,0003 bd2 ba1.2k sqft682 Cherry Road, Washington, NC 27889For SaleMLS ID #100586571, Danyel Hartley, eXp Realty. Hive MLS
- $175,0003 bd2 ba1.3k sqft270 Duck Creek Road, Washington, NC 27889For SaleMLS ID #100540599, Tonya Ayers, Coldwell Banker Sea Coast Advantage - Washington. Hive MLS
- $118,0002 bd1 ba1k sqft329 E 11th Street, Washington, NC 27889For SaleMLS ID #100582339, Tammy Adell Berry, Berkshire Hathaway HomeServices Prime Properties. Hive MLS
- $184,9003 bd3 ba1.6k sqft803 Brickyard Court, Greenville, NC 27858For SaleMLS ID #100595429, Brian S Hargrove, Grow Local Realty LLC. Hive MLS
- $175,0003 bd2 ba999 sqft347 Jeanette Street, Winterville, NC 28590For SaleMLS ID #100576658, The Donna and Team New Bern, Keller Williams Realty. Hive MLS
- $179,9003 bd1 ba1.1k sqft3630 E 10th Street, Greenville, NC 27858For SaleMLS ID #100494202, Bertha Pyne, Selective Homes. Hive MLS
- $185,0003 bd2 ba1.6k sqft1919 Manning Road, Greenville, NC 27858For SaleMLS ID #100594833, Scott Johnson, United Real Estate East Carolina. Hive MLS
- $210,0003 bd1 ba1k sqft1222 Pactolus Highway, Greenville, NC 27834For SaleMLS ID #100588839, Lori Stancill, Keller Williams Realty Points East. Hive MLS
- $167,0003 bd3 ba1.4k sqft100 David Drive #E15, Greenville, NC 27858For SaleMLS ID #100607910, Amanda Whited, Keller Williams Realty Points East. Hive MLS
- $195,0003 bd2 ba1.2k sqft1206 Holden Drive #B, Greenville, NC 27858For SaleMLS ID #100607784, Glenn Taylor, Berkshire Hathaway HomeServices Prime Properties. Hive MLS
