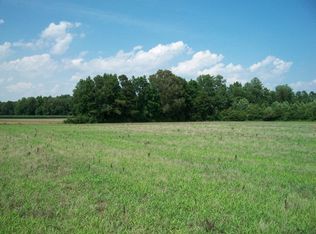
Roll up your sleeves and unlock the potential! This Craven County property (part of property is located in Beaufort County as well) presents a prime opportunity for investors seeking their next flip or rental addition. Sold strictly AS-IS, this property is priced to reflect needed repairs and updates, offering significant upside for the right buyer. Featuring 3 bedrooms and 2 bathrooms total of 6 acres selling with home, this home offers a solid canvas for your next fix-and-flip, long-term rental, or equity-building project. Conveniently situated with easy access to [New Bern / Havelock / MCAS Cherry Point / local waterways], making it an attractive location for future buyers or tenants. Photos have been digitally altered with AI to show possible cleared conditions.
For sale
$160,000
3223 Chandler Road, Vanceboro, NC 28586
3beds
1,152sqft
Single Family Residence
Built in 1970
6.51 Acres Lot
$-- Zestimate®
$139/sqft
$-- HOA
What's special
- 3 days
- 249
- 32
Likely to sell faster than
Zillow last checked:
Listing updated:
Listed by:
Leslie Markland 252-944-7195,
Keller Williams Realty Points East
Source: Hive MLS,MLS#: 100607840 Originating MLS: Coastal Plains Association of Realtors
Originating MLS: Coastal Plains Association of RealtorsFacts & features
Interior
Bedrooms & bathrooms
- Bedrooms: 3
- Bathrooms: 2
- Full bathrooms: 2
Rooms
- Room types: Master Bedroom, Bedroom 1, Bedroom 2, Dining Room, Living Room, Laundry
Primary bedroom
- Description: ensuite
- Level: First
- Dimensions: 12.5 x 13
Bedroom 1
- Description: Inaccessible- floor damage
- Level: First
- Dimensions: 11.5 x 15
Bedroom 2
- Description: Inaccessible- floor damage
- Level: First
- Dimensions: 11 x 10
Dining room
- Level: First
- Dimensions: 8 x 9
Kitchen
- Description: Appliances non-operable
- Level: First
- Dimensions: 8 x 15
Laundry
- Level: First
- Dimensions: 8 x 5
Living room
- Description: Wood burning stove
- Level: First
- Dimensions: 15 x 16
Heating
- Other, Wood, Electric, Wood Stove
Cooling
- Wall/Window Unit(s)
Appliances
- Included: Range, Dishwasher
- Laundry: Laundry Room
Features
- Master Downstairs, Bookcases
- Flooring: Carpet, Vinyl
- Basement: None
- Has fireplace: No
Interior area
- Total structure area: 1,152
- Total interior livable area: 1,152 sqft
Video & virtual tour
Property
Parking
- Total spaces: 1
- Parking features: Gravel, Off Street, Detached Carport
- Carport spaces: 1
Accessibility
- Accessibility features: None
Features
- Levels: One
- Patio & porch: Covered, Deck, Porch
- Exterior features: None
- Pool features: Above Ground
- Fencing: None
- View description: None
- Waterfront features: None
- Frontage type: See Remarks
Lot
- Size: 6.51 Acres
- Dimensions: 134 x 119 x 91 x 1100 x 247 x 1167
- Features: See Remarks, Wooded, Irregular Lot, Rural, Subdivided
Details
- Parcel number: 1031 1000
- Zoning: RESIDENTIAL
- Special conditions: Standard
Construction
Type & style
- Home type: SingleFamily
- Property subtype: Single Family Residence
Materials
- Wood Siding, Wood Frame
- Foundation: Crawl Space
- Roof: Metal
Condition
- Fixer
- New construction: No
- Year built: 1970
Utilities & green energy
- Sewer: Septic Tank
- Water: Well
Green energy
- Green verification: None
Community & HOA
Community
- Subdivision: Not In Subdivision
HOA
- Has HOA: No
- Amenities included: None
Location
- Region: Vanceboro
Financial & listing details
- Price per square foot: $139/sqft
- Tax assessed value: $109,580
- Annual tax amount: $509
- Date on market: 10/2/2026
- Cumulative days on market: 3 days
- Listing agreement: Exclusive Right To Sell
- Listing terms: Cash,Conventional,USDA Loan
Estimated market value
Not available
Estimated sales range
Not available
$1,454/mo
Price history
| Date | Event | Price |
|---|---|---|
| 10/2/2026 | Listed for sale | $160,000$139/sqft |
Source:  Hive MLS #100607840 Report a problem Hive MLS #100607840 Report a problem | ||
Public tax history
| Year | Property taxes | Tax assessment |
|---|---|---|
| 2026 | $581 | $109,580 |
| 2025 | $581 | $109,580 |
| 2024 | $581 +2.1% | $109,580 |
| 2023 | $569 | $109,580 +98.9% |
| 2022 | -- | $55,090 |
| 2021 | $382 | $55,090 |
| 2020 | -- | $55,090 |
| 2019 | $377 | $55,090 |
| 2018 | $377 +8.5% | $55,090 |
| 2017 | $348 | $55,090 -12.5% |
| 2016 | $348 +0.5% | $62,980 |
| 2015 | $346 | $62,980 |
| 2014 | $346 | $62,980 |
| 2013 | -- | $62,980 |
| 2012 | -- | $62,980 +4.7% |
| 2011 | -- | $60,130 |
| 2010 | -- | $60,130 +29.5% |
| 2009 | -- | $46,440 |
| 2008 | -- | $46,440 |
| 2007 | -- | $46,440 |
| 2006 | -- | $46,440 |
| 2005 | -- | $46,440 |
| 2004 | -- | $46,440 |
| 2002 | -- | $46,440 |
Find assessor info on the county website
Monthly payment
Est. payment
Payment breakdown
Explore the cost of this home by adjusting the details. Changes won't be saved.Climate risks
Neighborhood: 28586
Nearby schools
Schools provided by the listing agent
- Elementary: Vanceboro Farm Life
- Middle: West Craven
- High: West Craven
Source: Hive MLS. This data may not be complete. We recommend contacting the local school district to confirm school assignments for this home.

Similar homes
- $150,0003 bd2 ba1.1k sqft165 High School Road, Vanceboro, NC 28586For Sale

 MLS ID #100593817, The Donna and Team New Bern, Keller Williams Realty. Hive MLS
 - $118,9983 bd1 ba912 sqft133 Vermont Avenue, Washington, NC 27889For Sale
 MLS ID #100605801, Tihishia Lynette Boston, Boston Realty Company. Hive MLS
 - $175,0003 bd2 ba1.6k sqft145 Lloyds Lane, Washington, NC 27889For Sale
 MLS ID #100603959, Lauren Daniel Atkins, The Rich Company. Hive MLS
 - $189,0002 bd1 ba957 sqft400 E 8th Street, Washington, NC 27889For Sale
 MLS ID #100607950, Laura Mucci Gerard, The Rich Company. Hive MLS
 - $210,0003 bd2 ba1.7k sqft100 N Cherie Court, New Bern, NC 28562For SaleMLS ID #100607948, JASON SANDERSON, SellingNorthCarolina.com. Hive MLS
- $189,4503 bd1 ba1.5k sqft433 Drexel Lane, Winterville, NC 28590For SaleMLS ID #100605733, Felecia Langley, Legacy Premier Real Estate, LLC. Hive MLS
- $149,0003 bd1 ba960 sqft517 W 7th Street, Washington, NC 27889For SaleMLS ID #100601890, Laura Mucci Gerard, The Rich Company. Hive MLS
- $195,0003 bd2 ba1.2k sqft1206 Holden Drive #B, Greenville, NC 27858For SaleMLS ID #100607784, Glenn Taylor, Berkshire Hathaway HomeServices Prime Properties. Hive MLS
- $175,0003 bd2 ba999 sqft347 Jeanette Street, Winterville, NC 28590For SaleMLS ID #100576658, The Donna and Team New Bern, Keller Williams Realty. Hive MLS
- $235,0003 bd2 ba1.3k sqft331 Mill Road, Vanceboro, NC 28586New ConstructionMLS ID #100599195, Brad Pino, Brick + Willow LLC. Hive MLS
- $235,0003 bd2 ba1.3k sqft325 Mill Road, Vanceboro, NC 28586New ConstructionMLS ID #100599091, Brad Pino, Brick + Willow LLC. Hive MLS
- $118,0003 bd2 ba1.1k sqft6764 Glenwood Drive, Grifton, NC 28530For SaleMLS ID #100587546, Tami Brock, Tami Lynn Home Team. Hive MLS
- $190,0002 bd1 ba1k sqft1811 John Small Avenue, Washington, NC 27889For SaleMLS ID #100596817, Alexis Brooks Linson, United Country Respess Real Estate. Hive MLS
- $107,0002 bd1 ba768 sqft22 Warren Chapel Church Road, Chocowinity, NC 27817For SaleMLS ID #100593440, Noria Namaz, Coldwell Banker Sea Coast Advantage - Washington. Hive MLS
- $189,9003 bd3 ba1.6k sqft803 Brickyard Court, Greenville, NC 27858For SaleMLS ID #100595429, Brian S Hargrove, Grow Local Realty LLC. Hive MLS
- $185,0003 bd1 ba1k sqft636 Hill Road Circle, Ayden, NC 28513For SaleMLS ID #100595925, Felecia Langley, Legacy Premier Real Estate, LLC. Hive MLS
- $140,0003 bd1 ba1.4k sqft4109 Lee Street, Ayden, NC 28513For SaleMLS ID #100592907, Tiffany Lynn McAdoo, Tyre Realty Group Inc.. Hive MLS
- $179,9003 bd1 ba1.1k sqft3630 E 10th Street, Greenville, NC 27858For SaleMLS ID #100494202, Bertha Pyne, Selective Homes. Hive MLS
- $179,5003 bd1 ba1.3k sqft384 Snow Hill Street, Ayden, NC 28513For SaleMLS ID #100589340, Adam Bartholomew, Moorefield Real Estate LLC. Hive MLS
