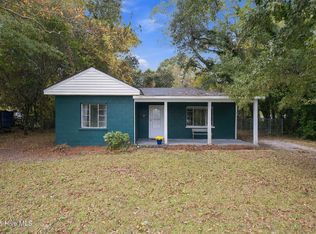
Updated and move-in ready, this 3-bedroom, 2 full bath modular home sits on approximately one acre in New Bern. The adjoining lot is included in the sale, which gives you room to spread out, garden, or add a workshop, all shaded by mature trees. New luxury vinyl plank flooring runs throughout the home, and neutral walls make it easy to bring in your own style. The open floor plan connects the living area to the kitchen through a wide breakfast bar, so the main living space feels connected and comfortable.
The kitchen has white raised-panel cabinetry with plenty of storage, including a tall pantry cabinet, plus granite-look countertops, a double stainless sink with a pull-down faucet, and track lighting. The black appliance package includes a side-by-side refrigerator with water and ice in the door, a smooth-top range, and a built-in microwave. Ceiling fans in the living area and bedrooms keep the home comfortable through the seasons. Both bathrooms have been updated. The primary suite bath has a white shaker-style double vanity with two sinks, a solid-surface top, a wide mirror, and a tub/shower combination. The second bath has a beadboard vanity, brushed nickel fixtures, a decorative light bar, and its own tub/shower combination. Outside, two cement patios give you room to grill, relax, or set up outdoor seating, and either can also serve as a parking pad. The large yard offers privacy and flexibility that's hard to find at this price point.
For sale
$185,000
1001 Antioch Road, New Bern, NC 28560
3beds
1,131sqft
Single Family Residence
Built in 1993
1 Acres Lot
$126,800 Zestimate®
$164/sqft
$-- HOA
What's special
Track lightingNeutral wallsWide mirrorShaded by mature treesSmooth-top rangeSolid-surface topGranite-look countertops
- 1 day
- 21
- 11
Zillow last checked:
Listing updated:
Listed by:
Brad Pino 252-671-0841,
Brick + Willow LLC
Source: Hive MLS,MLS#: 100615517 Originating MLS: Neuse River Region Association of Realtors
Facts & features
Interior
Bedrooms & bathrooms
- Bedrooms: 3
- Bathrooms: 2
- Full bathrooms: 2
Rooms
- Room types: Bedroom 1, Bedroom 2, Bedroom 3, Living Room
Heating
- Heat Pump, Electric
Cooling
- Heat Pump
Features
- Mud Room, Blinds/Shades
- Flooring: LVT/LVP
- Has fireplace: No
Interior area
- Total structure area: 1,131
- Total interior livable area: 1,131 sqft
Property
Parking
- Parking features: Parking Pad
Features
- Levels: One
- Patio & porch: Patio
- Fencing: None
- View description: None
- Frontage type: See Remarks
Lot
- Size: 1 Acres
- Dimensions: 235.38 x 224.36 x 220.08 x 179.46
Details
- Parcel number: 2039 27000
- Zoning: RESIDENTIAL - P
- Special conditions: Standard
Construction
Type & style
- Home type: SingleFamily
- Property subtype: Single Family Residence
Materials
- Vinyl Siding, Wood Frame
- Foundation: Permanent
- Roof: Shingle
Condition
- New construction: No
- Year built: 1993
Utilities & green energy
- Sewer: Septic Tank
- Water: Public
- Utilities for property: Water Connected
Community & HOA
Community
- Subdivision: Not In Subdivision
HOA
- Has HOA: No
Location
- Region: New Bern
Financial & listing details
- Price per square foot: $164/sqft
- Tax assessed value: $74,540
- Annual tax amount: $441
- Date on market: 11/10/2026
- Cumulative days on market: 1 day
- Listing agreement: Exclusive Right To Sell
- Listing terms: Cash,Conventional,FHA,USDA Loan,VA Loan
Estimated market value
$126,800
$101,000 - $155,000
Not available
Price history
| Date | Event | Price |
|---|---|---|
| 11/10/2026 | Listed for sale | $185,000$164/sqft |
Source:  Hive MLS #100615517 Report a problem | ||
| 4/28/2026 | Listing removed | $1,500$1/sqft |
Source: Hive MLS #100567950 Report a problem | ||
| 4/17/2026 | Listed for rent | $1,500$1/sqft |
Source: Hive MLS #100567950 Report a problem | ||
| 11/11/2024 | Listing removed | $1,500$1/sqft |
Source: Hive MLS #100473196 Report a problem | ||
| 10/28/2024 | Listed for rent | $1,500$1/sqft |
Source: Hive MLS #100473196 Report a problem | ||
Public tax history
| Year | Property taxes | Tax assessment |
|---|---|---|
| 2026 | $441 | $74,540 |
| 2025 | $441 +278.5% | $74,540 +216.7% |
| 2024 | $116 | $23,540 |
| 2023 | $116 | $23,540 |
Find assessor info on the county website
Monthly payment
Est. payment
Payment breakdown
Explore the cost of this home by adjusting the details. Changes won't be saved.Climate risks
Neighborhood: 28560
Nearby schools
Schools provided by the listing agent
- Elementary: Bridgeton
- Middle: West Craven
- High: West Craven
Source: Hive MLS. This data may not be complete. We recommend contacting the local school district to confirm school assignments for this home.
Similar homes
- $190,0003 bd2 ba1.1k sqft830 Clark Avenue, New Bern, NC 28560For Sale

 MLS ID #100612116, SUE BOYER, First Carolina Realtors. Hive MLS
- $199,0003 bd1 ba1.2k sqft507 Colonial Place, New Bern, NC 28560For Sale
 MLS ID #100614187, KIMBERLY WYNN, COLDWELL BANKER SEA COAST ADVANTAGE. Hive MLS
- $220,0002 bd2 ba1k sqft3902 Elizabeth Avenue, New Bern, NC 28562For Sale
 MLS ID #100615477, Brandon Joyner, COLDWELL BANKER SEA COAST ADVANTAGE. Hive MLS
- $179,0002 bd2 ba1.1k sqft(Undisclosed Address), New Bern, NC 28560For Sale
 MLS ID #100582202, Alyson Squires, 360 REALTY. Hive MLS
- $139,0003 bd1 ba1k sqft909 Trent Avenue, New Bern, NC 28560For SaleMLS ID #100614162, Jo Ann Thomas, Keller Williams Realty. Hive MLS
- $230,0003 bd2 ba1.3k sqft1107 Goldsboro Street, New Bern, NC 28560New ConstructionMLS ID #100615368, Jason Skladan, COLDWELL BANKER SEA COAST ADVANTAGE. Hive MLS
- $223,0002 bd2 ba1.3k sqft204 Glenburnie Drive, New Bern, NC 28560For SaleMLS ID #100563756, Meredith Wilson Real Estate, Keller Williams Realty. Hive MLS
- $225,0002 bd1 ba1.1k sqft812 Fort Totten Drive, New Bern, NC 28560For SaleMLS ID #100610076, The Donna and Team New Bern, Keller Williams Realty. Hive MLS
- $209,9003 bd2 ba1.3k sqft1222 Cedar Street, New Bern, NC 28560For SaleMLS ID #100593358, Tamarah Taylor, Epique Realty. Hive MLS
- $215,0003 bd1 ba1k sqft1902 Wilson Street, New Bern, NC 28560For SaleMLS ID #100590273, ROWLAND & THE HOME SALES TEAM, Keller Williams Realty. Hive MLS
- $140,0003 bd2 ba926 sqft190 Wildlife Road, New Bern, NC 28560For SaleMLS ID #100611806, Stephanie Morris, Keller Williams Realty. Hive MLS
- $211,0003 bd2 ba1.4k sqft2401 N Hills Drive, New Bern, NC 28562For SaleMLS ID #100586840, Thomas Shoupe, Opendoor Brokerage LLC. Hive MLS
- $159,0003 bd1 ba1k sqft1603 Oakwood Avenue, New Bern, NC 28560For SaleMLS ID #100548230, KIMBERLY WYNN, COLDWELL BANKER SEA COAST ADVANTAGE. Hive MLS
- $155,0002 bd1 ba828 sqft1610 Queen Anne Lane, New Bern, NC 28560For SaleMLS ID #100575226, Allana Ross | New Bern 4 Sale, NorthGroup. Hive MLS
- $259,7503 bd2 ba1.1k sqft185 Saints Delight Church Road, New Bern, NC 28560For SaleMLS ID #100596735, Phillip Prescott, NextHome Inner & Outer Banks. Hive MLS
- $210,0003 bd2 ba1.6k sqft511 Blades Avenue, New Bern, NC 28560For SaleMLS ID #100467423, Craig Tribus, Beycome Brokerage Realty LLC. Hive MLS
- $164,9822 bd1 ba815 sqft519 National Court Drive, New Bern, NC 28560For SaleMLS ID #100568626, John W Hussmann, Coldwell Banker Sea Coast Advantage. Hive MLS
- $179,0002 bd2 ba940 sqft3823 Elizabeth Avenue, New Bern, NC 28562For SaleMLS ID #100612593, MEREDITH MORSE, CENTURY 21 ZAYTOUN RAINES. Hive MLS
- $180,0003 bd2 ba1k sqft602 W Thurman Road, New Bern, NC 28562For SaleMLS ID #100594455, Chad Howery Real Estate Group, Keller Williams Realty. Hive MLS
