Welcome to this charming 3 bedroom, 2 bath home just minutes from historic downtown New Bern.
Step inside to a spacious and inviting living and dining area, perfect for entertaining or everyday living. Just off the living area, the recently remodeled kitchen features butcher-block countertops and offers a practical, welcoming space for preparing meals. The primary bedroom includes an en-suite bathroom with a sizable walk-in shower, while the two additional bedrooms offer flexible space to suit your household needs. Both bathrooms have been updated, with the second full bathroom conveniently located near the additional bedrooms.
Enjoy being just a short distance from dining, shopping, parks, and waterfront attractions, while still having the peace and comfort of a residential setting. If you're looking for a property that offers the perfect blend of convenience, comfort, and charm, this is the place for you!
For sale
$259,750
185 Saints Delight Church Road, New Bern, NC 28560
3beds
1,175sqft
Single Family Residence
Built in 1952
0.74 Acres Lot
$253,500 Zestimate®
$221/sqft
$-- HOA
What's special
Recently remodeled kitchenSizable walk-in showerButcher-block countertops
- 42 days
- 559
- 21
Likely to sell faster than
Zillow last checked:
Listing updated:
Listed by:
Phillip Prescott 252-670-1245,
NextHome Inner & Outer Banks,
Renee Prescott 252-390-3683,
NextHome Inner & Outer Banks
Source: Hive MLS,MLS#: 100596735 Originating MLS: Neuse River Region Association of Realtors
Originating MLS: Neuse River Region Association of RealtorsFacts & features
Interior
Bedrooms & bathrooms
- Bedrooms: 3
- Bathrooms: 2
- Full bathrooms: 2
Rooms
- Room types: Living Room, Master Bedroom, Bedroom 2, Bedroom 3
Primary bedroom
- Level: First
- Dimensions: 11 x 10
Bedroom 2
- Level: First
- Dimensions: 10 x 9.5
Bedroom 3
- Level: First
- Dimensions: 10 x 9.5
Kitchen
- Dimensions: 10 x 10
Living room
- Description: Living room dining area combination
- Level: First
- Dimensions: 11 x 20
Heating
- Heat Pump, Electric
Cooling
- Central Air, Heat Pump
Appliances
- Included: Tankless Water Heater
- Laundry: Dryer Hookup, Washer Hookup, In Kitchen
Features
- Ceiling Fan(s)
- Flooring: Laminate
- Attic: Access Only
- Has fireplace: No
Interior area
- Total structure area: 1,175
- Total interior livable area: 1,175 sqft
Property
Parking
- Parking features: Circular Driveway, Gravel, Off Street
- Has uncovered spaces: Yes
Features
- Levels: One
- Patio & porch: Covered, Porch
- Fencing: None
- Has view: Yes
- View description: See Remarks
- Frontage type: See Remarks
Lot
- Size: 0.74 Acres
- Dimensions: 75 x 472
Details
- Parcel number: 2035 029
- Zoning: none
- Special conditions: Standard
Construction
Type & style
- Home type: SingleFamily
- Property subtype: Single Family Residence
Materials
- Vinyl Siding, Wood Frame
- Foundation: Block
- Roof: Architectural Shingle
Condition
- New construction: No
- Year built: 1952
Utilities & green energy
- Sewer: Septic Tank
- Water: County Water
- Utilities for property: None
Green energy
- Green verification: None
Community & HOA
Community
- Subdivision: Not In Subdivision
HOA
- Has HOA: No
Location
- Region: New Bern
Financial & listing details
- Price per square foot: $221/sqft
- Tax assessed value: $114,190
- Annual tax amount: $550
- Date on market: 8/20/2026
- Cumulative days on market: 42 days
- Listing agreement: Exclusive Right To Sell
- Listing terms: Cash,Conventional,FHA,USDA Loan,VA Loan
- Road surface type: Paved
Estimated market value
$253,500
$241,000 - $266,000
$1,698/mo
Price history
| Date | Event | Price |
|---|---|---|
| 8/20/2026 | Listed for sale | $259,750+25.5%$221/sqft |
Source:  Hive MLS #100596735 Report a problem Hive MLS #100596735 Report a problem | ||
| 2/1/2026 | Listing removed | $207,000$176/sqft |
Source: Hive MLS #100541398 Report a problem | ||
| 1/17/2026 | Price change | $207,000-3.7%$176/sqft |
Source: Hive MLS #100541398 Report a problem | ||
| 12/31/2025 | Price change | $214,900-6.5%$183/sqft |
Source: Hive MLS #100541398 Report a problem | ||
| 11/14/2025 | Price change | $229,9000%$196/sqft |
Source: Hive MLS #100541398 Report a problem | ||
| 10/22/2025 | Price change | $229,990-4.2%$196/sqft |
Source: Owner Report a problem | ||
| 10/13/2025 | Price change | $239,990-4%$204/sqft |
Source: Owner Report a problem | ||
| 8/6/2025 | Price change | $249,990-3.9%$213/sqft |
Source: Owner Report a problem | ||
| 7/24/2025 | Listed for sale | $260,000+160%$221/sqft |
Source: Owner Report a problem | ||
| 6/16/2023 | Sold | $100,000-23.1%$85/sqft |
Source: Hive MLS #100385110 Report a problem | ||
| 5/29/2023 | Pending sale | $130,000$111/sqft |
Source: Hive MLS #100385110 Report a problem | ||
| 5/23/2023 | Price change | $130,000-13.3%$111/sqft |
Source: Hive MLS #100385110 Report a problem | ||
| 5/18/2023 | Listed for sale | $150,000$128/sqft |
Source: Hive MLS #100385110 Report a problem | ||
Public tax history
| Year | Property taxes | Tax assessment |
|---|---|---|
| 2026 | $623 | $114,190 |
| 2025 | $623 | $114,190 |
| 2024 | $623 +2% | $114,190 |
| 2023 | $611 | $114,190 +89.9% |
| 2022 | -- | $60,130 |
| 2021 | $427 | $60,130 |
| 2020 | -- | $60,130 |
| 2019 | $424 | $60,130 |
| 2018 | $424 +7.6% | $60,130 |
| 2017 | $394 -1.6% | $60,130 -14.3% |
| 2016 | $400 -0.3% | $70,180 |
| 2015 | $401 | $70,180 |
| 2014 | -- | $70,180 |
| 2013 | -- | $70,180 |
| 2012 | -- | $70,180 |
| 2011 | -- | $70,180 |
| 2010 | -- | $70,180 +71% |
| 2009 | -- | $41,030 |
| 2008 | -- | $41,030 |
| 2007 | -- | $41,030 +0.4% |
| 2006 | -- | $40,850 |
| 2005 | -- | $40,850 |
| 2004 | -- | $40,850 |
| 2002 | -- | $40,850 |
Find assessor info on the county website
Monthly payment
Est. payment
Payment breakdown
Explore the cost of this home by adjusting the details. Changes won't be saved.Climate risks
Neighborhood: 28560
Nearby schools
Schools provided by the listing agent
- Elementary: Bridgeton
- Middle: West Craven
- High: West Craven
Source: Hive MLS. This data may not be complete. We recommend contacting the local school district to confirm school assignments for this home.
- $47,0003 bd1 ba960 sqft275 Saints Delight Church Rd, New Bern, NC 28560Off Market
- $15,8903 bd2 ba960 sqft183 Saints Delight Church Rd, New Bern, NC 28560Off Market
- $206,0003 bd1 ba1k sqft181 Saints Delight Church Rd, New Bern, NC 28560Sold
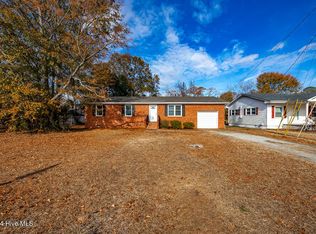
- $269,2003 bd1 ba1.2k sqft175 Saints Delight Church Rd, New Bern, NC 28560Off Market
Similar homes
- $259,0003 bd1 ba1.2k sqft2216 Ridge Road, New Bern, NC 28560For Sale
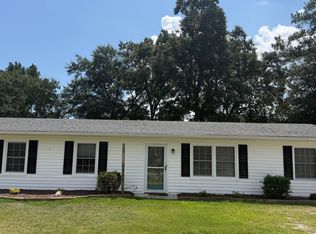
 MLS ID #100592575, Eric Gault, Crystal Coast Realty & Home Services-Beaufort. Hive MLS
 - $249,9004 bd2 ba1.4k sqft1714 Washington Street, New Bern, NC 28560For Sale
 MLS ID #100597187, KARLY QUADIR, Realty ONE Group East. Hive MLS
 - $--2 bd1 ba891 sqft1817 Asheville St, New Bern, NC 28560Auction
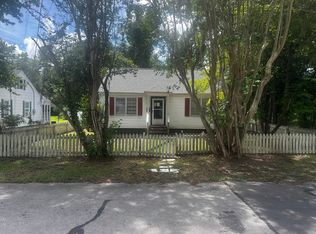 ServiceLink Auction
 - $223,0002 bd2 ba1.3k sqft201 Blueberry Lane, New Bern, NC 28560For Sale
 MLS ID #100592606, Christopher Michael Rayner, Realty One Group Affinity. Hive MLS
 - $249,9003 bd2 ba1.4k sqft1505 Phillips Avenue, New Bern, NC 28562For SaleMLS ID #100604256, Diane M Castro-Perez, Coldwell Banker Sea Coast Advantage-Hampstead. Hive MLS
- $225,0002 bd2 ba1.3k sqft204 Glenburnie Drive, New Bern, NC 28560For SaleMLS ID #100563756, Meredith Wilson Real Estate, Keller Williams Realty. Hive MLS
- $260,0003 bd2 ba1.5k sqft2903 Dare Court, New Bern, NC 28562For SaleMLS ID #100597017, MEREDITH MORSE, CENTURY 21 ZAYTOUN RAINES. Hive MLS
- $255,0003 bd2 ba1.2k sqft134 Luke Court, New Bern, NC 28560For SaleMLS ID #100604341, Sharon Overholt, Century 21 Coastal Advantage. Hive MLS
- $235,0003 bd1 ba1.3k sqft210 Glenburnie Drive, New Bern, NC 28560For SaleMLS ID #100547146, Rhea Grondziak, Carolina Real Estate Group. Hive MLS
- $249,5003 bd2 ba1.4k sqft304 Forsythe Lane, New Bern, NC 28560For SaleMLS ID #100598492, Chad Howery Real Estate Group, Keller Williams Realty. Hive MLS
- $260,0003 bd2 ba1.1k sqft216 Jones Street, New Bern, NC 28562For SaleMLS ID #100568482, Kerry Cava, eXp Realty. Hive MLS
- $315,0003 bd2 ba1.5k sqft101 Jones Farm Road, New Bern, NC 28560For SaleMLS ID #100604167, Chad Howery Real Estate Group, Keller Williams Realty. Hive MLS
- $270,0003 bd2 ba1.6k sqft2321 Caracara Drive, New Bern, NC 28560For SaleMLS ID #100595568, Priscilla Mae Parrott, Simply Sold Realty. Hive MLS
- $219,9003 bd2 ba1.3k sqft2400 N Hills Drive, New Bern, NC 28562For SaleMLS ID #100599484, JAMES YEZARSKI, Keller Williams Realty. Hive MLS
- $255,0003 bd3 ba1.2k sqft140 Crooked Run Drive, New Bern, NC 28560For SaleMLS ID #100594632, ENC Properties Group, COLDWELL BANKER SEA COAST ADVANTAGE. Hive MLS
- $221,0003 bd2 ba1.4k sqft2401 N Hills Drive, New Bern, NC 28562For SaleMLS ID #100586840, Thomas Shoupe, Opendoor Brokerage LLC. Hive MLS
- $275,0003 bd2 ba1.2k sqft752 North Carolina 55 Highway W, New Bern, NC 28560New ConstructionMLS ID #100557344, Carolyn Joyner, Keller Williams Realty Points East. Hive MLS
- $165,0003 bd1 ba1k sqft2012 Opal Street, New Bern, NC 28560For SaleMLS ID #100581684, Carolyn Joyner, Keller Williams Realty Points East. Hive MLS
- $389,5003 bd2 ba1.6k sqft1902 Trent Boulevard, New Bern, NC 28560For SaleMLS ID #100586763, GRAY WHEELER, CENTURY 21 ZAYTOUN RAINES. Hive MLS
- $289,9003 bd2 ba1.4k sqft304 Lynden Lane, New Bern, NC 28560For SaleMLS ID #100603193, Danielle Eason, Realty ONE Group East. Hive MLS
