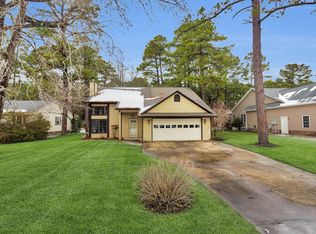
Nestled in the desirable, amenity-rich golf course community of Fairfield Harbour, this charming residence showcases an elevated design and classic comforts. It is also located outside of the designated flood zone!
The journey begins at the manicured front lawn, which introduces the inviting covered entryway. Inside, the home opens into an expansive living room defined by soaring vaulted ceilings, a cozy fireplace, and a light-filled atmosphere perfect for gathering. Seamlessly connecting to the living area is the beautifully appointed kitchen, featuring a functional island, butcher block counters, crisp white cabinetry, and an adjacent built-in study nook. Conveniently tucked away nearby, a dedicated laundry room provides practical accessibility and additional storage.
The split-bedroom floor plan prioritizes privacy and structural flow. The primary suite serves as a peaceful retreat on the main level, boasting abundant light with glass doors introducing the rear yard, an oversized walk-in closet, and a private, tidy attached bathroom. On the opposite side of the home, two additional bright bedrooms and a fully upgraded guest bathroom offer comfortable accommodations for guests. Additionally, the HVAC and the water heater were replaced in 2025/2026. Roof replaced in 2019.
Outdoor living is equally inviting. Glass doors open to a spacious deck and a separate patio area, offering an ideal setting to relax and enjoy the spacious 0.34-acre lot that borders a peaceful wooded backdrop. Parking and storage are plentiful with a two-car attached garage and a separate storage shed on the property. Residents also enjoy community features, including a golf course, tennis and pickleball courts, a fitness center, and a clubhouse.
This exceptional property is located just a short distance from vibrant downtown New Bern's historic, celebrated dining and boutique shopping, local medical facilities, and convenient travel routes to MCAS Cherry Point and pristine coastal beaches.
For sale
$288,000
1820 Caracara Drive, New Bern, NC 28560
3beds
1,434sqft
:
Get pre-qualified$1,810/mo
Single Family Residence
Built in 1984
0.34 Acres Lot
$-- Zestimate®
$201/sqft
$124/mo HOA
What's special
- 41 days |
- 268 |
- 12 |
Zillow last checked:
Listing updated:
Listed by:
Susan Kae Elmore 252-560-7856,
Keller Williams Realty
Source: Hive MLS,MLS#: 100581171 Originating MLS: Neuse River Region Association of Realtors
Originating MLS: Neuse River Region Association of RealtorsFacts & features
Interior
Bedrooms & bathrooms
- Bedrooms: 3
- Bathrooms: 2
- Full bathrooms: 2
Rooms
- Room types: Living Room, Master Bedroom, Bedroom 2, Bedroom 3
Primary bedroom
- Level: First
- Dimensions: 12 x 18
Bedroom 2
- Level: First
- Dimensions: 12 x 12
Bedroom 3
- Level: First
- Dimensions: 11 x 12
Kitchen
- Level: First
- Dimensions: 11 x 12
Living room
- Level: First
- Dimensions: 14 x 24
Heating
- Propane, Electric, Heat Pump
Cooling
- Central Air
Appliances
- Included: Built-In Microwave, Washer, Refrigerator, Dryer, Disposal, Dishwasher, Electric Range
- Laundry: Laundry Room
Features
- Master Downstairs, Walk-in Closet(s), Vaulted Ceiling(s), High Ceilings, Kitchen Island, Ceiling Fan(s), Walk-in Shower, Blinds/Shades, Walk-In Closet(s)
- Flooring: LVT/LVP, Carpet, Laminate
- Doors: Thermal Doors
- Windows: Storm Window(s)
Interior area
- Total structure area: 1,434
- Total interior livable area: 1,434 sqft
Property
Parking
- Total spaces: 2
- Parking features: Concrete, Paved, Garage
- Attached garage spaces: 2
Accessibility
- Accessibility features: None
Features
- Levels: One
- Patio & porch: Deck, Patio
- Exterior features: Thermal Doors
- Pool features: None
- Fencing: None
- Has view: Yes
- View description: None
- Frontage type: See Remarks
Lot
- Size: 0.34 Acres
Details
- Additional structures: Shed(s)
- Parcel number: 2052 386
- Zoning: RESIDENTIAL
- Special conditions: Standard
Construction
Type & style
- Home type: SingleFamily
- Property subtype: Single Family Residence
Materials
- Brick, Vinyl Siding, Wood Frame
- Foundation: Slab
- Roof: Architectural Shingle
Condition
- New construction: No
- Year built: 1984
Utilities & green energy
- Water: Public
- Utilities for property: Other
Community & HOA
Community
- Security: Smoke Detector(s)
- Subdivision: Fairfield Harbour
HOA
- Has HOA: Yes
- Amenities included: Clubhouse, Pool, Fitness Center, Golf Course, Maintenance Grounds, Pickleball, Tennis Court(s)
- HOA fee: $1,488 annually
- HOA name: FFH POA
- HOA phone: 252-633-5500
Location
- Region: New Bern
Financial & listing details
- Price per square foot: $201/sqft
- Tax assessed value: $187,180
- Annual tax amount: $975
- Date on market: 7/31/2026
- Cumulative days on market: 41 days
- Listing agreement: Exclusive Right To Sell
- Listing terms: Cash,Conventional,FHA,VA Loan
- Road surface type: Paved
Estimated market value
Not available
Estimated sales range
Not available
$1,759/mo
Price history
| Date | Event | Price |
|---|---|---|
| 7/31/2026 | Listed for sale | $288,000$201/sqft |
Source:  Hive MLS #100581171 Report a problem Hive MLS #100581171 Report a problem | ||
| 7/12/2026 | Pending sale | $288,000$201/sqft |
Source: Hive MLS #100581171 Report a problem | ||
| 7/10/2026 | Listed for sale | $288,000+81.7%$201/sqft |
Source: Hive MLS #100581171 Report a problem | ||
| 11/17/2008 | Sold | $158,500$111/sqft |
Source: Hive MLS #90069459 Report a problem | ||
Public tax history
| Year | Property taxes | Tax assessment |
|---|---|---|
| 2025 | $975 | $187,180 |
| 2024 | $975 +1.2% | $187,180 |
| 2023 | $963 | $187,180 +39.2% |
| 2022 | -- | $134,430 |
| 2021 | $880 | $134,430 |
| 2020 | -- | $134,430 |
| 2019 | $873 | $134,430 |
| 2018 | $873 +8% | $134,430 +3.5% |
| 2017 | $809 -1.6% | $129,860 -17.7% |
| 2016 | $822 -4.1% | $157,760 |
| 2015 | $857 +2.8% | $157,760 |
| 2014 | $833 | $157,760 |
| 2013 | -- | $157,760 |
| 2012 | -- | $157,760 |
| 2011 | -- | $157,760 |
| 2010 | -- | $157,760 +90.2% |
| 2009 | -- | $82,930 |
| 2008 | -- | $82,930 |
| 2007 | -- | $82,930 |
| 2006 | -- | $82,930 |
| 2005 | -- | $82,930 |
| 2004 | -- | $82,930 |
| 2002 | -- | $82,930 |
Find assessor info on the county website
Monthly payment
Est. payment
Payment breakdown
Explore the cost of this home by adjusting the details. Changes won't be saved.Climate risks
Neighborhood: 28560
Nearby schools
GreatSchools rating
- 6/10Bridgeton ElementaryGrades: PK-5Distance: 6.7 mi
- 4/10West Craven MiddleGrades: 6-8Distance: 13.2 mi
- 2/10West Craven HighGrades: 9-12Distance: 14.5 mi
Schools provided by the listing agent
- Elementary: Bridgeton
- Middle: West Craven
- High: West Craven
Source: Hive MLS. This data may not be complete. We recommend contacting the local school district to confirm school assignments for this home.
- $330,7003 bd3 ba2k sqft1822 Caracara Dr, New Bern, NC 28560Off Market
- $412,9003 bd2 ba1.7k sqft1818 Caracara Dr, New Bern, NC 28560Off Market
- $289,7003 bd3 ba1.8k sqft1824 Caracara Dr, New Bern, NC 28560Off Market
- $14,800-- bd-- ba-- sqft1816 Caracara Dr, New Bern, NC 28560Off Market
- $272,3003 bd2 ba1.6k sqft1826 Caracara Dr, New Bern, NC 28560Off Market
- $298,5003 bd2 ba1.7k sqft1814 Caracara Dr, New Bern, NC 28560Sold
- $271,1003 bd2 ba1.5k sqft1815 Caracara Dr, New Bern, NC 28560Off Market
- $389,5003 bd2 ba1.7k sqft1817 Caracara Dr, New Bern, NC 28560For Sale
A local agent can set up tours, give advice and negotiate with sellers.
A local lender can help you make sure your offer is ready when you are.
Similar homes
- $360,0003 bd2 ba1.9k sqft1210 Pelican Drive, New Bern, NC 28560For Sale

 MLS ID #100594474, SUSANNE PENDLETON, COLDWELL BANKER SEA COAST ADVANTAGE. Hive MLS
 - $315,0003 bd2 ba1.5k sqft1207 Barkentine Drive, New Bern, NC 28560For Sale
 MLS ID #100590277, The Donna and Team New Bern, Keller Williams Realty. Hive MLS
 - $229,0003 bd2 ba1.4k sqft807 Clipper Court, New Bern, NC 28560For Sale
 MLS ID #100587171, Curtis Gatlin, CCA Real Estate. Hive MLS
 - $326,5003 bd2 ba2k sqft6200 Ibis Lane, New Bern, NC 28560For Sale
 MLS ID #100576514, DAVID ALLEN, CCA Real Estate. Hive MLS
 - $325,0004 bd2 ba1.9k sqft1129 Coral Reef Drive, New Bern, NC 28560For SaleMLS ID #100585970, TAMMY FEREBEE, COLDWELL BANKER SEA COAST ADVANTAGE. Hive MLS
- $239,9002 bd2 ba1.2k sqft802 Black Swan Road, New Bern, NC 28560For SaleMLS ID #100552015, Alexis Axelrod, NEUSE REALTY, INC. Hive MLS
- $275,0002 bd2 ba1.1k sqft102 Ellington Street, New Bern, NC 28560For SaleMLS ID #100594128, Corinthia Lopes, Century 21 Coastal Advantage. Hive MLS
- $351,0003 bd2 ba2.1k sqft1013 Barkentine Drive, New Bern, NC 28560For SaleMLS ID #100582170, Sharon Overholt, Century 21 Coastal Advantage. Hive MLS
- $300,0003 bd2 ba1.3k sqft6960 Us 70 Highway W, New Bern, NC 28560For SaleMLS ID #100584596, Chad Howery Real Estate Group, Keller Williams Realty. Hive MLS
- $264,9003 bd2 ba1.2k sqft1114 Plymouth Drive, New Bern, NC 28562For SaleMLS ID #100594427, CHRIS MACHLE, TIDEWATER REAL ESTATE, INC. Hive MLS
- $359,9003 bd2 ba1.8k sqft813 Bluebird Drive, New Bern, NC 28560For SaleMLS ID #100586198, Wallace Realty Group, COLDWELL BANKER SEA COAST ADVANTAGE. Hive MLS
- $260,0003 bd3 ba1.9k sqft1002 Karen Drive, New Bern, NC 28562For SaleMLS ID #100594099, ROWLAND & THE HOME SALES TEAM, Keller Williams Realty. Hive MLS
- $223,0002 bd2 ba1.3k sqft201 Blueberry Lane, New Bern, NC 28560For SaleMLS ID #100592606, Christopher Michael Rayner, Realty One Group Affinity. Hive MLS
- $425,0003 bd2 ba1.4k sqft1800 Lee Landing Road, New Bern, NC 28560For SaleMLS ID #100593896, Phillip Prescott, NextHome Inner & Outer Banks. Hive MLS
- $325,0004 bd2 ba1.7k sqft402 Satterfield Drive, New Bern, NC 28560For SaleMLS ID #100581941, SARAH Michelle Palmer, IBX Coastal Living. Hive MLS
- $300,0003 bd2 ba1.2k sqft212 Selover Avenue, New Bern, NC 28560For SaleMLS ID #100589808, Tara Serrano, Terri Alphin Smith & Co. Hive MLS
- $370,0004 bd3 ba2k sqft115 Neuse Harbour Boulevard, New Bern, NC 28560For SaleMLS ID #100592960, Carrie Zaslow, COLDWELL BANKER SEA COAST ADVANTAGE. Hive MLS
- $275,0003 bd2 ba1.1k sqft216 Jones Street, New Bern, NC 28562For SaleMLS ID #100568482, Kerry Cava, eXp Realty. Hive MLS
- $359,0003 bd3 ba1.8k sqft520 Stately Pines Road, New Bern, NC 28560For SaleMLS ID #100570027, Jarvis D Cox, RE/MAX Ocean Properties. Hive MLS
- $--3 bd2 ba1.3k sqft122 Keith Dr, Havelock, NC 28532AuctionAuction.com 2
