Space, comfort, and convenience come together in this well-designed 4-bedroom home offering plenty of room to spread out. The open-concept floor plan features soaring vaulted ceilings in the main living area, creating a bright and welcoming atmosphere that's perfect for everyday living and entertaining.
The kitchen is equipped with granite countertops, ample cabinet space, and a seamless flow into the dining and living areas. The primary suite, along with two additional bedrooms, is conveniently located on the main level, while the spacious upstairs fourth bedroom offers endless possibilities as a guest room, bonus space, playroom, fitness area, or private retreat.
Thoughtful features throughout include laminate flooring, ceramic tile bathrooms, a gas log fireplace, on-demand hot water, generous closet space, and a walk-in attic for additional storage.
Step outside and enjoy your own backyard retreat featuring a privacy-fenced yard, fire pit area, and covered outdoor spaces in both the front and back of the home. Whether you're hosting friends, enjoying family time, or simply unwinding after a long day, the outdoor living areas provide the perfect setting.
An added bonus is the absence of city taxes and the peace of mind that comes with the property not being located in a flood zone.
Conveniently located less than a mile from Brinson Elementary School, approximately 10 minutes from historic downtown New Bern, and just 15 minutes from MCAS Cherry Point, this home offers easy access to shopping, dining, schools, and everything Eastern North Carolina has to offer.
For sale
$325,000
402 Satterfield Drive, New Bern, NC 28560
4beds
1,715sqft
:
Get pre-qualified$1,883/mo
Single Family Residence
Built in 2009
8,276 Square Feet Lot
$320,900 Zestimate®
$190/sqft
$-- HOA
What's special
Gas log fireplaceOn-demand hot waterAmple cabinet spaceBright and welcoming atmosphereLaminate flooringGenerous closet spaceCeramic tile bathrooms
- 60 days |
- 1,050 |
- 79 |
Likely to sell faster than
Zillow last checked:
Listing updated:
Listed by:
SARAH Michelle Palmer 252-349-6128,
IBX Coastal Living
Source: Hive MLS,MLS#: 100581941 Originating MLS: Neuse River Region Association of Realtors
Originating MLS: Neuse River Region Association of RealtorsFacts & features
Interior
Bedrooms & bathrooms
- Bedrooms: 4
- Bathrooms: 2
- Full bathrooms: 2
Rooms
- Room types: Living Room, Dining Room, Master Bedroom, Bedroom 2, Bedroom 3, Bedroom 4
Heating
- Electric, Heat Pump
Cooling
- Central Air
Appliances
- Included: Built-In Microwave, Dishwasher, Electric Range
- Laundry: Dryer Hookup, Washer Hookup
Features
- Master Downstairs, Walk-in Closet(s), Vaulted Ceiling(s), High Ceilings, Ceiling Fan(s), Walk-in Shower, Blinds/Shades, Walk-In Closet(s)
- Flooring: LVT/LVP, Carpet, Tile
- Basement: None
Interior area
- Total structure area: 1,715
- Total interior livable area: 1,715 sqft
Property
Parking
- Total spaces: 2
- Parking features: Garage Faces Front, Covered, Concrete, On Site, Paved
- Attached garage spaces: 2
Features
- Levels: Two
- Patio & porch: Covered, Deck, Porch
- Fencing: Back Yard,Wood
- Has view: Yes
- View description: None
- Frontage type: See Remarks
Lot
- Size: 8,276 Square Feet
- Dimensions: 103 x 78
Details
- Parcel number: 7024A 002
- Zoning: R
- Special conditions: Standard
Construction
Type & style
- Home type: SingleFamily
- Property subtype: Single Family Residence
Materials
- Concrete, Vinyl Siding, Wood Frame
- Foundation: Slab
- Roof: Shingle
Condition
- New construction: No
- Year built: 2009
Utilities & green energy
- Sewer: Public Sewer
- Water: Public
- Utilities for property: Sewer Connected, Water Connected
Community & HOA
Community
- Security: Smoke Detector(s)
- Subdivision: Satterfield
HOA
- Has HOA: No
- Amenities included: None
Location
- Region: New Bern
Financial & listing details
- Price per square foot: $190/sqft
- Tax assessed value: $262,710
- Annual tax amount: $1,221
- Date on market: 6/16/2026
- Cumulative days on market: 60 days
- Listing agreement: Exclusive Right To Sell
- Listing terms: Cash,Conventional,FHA,VA Loan
- Road surface type: Paved
Estimated market value
$320,900
$305,000 - $337,000
$2,127/mo
Price history
| Date | Event | Price |
|---|---|---|
| 6/16/2026 | Listed for sale | $325,000+12.1%$190/sqft |
Source:  Hive MLS #100581941 Report a problem Hive MLS #100581941 Report a problem | ||
| 6/4/2024 | Sold | $290,000+0%$169/sqft |
Source: Hive MLS #100422804 Report a problem | ||
| 2/29/2024 | Pending sale | $289,999$169/sqft |
Source: Hive MLS #100422804 Report a problem | ||
| 1/18/2024 | Listed for sale | $289,999+34.9%$169/sqft |
Source: Hive MLS #100422804 Report a problem | ||
| 6/18/2021 | Sold | $215,000$125/sqft |
Source: Hive MLS #100264225 Report a problem | ||
| 4/4/2021 | Pending sale | $215,000$125/sqft |
Source:  RE/MAX International #100264225 Report a problem RE/MAX International #100264225 Report a problem | ||
| 4/1/2021 | Listed for sale | $215,000+17.5%$125/sqft |
Source: RE/MAX International #100264225 Report a problem | ||
| 2/25/2019 | Sold | $183,000-3.6%$107/sqft |
Source: Public Record Report a problem | ||
| 1/28/2019 | Pending sale | $189,900$111/sqft |
Source: PRIME REALTY NC, LLC #100134452 Report a problem | ||
| 12/3/2018 | Listed for sale | $189,900$111/sqft |
Source: PRIME REALTY NC, LLC #100134452 Report a problem | ||
| 11/15/2018 | Pending sale | $189,900$111/sqft |
Source: PRIME REALTY NC, LLC #100134452 Report a problem | ||
| 9/20/2018 | Listed for sale | $189,900+2.2%$111/sqft |
Source: PRIME REALTY NC, LLC #100134452 Report a problem | ||
| 9/20/2018 | Listing removed | $1,300$1/sqft |
Source: PRIME REALTY NC, LLC #100131030 Report a problem | ||
| 8/20/2018 | Listed for rent | $1,300$1/sqft |
Source: PRIME REALTY NC, LLC #100131030 Report a problem | ||
| 2/28/2018 | Listing removed | $185,900$108/sqft |
Source: PRIME REALTY NC, LLC #100097191 Report a problem | ||
| 1/23/2018 | Listed for sale | $185,900-2.2%$108/sqft |
Source: PRIME REALTY NC, LLC #100097191 Report a problem | ||
| 6/30/2010 | Sold | $190,000+578.6%$111/sqft |
Source: Public Record Report a problem | ||
| 12/11/2009 | Sold | $28,000$16/sqft |
Source: Public Record Report a problem | ||
Public tax history
| Year | Property taxes | Tax assessment |
|---|---|---|
| 2025 | $1,293 | $262,710 |
| 2024 | $1,293 +0.9% | $262,710 |
| 2023 | $1,281 | $262,710 +40.1% |
| 2022 | -- | $187,490 |
| 2021 | $1,157 | $187,490 |
| 2020 | -- | $187,490 |
| 2019 | $1,137 | $187,490 |
| 2018 | $1,137 +3.5% | $187,490 |
| 2017 | $1,098 +1% | $187,490 -5.1% |
| 2016 | $1,088 +9.1% | $197,480 |
| 2015 | $997 +0.3% | $197,480 |
| 2014 | $994 | $197,480 |
| 2013 | -- | $197,480 |
| 2012 | -- | $197,480 |
| 2011 | -- | $197,480 +448.6% |
| 2010 | -- | $36,000 +176.9% |
| 2009 | -- | $13,000 |
| 2008 | -- | $13,000 |
Find assessor info on the county website
Monthly payment
Est. payment
Payment breakdown
Explore the cost of this home by adjusting the details. Changes won't be saved.Climate risks
Neighborhood: James City
Nearby schools
GreatSchools rating
- 6/10Brinson Memorial ElementaryGrades: K-5Distance: 1.2 mi
- 9/10Grover C Fields MiddleGrades: 6-8Distance: 5.3 mi
- 3/10New Bern HighGrades: 9-12Distance: 6.9 mi
Schools provided by the listing agent
- Elementary: Brinson
- Middle: Grover C.Fields
- High: New Bern
Source: Hive MLS. This data may not be complete. We recommend contacting the local school district to confirm school assignments for this home.
- $311,2004 bd3 ba1.7k sqft404 Satterfield Dr, New Bern, NC 28560Off Market
- $263,7003 bd2 ba642 sqft400 Satterfield Dr, New Bern, NC 28560Off Market
- $235,9002 bd2 ba1.3k sqft3309 Old Cherry Point Rd, New Bern, NC 28560Off Market
- $312,3003 bd2 ba1.8k sqft406 Satterfield Dr, New Bern, NC 28560Off Market
- $271,0003 bd2 ba1.5k sqft406 Satterfield Dr, New Bern, NC 28562Off Market
- $287,900-- bd-- ba-- sqft403 Satterfield Dr, New Bern, NC 28560Off Market
- $270,0003 bd2 ba1.4k sqft403 Satterfield Dr, New Bern, NC 28562Sold
- $126,5002 bd1 ba890 sqft3307 Old Cherry Point Rd, New Bern, NC 28560Off Market
A local agent can set up tours, give advice and negotiate with sellers.
A local lender can help you make sure your offer is ready when you are.
Similar homes
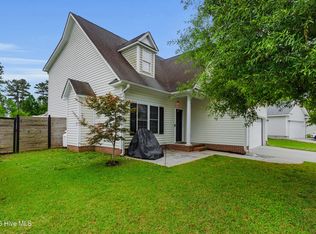
- $330,0004 bd3 ba1.9k sqft103 Felicity Lane, New Bern, NC 28562For Sale
 MLS ID #100570877, Jennifer Brinson, Realty ONE Group East. Hive MLS
 - $325,0004 bd2 ba1.9k sqft1129 Coral Reef Drive, New Bern, NC 28560For Sale
 MLS ID #100585970, TAMMY FEREBEE, COLDWELL BANKER SEA COAST ADVANTAGE. Hive MLS
 - $315,0003 bd2 ba1.5k sqft1207 Barkentine Drive, New Bern, NC 28560For Sale
 MLS ID #100590277, The Donna and Team New Bern, Keller Williams Realty. Hive MLS
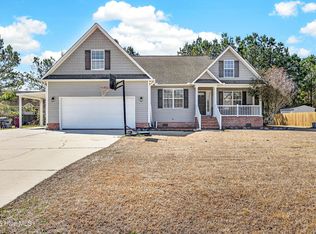
 - $350,0004 bd2 ba1.9k sqft105 Mickey Court, New Bern, NC 28562For Sale
 MLS ID #100591230, Alex M Johns, Century 21 Coastal Advantage. Hive MLS
 - $351,0003 bd2 ba2.1k sqft1013 Barkentine Drive, New Bern, NC 28560For SaleMLS ID #100582170, Sharon Overholt, Century 21 Coastal Advantage. Hive MLS
- $360,0003 bd2 ba1.9k sqft1210 Pelican Drive, New Bern, NC 28560For SaleMLS ID #100594474, SUSANNE PENDLETON, COLDWELL BANKER SEA COAST ADVANTAGE. Hive MLS
- $300,0003 bd2 ba1.5k sqft122 Laura Drive, New Bern, NC 28562For SaleMLS ID #100592034, ROWLAND & THE HOME SALES TEAM, Keller Williams Realty. Hive MLS
- $347,5004 bd3 ba2.3k sqft2159 Royal Pines Drive, New Bern, NC 28560For SaleMLS ID #100577814, Curtis Gatlin, CCA Real Estate. Hive MLS
- $375,0004 bd2 ba2.2k sqft129 Hidden Pond Drive, New Bern, NC 28562For SaleMLS ID #100587309, NEW BERN REALTY GROUP, CENTURY 21 ZAYTOUN RAINES. Hive MLS
- $370,0004 bd3 ba2k sqft115 Neuse Harbour Boulevard, New Bern, NC 28560For SaleMLS ID #100592960, Carrie Zaslow, COLDWELL BANKER SEA COAST ADVANTAGE. Hive MLS
- $354,0003 bd2 ba2.2k sqft6207 Gondolier Drive, New Bern, NC 28560For SaleMLS ID #100579426, Curtis Gatlin, CCA Real Estate. Hive MLS
- $325,0003 bd2 ba1.7k sqft138 Jordan Drive, New Bern, NC 28562For SaleMLS ID #100592821, TINA CLIFFE, NorthGroup. Hive MLS
- $335,0004 bd2 ba2k sqft112 Bermuda View, New Bern, NC 28560For SaleMLS ID #100566467, DAVID CACCAVARO, Keller Williams Realty. Hive MLS
- $387,5004 bd3 ba2.1k sqft413 Lafitte Way, New Bern, NC 28560For SaleMLS ID #100576283, Toyna Treadway, COLDWELL BANKER SEA COAST ADVANTAGE. Hive MLS
- $359,9003 bd2 ba1.8k sqft813 Bluebird Drive, New Bern, NC 28560For SaleMLS ID #100586198, Wallace Realty Group, COLDWELL BANKER SEA COAST ADVANTAGE. Hive MLS
- $260,0003 bd3 ba1.2k sqft140 Crooked Run Drive, New Bern, NC 28560For SaleMLS ID #100594632, ENC Properties Group, COLDWELL BANKER SEA COAST ADVANTAGE. Hive MLS
- $354,0003 bd2 ba2.2k sqft833 Pelican Drive, New Bern, NC 28560For SaleMLS ID #100576391, Susan R. Pike, Coldwell Banker Sea Coast AB. Hive MLS
- $288,0003 bd2 ba1.4k sqft1820 Caracara Drive, New Bern, NC 28560For SaleMLS ID #100581171, Susan Kae Elmore, Keller Williams Realty. Hive MLS
- $390,0003 bd3 ba2.4k sqft903 Lanyard Lane, New Bern, NC 28560For SaleMLS ID #100567066, Alyssa Ellis, Keller Williams Realty. Hive MLS
- $340,0003 bd3 ba2k sqft128 Hunting Wood Lane, New Bern, NC 28560For SaleMLS ID #100594590, ENC Properties Group, COLDWELL BANKER SEA COAST ADVANTAGE. Hive MLS
