Wake up to beautiful golf course views and end your day watching the sun reflect across a peaceful pond from your screened porch in the gated community of Fairfield Harbor.
Perfectly positioned along the Harbour Pointe Golf Course, this well-maintained home offers the ideal blend of comfort, functionality, and coastal Carolina living. Vaulted ceilings and hardwood flooring create an inviting atmosphere throughout the main living areas, while the open floor plan makes entertaining effortless.
The kitchen serves as the heart of the home with a dedicated dining area, ample workspace, and counter seating where conversations naturally gather. The private primary suite is tucked away at the rear of the home and features a walk-in closet and spacious ensuite bath with a soaking tub, separate shower, and dual vanity.
Two additional bedrooms provide flexibility for family and guests, while the finished room over the garage expands your options even further. Whether you need a fourth bedroom, home office, media room, fitness area, or creative space, this bonus room is ready to fit your lifestyle.
One of the standout features of this property is the flexibility it offers for outdoor enthusiasts. Unlike many communities with restrictive parking rules, this lot permits boats, trailers, and campers to be parked in the driveway, making it easy to enjoy your favorite hobbies without the added expense and inconvenience of off-site storage.
Step outside to the screened porch and enjoy front-row views of the fairway and pond. It is the perfect spot for morning coffee, afternoon reading, or simply taking in the peaceful surroundings.
Beyond your doorstep, Fairfield Harbor offers an active coastal lifestyle with access to golf, a marina, clubhouse, community center, pickleball courts, walking trails, and a variety of social activities. Whether you enjoy boating, golfing, fishing, or simply relaxing, this community offers something for everyone.
If you have been searching for a home that combines beautiful views, flexible living space, practical storage options, and resort-style amenities, this property deserves a closer look.
Under contract
$351,000
1013 Barkentine Drive, New Bern, NC 28560
3beds
2,111sqft
Single Family Residence
Built in 2005
0.26 Acres Lot
$345,200 Zestimate®
$166/sqft
$124/mo HOA
What's special
Vaulted ceilingsHardwood flooringBeautiful golf course viewsDedicated dining area
- 62 days |
- 656 |
- 34 |
Zillow last checked:
Listing updated:
Listed by:
Sharon Overholt 252-626-8897,
Century 21 Coastal Advantage
Source: Hive MLS,MLS#: 100582170 Originating MLS: Neuse River Region Association of Realtors
Originating MLS: Neuse River Region Association of RealtorsFacts & features
Interior
Bedrooms & bathrooms
- Bedrooms: 3
- Bathrooms: 2
- Full bathrooms: 2
Rooms
- Room types: Master Bedroom, Bedroom 1, Bedroom 2, Dining Room, Living Room, Laundry, Fnshd Room over Garage
Primary bedroom
- Level: First
- Dimensions: 16 x 12
Bedroom 1
- Level: First
- Dimensions: 12 x 10
Bedroom 2
- Level: First
- Dimensions: 12 x 10
Dining room
- Level: First
- Dimensions: 10 x 10
Other
- Level: Second
- Dimensions: 19 x 13
Kitchen
- Level: First
- Dimensions: 12 x 11
Laundry
- Level: First
- Dimensions: 8 x 5
Living room
- Level: First
- Dimensions: 19 x 17
Heating
- Heat Pump, Electric, Forced Air
Cooling
- Central Air, Ceiling Fan(s), Heat Pump
Appliances
- Included: Electric Cooktop, Built-In Microwave, Built-In Electric Oven, See Remarks, Washer, Refrigerator, Dryer, Disposal, Dishwasher
- Laundry: Laundry Room
Features
- Vaulted Ceiling(s), Tray Ceiling(s), Entrance Foyer, Whirlpool, Ceiling Fan(s), Pantry, Blinds/Shades, Eat-in Kitchen
- Flooring: Carpet, Tile, Wood
- Basement: None
- Attic: Access Only
Interior area
- Total structure area: 2,111
- Total interior livable area: 2,111 sqft
Property
Parking
- Total spaces: 2
- Parking features: Garage Faces Front, Garage Door Opener, On Site, Paved
- Attached garage spaces: 2
Features
- Levels: One
- Patio & porch: Deck, Porch, Screened
- Fencing: None
- Has view: Yes
- View description: Pond, Water
- Has water view: Yes
- Water view: Pond,Water
- Waterfront features: Water Access Comm, Pond
- Frontage type: Golf Course,Pond Front
Lot
- Size: 0.26 Acres
- Dimensions: 73 x 150 x 80 x 150
- Features: On Golf Course, Water Access Comm
Details
- Parcel number: 20171 022
- Zoning: Residential
- Special conditions: Standard
Construction
Type & style
- Home type: SingleFamily
- Property subtype: Single Family Residence
Materials
- Vinyl Siding, Wood Frame
- Foundation: Crawl Space
- Roof: Architectural Shingle
Condition
- New construction: No
- Year built: 2005
Utilities & green energy
- Sewer: Public Sewer
- Water: Public
- Utilities for property: Sewer Connected, Water Connected
Community & HOA
Community
- Subdivision: Fairfield Harbour
HOA
- Has HOA: Yes
- Amenities included: Waterfront Community, Boat Dock, Clubhouse, Dog Park, Gated, Golf Course, Indoor Pool, Maintenance Common Areas, Maintenance Roads, Management, Marina, Pickleball, Playground, Tennis Court(s), Club Membership
- HOA fee: $1,488 annually
- HOA name: Fairfield Harbour POA
- HOA phone: 252-633-5500
Location
- Region: New Bern
Financial & listing details
- Price per square foot: $166/sqft
- Tax assessed value: $290,130
- Annual tax amount: $1,471
- Date on market: 7/28/2026
- Cumulative days on market: 62 days
- Listing agreement: Exclusive Right To Sell
- Listing terms: Cash,Conventional,FHA,VA Loan
Estimated market value
$345,200
$328,000 - $362,000
$2,218/mo
Price history
| Date | Event | Price |
|---|---|---|
| 8/15/2026 | Contingent | $351,000$166/sqft |
Source:  Hive MLS #100582170 Report a problem Hive MLS #100582170 Report a problem | ||
| 7/28/2026 | Listed for sale | $351,000-2.5%$166/sqft |
Source: Hive MLS #100582170 Report a problem | ||
| 7/16/2026 | Listing removed | $359,900$170/sqft |
Source: Hive MLS #100582170 Report a problem | ||
| 7/8/2026 | Price change | $359,900-1.4%$170/sqft |
Source: Hive MLS #100582170 Report a problem | ||
| 6/16/2026 | Listed for sale | $365,000+21.7%$173/sqft |
Source: Hive MLS #100582170 Report a problem | ||
| 9/1/2023 | Sold | $300,000+39.5%$142/sqft |
Source: Public Record Report a problem | ||
| 4/28/2014 | Sold | $215,000-4.4%$102/sqft |
Source: Hive MLS #90092333 Report a problem | ||
| 11/6/2013 | Listed for sale | $225,000-3.6%$107/sqft |
Source: Coldwell Banker Willis-Smith Company #92333 Report a problem | ||
| 11/4/2005 | Sold | $233,500$111/sqft |
Source: Public Record Report a problem | ||
Public tax history
| Year | Property taxes | Tax assessment |
|---|---|---|
| 2025 | $1,471 | $290,130 |
| 2024 | $1,471 +0.8% | $290,130 |
| 2023 | $1,459 | $290,130 +46.5% |
| 2022 | -- | $198,030 |
| 2021 | $1,268 | $198,030 |
| 2020 | -- | $198,030 +9% |
| 2019 | -- | $181,670 -8.7% |
| 2018 | -- | $199,070 |
| 2017 | $1,220 -1.7% | $199,070 -13.6% |
| 2016 | $1,241 +0.5% | $230,390 |
| 2015 | $1,234 +2.9% | $230,390 |
| 2014 | $1,200 | $230,390 |
| 2013 | -- | $230,390 |
| 2012 | -- | $230,390 |
| 2011 | -- | $230,390 |
| 2010 | -- | $230,390 +35.4% |
| 2009 | -- | $170,110 |
| 2008 | -- | $170,110 |
| 2007 | -- | $170,110 |
| 2006 | -- | $170,110 |
| 2005 | -- | $170,110 +1644.7% |
| 2004 | -- | $9,750 |
| 2002 | -- | $9,750 |
Find assessor info on the county website
Monthly payment
Est. payment
Payment breakdown
Explore the cost of this home by adjusting the details. Changes won't be saved.Climate risks
Neighborhood: 28560
Nearby schools
GreatSchools rating
- 6/10Bridgeton ElementaryGrades: PK-5Distance: 7.7 mi
- 4/10West Craven MiddleGrades: 6-8Distance: 14.1 mi
- 2/10West Craven HighGrades: 9-12Distance: 15.5 mi
Schools provided by the listing agent
- Elementary: Bridgeton
- Middle: West Craven
- High: West Craven
Source: Hive MLS. This data may not be complete. We recommend contacting the local school district to confirm school assignments for this home.
- $380,2003 bd2 ba2.2k sqft1011 Barkentine Dr, New Bern, NC 28560Off Market
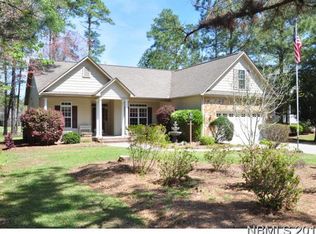
- $337,0004 bd3 ba1.6k sqft1015 Barkentine Dr, New Bern, NC 28560Off Market
- $366,9554 bd2 ba1.9k sqft1009 Barkentine Dr, New Bern, NC 28560Sold

- $25,000-- bd-- ba-- sqft1017 Barkentine Dr, New Bern, NC 28560Off Market
- $345,0003 bd2 ba2k sqft1007 Barkentine Dr, New Bern, NC 28560For Sale
- $24,800-- bd-- ba-- sqft1008 Barkentine Dr, New Bern, NC 28560Off Market
- $275,0003 bd2 ba1.8k sqft1010 Barkentine Dr, New Bern, NC 28560Sold
- $403,2003 bd2 ba2.1k sqft1019 Barkentine Dr, New Bern, NC 28560Off Market
A local agent can set up tours, give advice and negotiate with sellers.
A local lender can help you make sure your offer is ready when you are.
Similar homes
- $347,5004 bd3 ba2.3k sqft2159 Royal Pines Drive, New Bern, NC 28560For Sale

 MLS ID #100577814, Curtis Gatlin, CCA Real Estate. Hive MLS
 - $360,0003 bd2 ba1.9k sqft1210 Pelican Drive, New Bern, NC 28560For Sale
 MLS ID #100594474, SUSANNE PENDLETON, COLDWELL BANKER SEA COAST ADVANTAGE. Hive MLS
 - $325,0004 bd2 ba1.9k sqft1129 Coral Reef Drive, New Bern, NC 28560For Sale
 MLS ID #100585970, TAMMY FEREBEE, COLDWELL BANKER SEA COAST ADVANTAGE. Hive MLS
 - $354,0003 bd2 ba2.2k sqft6207 Gondolier Drive, New Bern, NC 28560For Sale
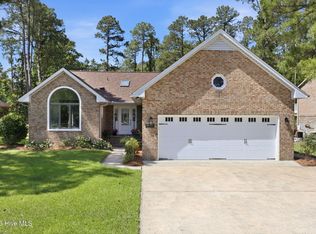 MLS ID #100579426, Curtis Gatlin, CCA Real Estate. Hive MLS
 - $359,9003 bd2 ba1.8k sqft813 Bluebird Drive, New Bern, NC 28560For SaleMLS ID #100586198, Wallace Realty Group, COLDWELL BANKER SEA COAST ADVANTAGE. Hive MLS
- $325,0003 bd2 ba2.2k sqft5917 Santo Domingo Court, New Bern, NC 28560For SaleMLS ID #100569643, BRITTANY BLIZZARD, NEUSE REALTY, INC. Hive MLS
- $315,0003 bd2 ba1.5k sqft1207 Barkentine Drive, New Bern, NC 28560For SaleMLS ID #100590277, The Donna and Team New Bern, Keller Williams Realty. Hive MLS
- $349,0003 bd2 ba2.2k sqft5718 Sloop Court, New Bern, NC 28560For SaleMLS ID #100556117, LINDA HOLLAND, COLDWELL BANKER SEA COAST ADVANTAGE. Hive MLS
- $354,0003 bd2 ba2.2k sqft833 Pelican Drive, New Bern, NC 28560For SaleMLS ID #100576391, Susan R. Pike, Coldwell Banker Sea Coast AB. Hive MLS
- $383,0003 bd3 ba2.6k sqft1207 Pelican Drive, New Bern, NC 28560For SaleMLS ID #100537883, The Donna and Team New Bern, Keller Williams Realty. Hive MLS
- $400,0004 bd4 ba2.1k sqft5801 Barbary Coast Drive, New Bern, NC 28560For SaleMLS ID #100576698, Chad Howery Real Estate Group, Keller Williams Realty. Hive MLS
- $390,0003 bd3 ba2.4k sqft903 Lanyard Lane, New Bern, NC 28560For SaleMLS ID #100567066, Alyssa Ellis, Keller Williams Realty. Hive MLS
- $425,0003 bd3 ba2.4k sqft901 Sawgrass Court, New Bern, NC 28560For SaleMLS ID #100583802, TAMMY FEREBEE, COLDWELL BANKER SEA COAST ADVANTAGE. Hive MLS
- $293,0003 bd2 ba1.8k sqft6009 Pelican Drive, New Bern, NC 28560For SaleMLS ID #100577667, Blanca Alster, Keller Williams Realty. Hive MLS
- $270,0003 bd2 ba1.6k sqft2321 Caracara Drive, New Bern, NC 28560For SaleMLS ID #100595568, Priscilla Mae Parrott, Simply Sold Realty. Hive MLS
- $355,0004 bd3 ba2k sqft115 Neuse Harbour Boulevard, New Bern, NC 28560For SaleMLS ID #100592960, Carrie Zaslow, COLDWELL BANKER SEA COAST ADVANTAGE. Hive MLS
- $288,0003 bd2 ba1.4k sqft1820 Caracara Drive, New Bern, NC 28560For SaleMLS ID #100581171, Susan Kae Elmore, Keller Williams Realty. Hive MLS
- $415,0004 bd3 ba2.7k sqft1318 Mona Passage Court, New Bern, NC 28560For SaleMLS ID #100568741, The Donna and Team New Bern, Keller Williams Realty. Hive MLS
- $325,0004 bd2 ba1.7k sqft402 Satterfield Drive, New Bern, NC 28560For SaleMLS ID #100581941, SARAH Michelle Palmer, IBX Coastal Living. Hive MLS
- $360,5003 bd3 ba2.3k sqft101 Hughes Lane, New Bern, NC 28560For SaleMLS ID #100583467, The Donna and Team New Bern, Keller Williams Realty. Hive MLS
