Experience the ease of coastal Carolina living in this beautifully maintained all-brick home located in the gated waterfront and golf community of Fairfield Harbour. Designed with comfort, natural light, and effortless entertaining in mind, this home offers spacious living areas and a layout that feels both elegant and inviting.
From the moment you step through the welcoming entry, you'll notice the bright, open feel created by soaring ceilings, expansive windows, and beautiful wood flooring throughout the main living spaces. The living room is the perfect gathering spot with its vaulted ceiling, cozy gas fireplace, detailed trim work, and seamless flow into the dining and kitchen areas.
The kitchen is truly the heart of the home, featuring abundant cherry cabinetry, solid surface countertops, stainless appliances, a large breakfast bar, pantry, glass tile backsplash, and under-cabinet lighting--ideal for everything from casual mornings to hosting family and friends.
One of the home's standout spaces is the inviting 3-season porch with cathedral ceiling and vinyl-paneled windows overlooking the peaceful backyard and neighboring green space. Whether enjoying morning coffee, reading a book, or unwinding after a day on the water or golf course, this space offers year-round enjoyment.
The spacious primary suite feels like a private retreat with tray ceilings, elegant finishes, and a spa-inspired bath complete with dual vanities, tiled shower, whirlpool tub, and linen storage. Additional bedrooms provide flexibility for guests, hobbies, or office space, while the upstairs suite with sitting area and full bath creates the perfect private getaway for visitors or multi-generational living.
Storage is plentiful with walk-in and under-eave storage areas, and the oversized two-car garage offers additional depth for vehicles, tools, or recreational equipment.
Life in Fairfield Harbour means more than just owning a home--it's a lifestyle. Enjoy access to golf, marinas, walking trails, parks, community activities, and waterfront amenities, all just minutes from historic downtown New Bern and the beauty of the Crystal Coast.
For sale
$400,000
5801 Barbary Coast Drive, New Bern, NC 28560
4beds
2,148sqft
Single Family Residence
Built in 2007
0.36 Acres Lot
$391,400 Zestimate®
$186/sqft
$137/mo HOA
What's special
All-brick homeElegant finishesSoaring ceilingsCozy gas fireplaceDetailed trim workTiled showerLarge breakfast bar
- 84 days |
- 524 |
- 45 |
Zillow last checked:
Listing updated:
Listed by:
Chad Howery Real Estate Group 325-669-7048,
Keller Williams Realty,
CHAD HOWERY 325-669-7048,
Keller Williams Realty
Source: Hive MLS,MLS#: 100576698 Originating MLS: Neuse River Region Association of Realtors
Originating MLS: Neuse River Region Association of RealtorsFacts & features
Interior
Bedrooms & bathrooms
- Bedrooms: 4
- Bathrooms: 4
- Full bathrooms: 3
- 1/2 bathrooms: 1
Rooms
- Room types: Living Room, Dining Room, Laundry, Master Bedroom, Bedroom 2, Bedroom 3, Bedroom 4
Primary bedroom
- Level: First
Bedroom 2
- Level: First
Bedroom 3
- Level: First
Bedroom 4
- Description: with full bath and lots of storage
- Level: Second
Dining room
- Level: First
Kitchen
- Level: First
Living room
- Level: First
Heating
- Electric, Heat Pump
Cooling
- Central Air
Appliances
- Included: Built-In Microwave, Dishwasher, Gas Range
- Laundry: Dryer Hookup, Washer Hookup, Laundry Room
Features
- Master Downstairs, Walk-in Closet(s), Vaulted Ceiling(s), Tray Ceiling(s), High Ceilings, Entrance Foyer, Ceiling Fan(s), Walk-in Shower, Blinds/Shades, Gas Log, Walk-In Closet(s)
- Flooring: Carpet, Tile, Wood
- Windows: Thermal Windows
- Basement: None
- Attic: Partially Floored,Walk-In
- Has fireplace: Yes
- Fireplace features: Gas Log
Interior area
- Total structure area: 2,148
- Total interior livable area: 2,148 sqft
Property
Parking
- Total spaces: 2
- Parking features: On Site, Paved
- Attached garage spaces: 2
Features
- Levels: One and One Half
- Patio & porch: Covered, Enclosed, Patio, Porch, Screened
- Fencing: None
- Has view: Yes
- View description: None
- Waterfront features: None
- Frontage type: See Remarks
Lot
- Size: 0.36 Acres
- Dimensions: 109.6 x 150 x 84 x 130.9
- Features: Corner Lot
Details
- Parcel number: 2064 479
- Zoning: Residential
- Special conditions: Standard
Construction
Type & style
- Home type: SingleFamily
- Property subtype: Single Family Residence
Materials
- Brick Veneer, Vinyl Siding, Wood Frame
- Foundation: Crawl Space
- Roof: Shingle
Condition
- New construction: No
- Year built: 2007
Details
- Warranty included: Yes
Utilities & green energy
- Sewer: Public Sewer
- Water: Public
- Utilities for property: Sewer Connected, Water Connected
Community & HOA
Community
- Subdivision: Fairfield Harbour
HOA
- Has HOA: Yes
- Amenities included: Basketball Court, Clubhouse, Pool, Dog Park, Gated, Golf Course, Maintenance Common Areas, Maintenance Grounds, Maintenance Roads, Management, Marina, Master Insure, Pickleball, Playground, Ramp, RV/Boat Storage, Street Lights, Tennis Court(s), Trail(s)
- HOA fee: $1,638 annually
- HOA name: Fairfield Harbour POA
- HOA phone: 252-633-5500
Location
- Region: New Bern
Financial & listing details
- Price per square foot: $186/sqft
- Tax assessed value: $313,130
- Annual tax amount: $1,582
- Date on market: 5/26/2026
- Cumulative days on market: 84 days
- Listing agreement: Exclusive Right To Sell
- Listing terms: Cash,Conventional,FHA,VA Loan
- Road surface type: Paved
Estimated market value
$391,400
$372,000 - $411,000
$2,826/mo
Price history
| Date | Event | Price |
|---|---|---|
| 5/26/2026 | Listed for sale | $400,000+52.4%$186/sqft |
Source:  Hive MLS #100576698 Report a problem Hive MLS #100576698 Report a problem | ||
| 1/28/2021 | Sold | $262,500+5%$122/sqft |
Source: Hive MLS #100245729 Report a problem | ||
| 11/20/2020 | Pending sale | $250,000$116/sqft |
Source: NEUSE REALTY, INC #100245729 Report a problem | ||
| 11/16/2020 | Listed for sale | $250,000+4.2%$116/sqft |
Source: NEUSE REALTY, INC #100245729 Report a problem | ||
| 11/12/2009 | Sold | $240,000+788.9%$112/sqft |
Source: Hive MLS #90070318 Report a problem | ||
| 4/4/2007 | Sold | $27,000$13/sqft |
Source: Public Record Report a problem | ||
Public tax history
| Year | Property taxes | Tax assessment |
|---|---|---|
| 2025 | $1,582 | $313,130 |
| 2024 | $1,582 +0.8% | $313,130 |
| 2023 | $1,570 | $313,130 +52.4% |
| 2022 | -- | $205,420 |
| 2021 | $1,313 | $205,420 +10.1% |
| 2020 | -- | $186,520 |
| 2019 | $1,188 | $186,520 |
| 2018 | $1,188 +3.7% | $186,520 |
| 2017 | $1,146 -1.6% | $186,520 -19.4% |
| 2016 | $1,165 -6% | $231,410 |
| 2015 | $1,240 +2.9% | $231,410 |
| 2014 | $1,205 | $231,410 |
| 2013 | -- | $231,410 |
| 2012 | -- | $231,410 |
| 2011 | -- | $231,410 |
| 2010 | -- | $231,410 +4350.2% |
| 2009 | -- | $5,200 |
| 2008 | -- | $5,200 |
| 2007 | -- | $5,200 |
| 2006 | -- | $5,200 |
| 2005 | -- | $5,200 |
| 2004 | -- | $5,200 |
| 2002 | -- | $5,200 |
Find assessor info on the county website
Monthly payment
Est. payment
Payment breakdown
Explore the cost of this home by adjusting the details. Changes won't be saved.Climate risks
Neighborhood: 28560
Nearby schools
GreatSchools rating
- 6/10Bridgeton ElementaryGrades: PK-5Distance: 7.1 mi
- 4/10West Craven MiddleGrades: 6-8Distance: 13.3 mi
- 2/10West Craven HighGrades: 9-12Distance: 14.9 mi
Schools provided by the listing agent
- Elementary: Bridgeton
- Middle: West Craven
- High: West Craven
Source: Hive MLS. This data may not be complete. We recommend contacting the local school district to confirm school assignments for this home.
- $16,0000.31 acres5803 Barbary Coast Dr, New Bern, NC 28560Sold
- $14,000-- bd-- ba-- sqft902 Hurricane Ct, New Bern, NC 28560Off Market
- $294,6003 bd2 ba1.7k sqft5805 Barbary Coast Dr, New Bern, NC 28560Off Market

- $408,9003 bd2 ba2.3k sqft5707 Barbary Coast Dr, New Bern, NC 28560Off Market
- $480,0003 bd3 ba3.1k sqft5712 Barbary Coast Dr, New Bern, NC 28560Sold
- $273,0003 bd2 ba1.5k sqft903 Hurricane Ct, New Bern, NC 28560Off Market
- $27,5000.28 acres904 Hurricane Ct, New Bern, NC 28560Lot/Land
- $27,9000.28 acres5710 Barbary Coast Dr, New Bern, NC 28560Lot/Land
A local agent can set up tours, give advice and negotiate with sellers.
A local lender can help you make sure your offer is ready when you are.
Similar homes
- $390,0003 bd3 ba2.4k sqft903 Lanyard Lane, New Bern, NC 28560For Sale
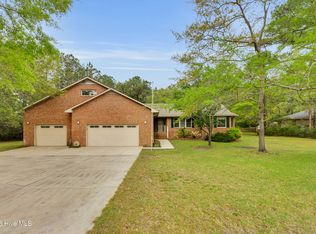
 MLS ID #100567066, Alyssa Ellis, Keller Williams Realty. Hive MLS
 - $415,0004 bd3 ba2.7k sqft1318 Mona Passage Court, New Bern, NC 28560For Sale
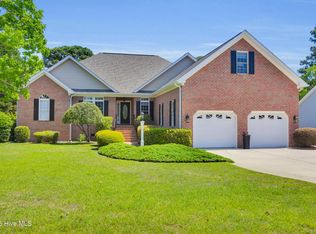 MLS ID #100568741, The Donna and Team New Bern, Keller Williams Realty. Hive MLS
 - $389,9003 bd2 ba1.9k sqft904 Sea Holly Court, New Bern, NC 28560For Sale
 MLS ID #100584014, Virginia Groff, Crystal Coast Realty & Home Services, LLC. Hive MLS
 - $347,5004 bd3 ba2.3k sqft2159 Royal Pines Drive, New Bern, NC 28560For Sale
 MLS ID #100577814, Curtis Gatlin, CCA Real Estate. Hive MLS
 - $383,0003 bd3 ba2.6k sqft1207 Pelican Drive, New Bern, NC 28560For SaleMLS ID #100537883, The Donna and Team New Bern, Keller Williams Realty. Hive MLS
- $425,0003 bd3 ba2.4k sqft901 Sawgrass Court, New Bern, NC 28560For SaleMLS ID #100583802, TAMMY FEREBEE, COLDWELL BANKER SEA COAST ADVANTAGE. Hive MLS
- $325,0004 bd2 ba1.9k sqft1129 Coral Reef Drive, New Bern, NC 28560For SaleMLS ID #100585970, TAMMY FEREBEE, COLDWELL BANKER SEA COAST ADVANTAGE. Hive MLS
- $409,9004 bd3 ba2.2k sqft1212 Petite Terre Court, New Bern, NC 28560New ConstructionHive MLS
- $449,5003 bd3 ba2.2k sqft107 Argosy Drive, New Bern, NC 28560For SaleMLS ID #100541734, Phillip Wells, NEUSE REALTY, INC. Hive MLS
- $354,0003 bd2 ba2.2k sqft833 Pelican Drive, New Bern, NC 28560For SaleMLS ID #100576391, Susan R. Pike, Coldwell Banker Sea Coast AB. Hive MLS
- $365,0004 bd2 ba1.9k sqft1109 Coral Reef Drive, New Bern, NC 28560For SaleMLS ID #100582910, Patricia Stroh, FREEDOM REAL ESTATE GROUP LLC. Hive MLS
- $325,0003 bd2 ba2.2k sqft5917 Santo Domingo Court, New Bern, NC 28560For SaleMLS ID #100569643, BRITTANY BLIZZARD, NEUSE REALTY, INC. Hive MLS
- $359,9003 bd2 ba1.8k sqft813 Bluebird Drive, New Bern, NC 28560For SaleMLS ID #100586198, Wallace Realty Group, COLDWELL BANKER SEA COAST ADVANTAGE. Hive MLS
- $349,0003 bd2 ba2.2k sqft5718 Sloop Court, New Bern, NC 28560For SaleMLS ID #100556117, LINDA HOLLAND, COLDWELL BANKER SEA COAST ADVANTAGE. Hive MLS
- $385,0003 bd3 ba1.9k sqft306 Taliaferro Lane, New Bern, NC 28560For SaleMLS ID #100587713, Demonica Gamble-Jackson, COLDWELL BANKER SEA COAST ADVANTAGE. Hive MLS
- $389,0004 bd3 ba2k sqft125 Mom Lane, New Bern, NC 28562For SaleMLS ID #100574054, LAURIE LAMOTTE, Home Sweet Home Realty by Laurie LaMotte, LLC. Hive MLS
- $375,0004 bd2 ba2.2k sqft129 Hidden Pond Drive, New Bern, NC 28562For SaleMLS ID #100587309, NEW BERN REALTY GROUP, CENTURY 21 ZAYTOUN RAINES. Hive MLS
- $459,9004 bd3 ba2.7k sqft301 Palisades Way, New Bern, NC 28560For SaleMLS ID #100585730, Renee L Clark, Coldwell Banker Sea Coast Advantage. Hive MLS
- $350,0003 bd2 ba1.9k sqft101 Grantham Place, New Bern, NC 28560For SaleMLS ID #100594913, Kerry Cava, eXp Realty. Hive MLS
- $415,0003 bd3 ba2.1k sqft116 Frost Court, New Bern, NC 28560For SaleMLS ID #100593178, Al Wagner, Coldwell Banker Sea Coast Advantage - Jacksonville. Hive MLS
