Upgraded Premium 1 Yr Home Warranty Included! You'll love coming home to this well built, well maintained one-owner home in one of Fairfield Harbour's most sought after neighborhoods! Truly a home for all seasons with a spacious front porch, screened in rear porch, brick patio (with unqiue pergola) and interior sun room. 4-Acre Private Lake with 12' depth offers a lovely, peaceful setting with great views in back; out front, the tree-lined marsh across the street provides lots of privacy and wonderful sunsets. Designed & built by highly regarded Johnson Builders (Oogie & Mandi Johnson), this custom home features real hardwood floors, like-new carpeted bedrooms, ceramic tile entries and bathrooms; premium window coverings and light fixtures; tray ceilings, modern kitchen and a terrific layout combining open living space with purposed-focused rooms like the corner sun room, office (or fourth bedroom) with pocket doors, and FROG complete with full bath! The location is outstanding, providing a peaceful, serene setting in a resort-style community rich with great amenities- 6+ miles of paved walking/jogging/biking greenspace, dog parks, fishing dock, boat ramps, pickelball, community center, golf course and so much more! With the BRAND NEW ROOF (September 2025) and newer heat pump/AC unit (2024), this home needs nothing and is ready for move-in! EV Charger, RV Hookup (50A), Whole House Generator (with active service contract), Instant Hot Water, Golf Cart Garage Side Entry and easy attic storage are just some of the upgrades that make this home special! PRE LIST HOME INSPECTION AVAILABLE
For sale
Price cut: $13K (7/10)
$449,500
107 Argosy Drive, New Bern, NC 28560
3beds
2,230sqft
:
Get pre-qualified$2,728/mo
Single Family Residence
Built in 2006
0.3 Acres Lot
$-- Zestimate®
$202/sqft
$124/mo HOA
What's special
Spacious front porchTray ceilingsReal hardwood floorsCorner sun roomScreened in rear porchInterior sun roomModern kitchen
- 216 days |
- 1,154 |
- 49 |
Zillow last checked:
Listing updated:
Listed by:
Phillip Wells 252-474-4356,
NEUSE REALTY, INC,
MARGARET ROSE 252-349-2827,
NEUSE REALTY, INC
Source: Hive MLS,MLS#: 100541734 Originating MLS: Neuse River Region Association of Realtors
Originating MLS: Neuse River Region Association of RealtorsFacts & features
Interior
Bedrooms & bathrooms
- Bedrooms: 3
- Bathrooms: 3
- Full bathrooms: 3
Rooms
- Room types: Living Room, Dining Room, Master Bedroom, Bedroom 2, Office, Sunroom, Fnshd Room over Garage
Primary bedroom
- Description: Large En Suite Bath, Walk In Closet
- Level: First
- Dimensions: 14 x 16
Bedroom 2
- Description: Front Facing Window, Large Closet, Near Bathroom
- Level: First
- Dimensions: 11 x 11
Dining room
- Description: Open Dining Area Near Breakfast Bar
- Level: First
- Dimensions: 12 x 17
Other
- Description: Bedroom 3: Full Walk In Bathrm; Perfect Guest or In-Law Suite!
- Level: Second
- Dimensions: 21 x 20
Kitchen
- Description: Breakfast Nook, Pantry, Breakfast Bar, Front Facing Window
- Level: First
- Dimensions: 12 x 18
Living room
- Description: Propane FP; Built-In Custom Cabinetry
- Level: First
- Dimensions: 13 x 17
Office
- Description: Could Easily Convert to 4th Bedroom
- Level: First
- Dimensions: 12 x 9
Sunroom
- Description: Direct Access from Living Room, Lots of Windows, Great Views!
- Level: First
- Dimensions: 11 x 13
Heating
- Propane, Heat Pump, Fireplace(s), Electric, Hot Water, Zoned
Cooling
- Central Air, Attic Fan, Zoned, Ceiling Fan(s), Heat Pump
Appliances
- Included: Electric Oven, Built-In Microwave, Water Softener, Self Cleaning Oven, Refrigerator, Disposal, Dishwasher, ENERGY STAR Qualified Appliances, Tankless Water Heater
- Laundry: Dryer Hookup, Washer Hookup, In Hall, Laundry Closet
Features
- Master Downstairs, Walk-in Closet(s), Tray Ceiling(s), High Ceilings, Entrance Foyer, Whole-Home Generator, Generator Plug, Bookcases, Ceiling Fan(s), Walk-in Shower, Blinds/Shades, Walk-In Closet(s)
- Flooring: Wood
- Windows: Storm Window(s), Thermal Windows
- Basement: None
- Attic: Attic Fan,Partially Floored,Scuttle
- Has fireplace: Yes
Interior area
- Total structure area: 2,230
- Total interior livable area: 2,230 sqft
Property
Parking
- Total spaces: 2
- Parking features: Garage Faces Front, Electric Vehicle Charging Station(s), Concrete, Garage Door Opener, Off Street, Golf Cart Garage
- Attached garage spaces: 2
Features
- Levels: One and One Half
- Stories: 1
- Patio & porch: Covered, Deck, Patio, Porch, Screened, See Remarks
- Fencing: None
- Has view: Yes
- View description: Lake, Marsh, Pond, Water
- Has water view: Yes
- Water view: Lake,Marsh,Pond,Water
- Waterfront features: None, Lake Front, Pond
- Frontage type: Lakefront,Pond Front
Lot
- Size: 0.3 Acres
- Dimensions: 104 x 145 x 30 x 54 x 129
- Features: Cul-De-Sac, Pond on Lot, Dead End
Details
- Additional structures: Pergola
- Parcel number: 20176 018
- Zoning: R
- Special conditions: Standard
Construction
Type & style
- Home type: SingleFamily
- Property subtype: Single Family Residence
Materials
- Vinyl Siding, Wood Frame, Stone Veneer
- Foundation: Crawl Space
- Roof: Architectural Shingle
Condition
- New construction: No
- Year built: 2006
Details
- Warranty included: Yes
Utilities & green energy
- Water: Public
- Utilities for property: Cable Available, Natural Gas Available, Sewer Connected, Underground Utilities, Water Connected
Green energy
- Energy efficient items: Lighting
Community & HOA
Community
- Security: Security Lights, Smoke Detector(s)
- Subdivision: Fairfield Harbour
HOA
- Has HOA: Yes
- Amenities included: Waterfront Community, Barbecue, Basketball Court, Boat Dock, Boat Slip - Assigned, Clubhouse, Pool, Dog Park, Exercise Course, Fitness Center, Game Room, Gated, Golf Course, Indoor Pool, Jogging Path, Maintenance Common Areas, Maintenance Grounds, Maintenance Roads, Management, Marina, Meeting Room, Park, Party Room, Pickleball, Picnic Area, Playground, Ramp, Restaurant, RV Parking, RV/Boat Storage, Security, Spa/Hot Tub, Street Lights, Tennis Court(s), Trail(s)
- HOA fee: $1,488 annually
- HOA name: Fairfield Harbour POA
- HOA phone: 252-633-5500
Location
- Region: New Bern
Financial & listing details
- Price per square foot: $202/sqft
- Tax assessed value: $302,410
- Annual tax amount: $1,458
- Date on market: 3/23/2026
- Cumulative days on market: 216 days
- Listing agreement: Exclusive Right To Sell
- Listing terms: Cash,Conventional,FHA,VA Loan
- Road surface type: Paved
Estimated market value
Not available
Estimated sales range
Not available
$2,388/mo
Price history
| Date | Event | Price |
|---|---|---|
| 7/10/2026 | Price change | $449,500-2.8%$202/sqft |
Source:  Hive MLS #100541734 Report a problem Hive MLS #100541734 Report a problem | ||
| 1/19/2026 | Listed for sale | $462,500$207/sqft |
Source: Hive MLS #100541734 Report a problem | ||
| 12/18/2025 | Listing removed | $462,500$207/sqft |
Source: Hive MLS #100541734 Report a problem | ||
| 12/15/2025 | Listed for sale | $462,500+81.4%$207/sqft |
Source: Hive MLS #100541734 Report a problem | ||
| 10/13/2006 | Sold | $255,000$114/sqft |
Source: Public Record Report a problem | ||
Public tax history
| Year | Property taxes | Tax assessment |
|---|---|---|
| 2025 | $1,531 +48.5% | $302,410 |
| 2024 | $1,031 -18.6% | $302,410 |
| 2023 | $1,266 | $302,410 +35.6% |
| 2022 | -- | $223,020 |
| 2021 | $1,420 | $223,020 |
| 2020 | -- | $223,020 +51.3% |
| 2019 | $1,409 +48.1% | $147,410 -31% |
| 2018 | $952 -27.2% | $213,720 |
| 2017 | $1,307 -1.7% | $213,720 -11.1% |
| 2016 | $1,329 +3.3% | $240,420 |
| 2015 | $1,287 +2.9% | $240,420 |
| 2014 | $1,251 | $240,420 |
| 2013 | -- | $240,420 |
| 2012 | -- | $240,420 |
| 2011 | -- | $240,420 |
| 2010 | -- | $240,420 +34% |
| 2009 | -- | $179,430 |
| 2008 | -- | $179,430 -1.5% |
| 2007 | -- | $182,100 +405.8% |
| 2006 | -- | $36,000 |
| 2005 | -- | $36,000 |
| 2004 | -- | $36,000 |
| 2002 | -- | $36,000 |
Find assessor info on the county website
Monthly payment
Est. payment
Payment breakdown
Explore the cost of this home by adjusting the details. Changes won't be saved.Climate risks
Neighborhood: 28560
Nearby schools
GreatSchools rating
- 6/10Bridgeton ElementaryGrades: PK-5Distance: 8.1 mi
- 4/10West Craven MiddleGrades: 6-8Distance: 14.3 mi
- 2/10West Craven HighGrades: 9-12Distance: 16 mi
Schools provided by the listing agent
- Elementary: Bridgeton
- Middle: West Craven
- High: West Craven
Source: Hive MLS. This data may not be complete. We recommend contacting the local school district to confirm school assignments for this home.
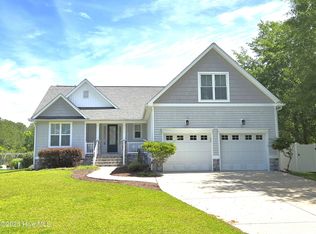
- $430,5004 bd3 ba2.1k sqft105 Argosy Dr, New Bern, NC 28560Sold
- $428,5003 bd3 ba2.3k sqft109 Argosy Dr, New Bern, NC 28560Off Market
- $42,500-- bd-- ba-- sqft111 Argosy Dr, New Bern, NC 28560Off Market
- $440,8003 bd3 ba2.2k sqft103 Argosy Dr, New Bern, NC 28560Off Market
- $24,8000.44 Acres108 Argosy Dr, New Bern, NC 28560Off Market
- $24,800-- bd-- ba-- sqft110 Argosy Dr, New Bern, NC 28560Off Market
- $327,4003 bd2 ba2k sqft112 Argosy Dr, New Bern, NC 28560Off Market
- $319,0003 bd2 ba1.5k sqft113 Argosy Dr, New Bern, NC 28560Off Market
A local agent can set up tours, give advice and negotiate with sellers.
A local lender can help you make sure your offer is ready when you are.
Similar homes
- $440,0004 bd3 ba2.6k sqft5711 Sloop Court, New Bern, NC 28560For Sale
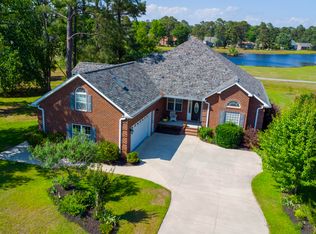
 MLS ID #100575632, ROWLAND & THE HOME SALES TEAM, Keller Williams Realty. Hive MLS
 - $400,0004 bd4 ba2.1k sqft5801 Barbary Coast Drive, New Bern, NC 28560For Sale
 MLS ID #100576698, Chad Howery Real Estate Group, Keller Williams Realty. Hive MLS
 - $399,9003 bd2 ba1.9k sqft904 Sea Holly Court, New Bern, NC 28560For Sale
 MLS ID #100584014, Virginia Groff, Crystal Coast Realty & Home Services, LLC. Hive MLS
 - $420,0004 bd3 ba2.7k sqft1318 Mona Passage Court, New Bern, NC 28560For Sale
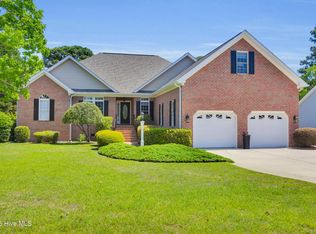 MLS ID #100568741, The Donna and Team New Bern, Keller Williams Realty. Hive MLS
 - $395,0003 bd3 ba2.4k sqft903 Lanyard Lane, New Bern, NC 28560For SaleMLS ID #100567066, Alyssa Ellis, Keller Williams Realty. Hive MLS
- $345,0004 bd2 ba1.9k sqft1129 Coral Reef Drive, New Bern, NC 28560For SaleMLS ID #100585970, TAMMY FEREBEE, COLDWELL BANKER SEA COAST ADVANTAGE. Hive MLS
- $385,0003 bd3 ba2.6k sqft1207 Pelican Drive, New Bern, NC 28560For SaleMLS ID #100537883, The Donna and Team New Bern, Keller Williams Realty. Hive MLS
- $459,9004 bd3 ba2.7k sqft301 Palisades Way, New Bern, NC 28560For SaleMLS ID #100585730, Renee L Clark, Coldwell Banker Sea Coast Advantage. Hive MLS
- $347,5004 bd3 ba2.3k sqft2159 Royal Pines Drive, New Bern, NC 28560For SaleMLS ID #100577814, Curtis Gatlin, CCA Real Estate. Hive MLS
- $409,0004 bd3 ba2.2k sqft1422 Mona Passage Court, New Bern, NC 28560For SaleMLS ID #100566547, RICK FASCIANO, Fasciano Realty, LLC. Hive MLS
- $359,9003 bd2 ba1.8k sqft813 Bluebird Drive, New Bern, NC 28560For SaleMLS ID #100586198, Wallace Realty Group, COLDWELL BANKER SEA COAST ADVANTAGE. Hive MLS
- $359,9003 bd2 ba2.2k sqft833 Pelican Drive, New Bern, NC 28560For SaleMLS ID #100576391, Susan R. Pike, Coldwell Banker Sea Coast AB. Hive MLS
- $349,0003 bd2 ba2.2k sqft5718 Sloop Court, New Bern, NC 28560For SaleMLS ID #100556117, LINDA HOLLAND, COLDWELL BANKER SEA COAST ADVANTAGE. Hive MLS
- $--3 bd2 ba2k sqft111 Laura Dr, New Bern, NC 28562AuctionXome
- $575,0003 bd2 ba1.7k sqft913 Hearthside Court, New Bern, NC 28560For SaleMLS ID #100578106, ENC Properties Group, COLDWELL BANKER SEA COAST ADVANTAGE. Hive MLS
- $385,0003 bd3 ba1.9k sqft306 Taliaferro Lane, New Bern, NC 28560For SaleMLS ID #100587713, Demonica Gamble-Jackson, COLDWELL BANKER SEA COAST ADVANTAGE. Hive MLS
- $365,0004 bd2 ba1.9k sqft1109 Coral Reef Drive, New Bern, NC 28560For SaleMLS ID #100582910, Patricia Stroh, FREEDOM REAL ESTATE GROUP LLC. Hive MLS
- $434,0003 bd2 ba2.2k sqft128 Walden Road, New Bern, NC 28562For SaleMLS ID #100563754, Meredith Wilson Real Estate, Keller Williams Realty. Hive MLS
- $409,9004 bd3 ba2.2k sqft1212 Petite Terre Court, New Bern, NC 28560New ConstructionHive MLS
- $239,9003 bd3 ba1.9k sqft1106 Caracara Drive, New Bern, NC 28560For SaleMLS ID #100572955, The Donna and Team New Bern, Keller Williams Realty. Hive MLS
