$3000 USE AS YOU CHOOSE with accepted offer! Welcome to this beautifully maintained home located in the gated waterfront community of Fairfield Harbour. Offering 3 bedrooms, 2.5 bathrooms, and a spacious single-level layout, this move-in ready property was designed for both comfortable everyday living and easy entertaining.
Recent updates completed in 2021 include a new roof, new crawlspace ductwork, updated refrigerator, stove, dishwasher, LVP flooring in the living room, and new carpet in the primary bedroom. Inside, you'll find multiple inviting living spaces including a separate den with a cozy gas log fireplace that also works beautifully as a formal dining area. The kitchen features an eat-in space perfect for casual meals and morning coffee.
Natural light pours into the heated and cooled Carolina Room through sliding glass doors from both the den and the primary bedroom, creating the perfect spot to relax year-round while overlooking the peaceful, park-like backyard setting.
Under contract
Price cut: $10K (7/22)
$239,900
1106 Caracara Drive, New Bern, NC 28560
3beds
1,997sqft
:
Get pre-qualified$1,545/mo
Single Family Residence
Built in 1978
0.38 Acres Lot
$232,900 Zestimate®
$120/sqft
$124/mo HOA
What's special
- 61 days |
- 438 |
- 35 |
Zillow last checked:
Listing updated:
Listed by:
The Donna and Team New Bern 252-636-6595,
Keller Williams Realty,
Jennifer Wheeler 252-626-3804,
Keller Williams Realty
Source: Hive MLS,MLS#: 100572955 Originating MLS: Neuse River Region Association of Realtors
Originating MLS: Neuse River Region Association of RealtorsFacts & features
Interior
Bedrooms & bathrooms
- Bedrooms: 3
- Bathrooms: 3
- Full bathrooms: 2
- 1/2 bathrooms: 1
Rooms
- Room types: Living Room, Family Room, Sunroom, Master Bedroom, Bedroom 2, Bedroom 3, Dining Room
Primary bedroom
- Level: First
- Dimensions: 13 x 16
Bedroom 2
- Level: First
- Dimensions: 10 x 12
Bedroom 3
- Level: First
- Dimensions: 10 x 11
Family room
- Level: First
- Dimensions: 13 x 17
Kitchen
- Level: First
- Dimensions: 8 x 14
Living room
- Level: First
- Dimensions: 12 x 20
Sunroom
- Description: & 5X23
- Level: First
- Dimensions: 11 x 13
Heating
- Heat Pump, Electric
Cooling
- Heat Pump
Appliances
- Included: Electric Oven, Built-In Microwave, Washer, Refrigerator, Dryer, Dishwasher
- Laundry: Laundry Closet
Features
- Master Downstairs, Ceiling Fan(s), Walk-in Shower
- Flooring: LVT/LVP, Carpet, Tile, Wood
Interior area
- Total structure area: 1,997
- Total interior livable area: 1,997 sqft
Property
Parking
- Total spaces: 2
- Parking features: Paved
- Attached garage spaces: 2
Accessibility
- Accessibility features: None
Features
- Levels: One
- Patio & porch: Patio
- Pool features: None
- Fencing: None
- Has view: Yes
- View description: None
- Frontage type: See Remarks
Lot
- Size: 0.38 Acres
Details
- Parcel number: 2071 154
- Zoning: RESIDENTIAL
- Special conditions: Standard
Construction
Type & style
- Home type: SingleFamily
- Property subtype: Single Family Residence
Materials
- Brick Veneer, Vinyl Siding, Wood Frame
- Foundation: Crawl Space
- Roof: Shingle
Condition
- New construction: No
- Year built: 1978
Utilities & green energy
- Water: Public
- Utilities for property: Other
Community & HOA
Community
- Subdivision: Fairfield Harbour
HOA
- Has HOA: Yes
- Amenities included: Gated, Maintenance Common Areas, Security
- HOA fee: $1,488 annually
- HOA name: FFH POA
- HOA phone: 252-633-5500
Location
- Region: New Bern
Financial & listing details
- Price per square foot: $120/sqft
- Tax assessed value: $222,520
- Annual tax amount: $1,145
- Date on market: 7/22/2026
- Cumulative days on market: 62 days
- Listing agreement: Exclusive Right To Sell
- Listing terms: Cash,Conventional,FHA,USDA Loan
- Road surface type: Paved
Estimated market value
$232,900
$221,000 - $245,000
$2,284/mo
Price history
| Date | Event | Price |
|---|---|---|
| 7/28/2026 | Contingent | $239,900$120/sqft |
Source:  Hive MLS #100572955 Report a problem Hive MLS #100572955 Report a problem | ||
| 7/22/2026 | Listed for sale | $239,900-4%$120/sqft |
Source: Hive MLS #100572955 Report a problem | ||
| 6/30/2026 | Contingent | $249,900$125/sqft |
Source: Hive MLS #100572955 Report a problem | ||
| 5/11/2026 | Listed for sale | $249,900-9.1%$125/sqft |
Source: Hive MLS #100572955 Report a problem | ||
| 2/21/2026 | Listing removed | $275,000$138/sqft |
Source: Hive MLS #100538891 Report a problem | ||
| 1/14/2026 | Price change | $275,000-5.2%$138/sqft |
Source: Hive MLS #100538891 Report a problem | ||
| 10/30/2025 | Listed for sale | $290,000+31.8%$145/sqft |
Source: Hive MLS #100538891 Report a problem | ||
| 8/5/2022 | Sold | $220,000-0.4%$110/sqft |
Source: Hive MLS #100341816 Report a problem | ||
| 8/1/2022 | Pending sale | $220,900$111/sqft |
Source: Hive MLS #100341816 Report a problem | ||
| 7/30/2022 | Listed for sale | $220,900+38.1%$111/sqft |
Source: Hive MLS #100341816 Report a problem | ||
| 7/27/2018 | Sold | $160,000+0.1%$80/sqft |
Source: Public Record Report a problem | ||
| 10/4/2016 | Listing removed | $159,900$80/sqft |
Source: NEUSE REALTY, INC #100025656 Report a problem | ||
| 8/14/2016 | Listed for sale | $159,900$80/sqft |
Source: NEUSE REALTY, INC #100025656 Report a problem | ||
Public tax history
| Year | Property taxes | Tax assessment |
|---|---|---|
| 2025 | $1,145 | $222,520 |
| 2024 | $1,145 +1.1% | $222,520 |
| 2023 | $1,133 | $222,520 +63.7% |
| 2022 | -- | $135,960 |
| 2021 | $889 | $135,960 |
| 2020 | -- | $135,960 +1.8% |
| 2019 | $868 | $133,530 +25.2% |
| 2018 | $868 +129.1% | $106,660 |
| 2017 | $379 -1.6% | $106,660 -21.3% |
| 2016 | $385 -20.2% | $135,530 |
| 2015 | $483 +2.9% | $135,530 |
| 2014 | $469 | $135,530 |
| 2013 | -- | $135,530 |
| 2012 | -- | $135,530 |
| 2011 | -- | $135,530 |
| 2010 | -- | $135,530 +50% |
| 2009 | -- | $90,350 |
| 2008 | -- | $90,350 |
| 2007 | -- | $90,350 |
| 2006 | -- | $90,350 |
| 2005 | -- | $90,350 |
| 2004 | -- | $90,350 |
| 2002 | -- | $90,350 |
Find assessor info on the county website
Monthly payment
Est. payment
Payment breakdown
Explore the cost of this home by adjusting the details. Changes won't be saved.Climate risks
Neighborhood: 28560
Nearby schools
GreatSchools rating
- 6/10Bridgeton ElementaryGrades: PK-5Distance: 7.4 mi
- 4/10West Craven MiddleGrades: 6-8Distance: 13.8 mi
- 2/10West Craven HighGrades: 9-12Distance: 15.3 mi
Schools provided by the listing agent
- Elementary: Bridgeton
- Middle: West Craven
- High: West Craven
Source: Hive MLS. This data may not be complete. We recommend contacting the local school district to confirm school assignments for this home.
- $249,9003 bd2 ba1.4k sqft1108 Caracara Dr, New Bern, NC 28560Off Market
- $245,8003 bd2 ba1.5k sqft903 Swallow Ct, New Bern, NC 28560Off Market
- $357,5003 bd3 ba1.4k sqft6103 Falcon Dr, New Bern, NC 28560For Sale

- $450,0004 bd4 ba3.3k sqft6101 Falcon Dr, New Bern, NC 28560Sold
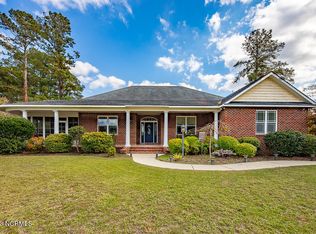
- $330,3003 bd2 ba2k sqft1101 Swallow Ct, New Bern, NC 28560Off Market
- $525,0003 bd2 ba2.1k sqft1105 Caracara Dr, New Bern, NC 28560Sold
- $452,0003 bd2 ba1.8k sqft1107 Caracara Dr, New Bern, NC 28560Off Market
- $296,0003 bd2 ba1.6k sqft905 Swallow Ct, New Bern, NC 28560Sold
A local agent can set up tours, give advice and negotiate with sellers.
A local lender can help you make sure your offer is ready when you are.
Similar homes
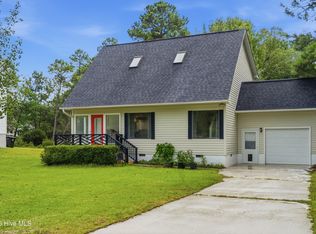
- $270,0003 bd2 ba1.6k sqft2321 Caracara Drive, New Bern, NC 28560For Sale
 MLS ID #100595568, Priscilla Mae Parrott, Simply Sold Realty. Hive MLS
 - $229,0003 bd2 ba1.4k sqft807 Clipper Court, New Bern, NC 28560For Sale
 MLS ID #100587171, Curtis Gatlin, CCA Real Estate. Hive MLS
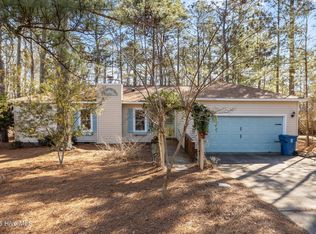
 - $239,9002 bd2 ba1.2k sqft802 Black Swan Road, New Bern, NC 28560For Sale
 MLS ID #100552015, Alexis Axelrod, NEUSE REALTY, INC. Hive MLS
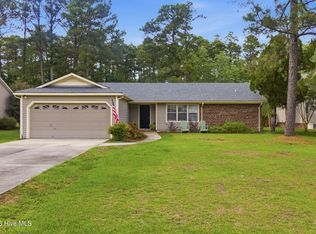
 - $288,0003 bd2 ba1.4k sqft1820 Caracara Drive, New Bern, NC 28560For Sale
 MLS ID #100581171, Susan Kae Elmore, Keller Williams Realty. Hive MLS
 - $326,5003 bd2 ba2k sqft6200 Ibis Lane, New Bern, NC 28560For SaleMLS ID #100576514, DAVID ALLEN, CCA Real Estate. Hive MLS
- $351,0003 bd2 ba2.1k sqft1013 Barkentine Drive, New Bern, NC 28560For SaleMLS ID #100582170, Sharon Overholt, Century 21 Coastal Advantage. Hive MLS
- $260,0003 bd3 ba1.2k sqft140 Crooked Run Drive, New Bern, NC 28560For SaleMLS ID #100594632, ENC Properties Group, COLDWELL BANKER SEA COAST ADVANTAGE. Hive MLS
- $347,5004 bd3 ba2.3k sqft2159 Royal Pines Drive, New Bern, NC 28560For SaleMLS ID #100577814, Curtis Gatlin, CCA Real Estate. Hive MLS
- $325,0004 bd2 ba1.9k sqft1129 Coral Reef Drive, New Bern, NC 28560For SaleMLS ID #100585970, TAMMY FEREBEE, COLDWELL BANKER SEA COAST ADVANTAGE. Hive MLS
- $315,0003 bd2 ba1.5k sqft1207 Barkentine Drive, New Bern, NC 28560For SaleMLS ID #100590277, The Donna and Team New Bern, Keller Williams Realty. Hive MLS
- $225,0003 bd2 ba1k sqft2802 Monroe Drive, New Bern, NC 28562For SaleMLS ID #100593633, Carla Jai Ollison, Jai & Company Realty. Hive MLS
- $210,0003 bd2 ba1.5k sqft7601 Windward Drive, New Bern, NC 28560For SaleMLS ID #100579099, MARCIA WERNEKE, NEUSE REALTY, INC. Hive MLS
- $354,0003 bd2 ba2.2k sqft6207 Gondolier Drive, New Bern, NC 28560For SaleMLS ID #100579426, Curtis Gatlin, CCA Real Estate. Hive MLS
- $354,0003 bd2 ba2.2k sqft833 Pelican Drive, New Bern, NC 28560For SaleMLS ID #100576391, Susan R. Pike, Coldwell Banker Sea Coast AB. Hive MLS
- $349,0003 bd2 ba2.2k sqft5718 Sloop Court, New Bern, NC 28560For SaleMLS ID #100556117, LINDA HOLLAND, COLDWELL BANKER SEA COAST ADVANTAGE. Hive MLS
- $235,0003 bd1 ba1.3k sqft210 Glenburnie Drive, New Bern, NC 28560For SaleMLS ID #100547146, Rhea Grondziak, Carolina Real Estate Group. Hive MLS
- $260,0003 bd3 ba1.9k sqft1002 Karen Drive, New Bern, NC 28562For SaleMLS ID #100594099, ROWLAND & THE HOME SALES TEAM, Keller Williams Realty. Hive MLS
- $223,0002 bd2 ba1.3k sqft201 Blueberry Lane, New Bern, NC 28560For SaleMLS ID #100592606, Christopher Michael Rayner, Realty One Group Affinity. Hive MLS
- $219,9003 bd2 ba1.5k sqft393 Old Vanceboro Road, New Bern, NC 28560For SaleMLS ID #100564874, JASON SANDERSON, SellingNorthCarolina.com. Hive MLS
- $225,0002 bd2 ba1.3k sqft204 Glenburnie Drive, New Bern, NC 28560For SaleMLS ID #100563756, Meredith Wilson Real Estate, Keller Williams Realty. Hive MLS
