Welcome to 6200 Ibis Lane! This beautifully updated, move-in ready home features an open-concept, split-bedroom floor plan designed for comfortable coastal living. Recent improvements include a remodeled kitchen and bathrooms, new HVAC system, a bright and inviting sunroom, and an outdoor shower with hot water--perfect after a day enjoying nearby recreational amenities. Inside, you'll find modern finishes, spacious living areas, and a low-maintenance design that makes everyday living easy. Whether you're looking for a primary residence or vacation retreat, this home offers the perfect combination of style, comfort, and convenience. Don't miss your chance to own this beautifully maintained property in a desirable location close to downtown historic New Bern, boating, beaches, and outdoor recreation!
For sale
Price cut: $20.6K (10/16)
$305,950
6200 Ibis Lane, New Bern, NC 28560
3beds
2,053sqft
Single Family Residence
Built in 1987
0.42 Acres Lot
$-- Zestimate®
$149/sqft
$124/mo HOA
What's special
- 146 days
- 614
- 44
Zillow last checked:
Listing updated:
Listed by:
DAVID ALLEN 252-474-9565,
CCA Real Estate
Source: Hive MLS,MLS#: 100576514 Originating MLS: Neuse River Region Association of Realtors
Originating MLS: Neuse River Region Association of RealtorsFacts & features
Interior
Bedrooms & bathrooms
- Bedrooms: 3
- Bathrooms: 2
- Full bathrooms: 2
Rooms
- Room types: Living Room, Bedroom 1, Bedroom 2, Bedroom 3, Sunroom, Dining Room
Bedroom 1
- Dimensions: 1 x 1
Bedroom 2
- Dimensions: 1 x 1
Bedroom 3
- Dimensions: 1 x 1
Dining room
- Dimensions: 1 x 1
Kitchen
- Dimensions: 1 x 1
Living room
- Level: First
- Dimensions: 1 x 1
Sunroom
- Dimensions: 1 x 1
Heating
- Electric, Heat Pump
Cooling
- Central Air
Features
- Solid Surface, Kitchen Island, Ceiling Fan(s), Blinds/Shades, See Remarks
- Windows: Skylight(s), Thermal Windows
- Number of fireplaces: 1
Interior area
- Total structure area: 2,053
- Total interior livable area: 2,053 sqft
Property
Parking
- Total spaces: 2
- Parking features: Paved
- Attached garage spaces: 2
Features
- Levels: One
- Patio & porch: Deck
- Fencing: None
- View description: None
- Frontage type: See Remarks
Lot
- Size: 0.42 Acres
Details
- Additional structures: See Remarks
- Parcel number: 2072 001
- Zoning: None
- Special conditions: Standard
Construction
Type & style
- Home type: SingleFamily
- Property subtype: Single Family Residence
Materials
- Brick Veneer, Wood Frame
- Foundation: Crawl Space
- Roof: Shingle
Condition
- New construction: No
- Year built: 1987
Utilities & green energy
- Water: Public
- Utilities for property: Sewer Connected, Water Connected
Community & HOA
Community
- Subdivision: Fairfield Harbour
HOA
- Has HOA: Yes
- Amenities included: Dog Park, Fitness Center, Gated, Maintenance Common Areas, Maintenance Roads, Management, Playground, Security
- HOA fee: $1,488 annually
- HOA name: Fairfield Harbour POA
- HOA phone: 252-633-5500
Location
- Region: New Bern
Financial & listing details
- Price per square foot: $149/sqft
- Tax assessed value: $241,240
- Annual tax amount: $1,163
- Date on market: 10/10/2026
- Cumulative days on market: 146 days
- Listing agreement: Exclusive Right To Sell
- Listing terms: Cash,FHA,VA Loan
- Road surface type: Paved
Estimated market value
Not available
Estimated sales range
Not available
$2,259/mo
Price history
| Date | Event | Price |
|---|---|---|
| 10/16/2026 | Price change | $305,950-6.3%$149/sqft |
Source:  Hive MLS #100576514 Report a problem Hive MLS #100576514 Report a problem | ||
| 10/10/2026 | Listed for sale | $326,500$159/sqft |
Source: Hive MLS #100576514 Report a problem | ||
| 10/5/2026 | Pending sale | $326,500$159/sqft |
Source: Hive MLS #100576514 Report a problem | ||
| 7/27/2026 | Price change | $326,500-0.3%$159/sqft |
Source: Hive MLS #100576514 Report a problem | ||
| 6/13/2026 | Listed for sale | $327,500+118.3%$160/sqft |
Source: Hive MLS #100576514 Report a problem | ||
| 1/17/2017 | Sold | $150,000-3.2%$73/sqft |
Source: Hive MLS #90102825 Report a problem | ||
| 10/21/2016 | Listed for sale | $155,000-6.1%$75/sqft |
Source: CENTURY 21 Zaytoun-Raines #90102825 Report a problem | ||
| 3/2/2016 | Listed for sale | $165,000$80/sqft |
Source: CENTURY 21 ZAYTOUN RAINES #102825 Report a problem | ||
Public tax history
| Year | Property taxes | Tax assessment |
|---|---|---|
| 2026 | $1,236 | $241,240 |
| 2025 | $1,236 | $241,240 |
| 2024 | $1,236 +1% | $241,240 |
| 2023 | $1,224 | $241,240 +80.4% |
| 2022 | -- | $133,700 |
| 2021 | $876 | $133,700 |
| 2020 | -- | $133,700 +2% |
| 2019 | $869 +1.8% | $131,120 |
| 2018 | $853 +4.5% | $131,120 |
| 2017 | $816 -1.6% | $131,120 -21.1% |
| 2016 | $830 -11.6% | $166,180 |
| 2015 | $938 +2.6% | $166,180 |
| 2014 | $914 | $166,180 |
| 2013 | -- | $166,180 |
| 2012 | -- | $166,180 |
| 2011 | -- | $166,180 |
| 2010 | -- | $166,180 +31.4% |
| 2009 | -- | $126,500 |
| 2008 | -- | $126,500 |
| 2007 | -- | $126,500 |
| 2006 | -- | $126,500 |
| 2005 | -- | $126,500 |
| 2004 | -- | $126,500 |
| 2002 | -- | $126,500 |
Find assessor info on the county website
Monthly payment
Est. payment
Payment breakdown
Explore the cost of this home by adjusting the details. Changes won't be saved.Climate risks
Neighborhood: 28560
Nearby schools
Schools provided by the listing agent
- Elementary: Bridgeton
- Middle: West Craven
- High: West Craven
Source: Hive MLS. This data may not be complete. We recommend contacting the local school district to confirm school assignments for this home.

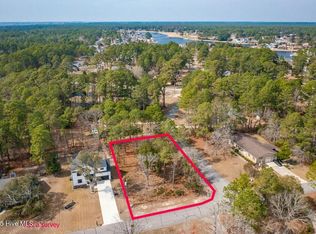
Similar homes
- $315,0003 bd4 ba2k sqft5505 Blackbeard Lane, New Bern, NC 28560For Sale
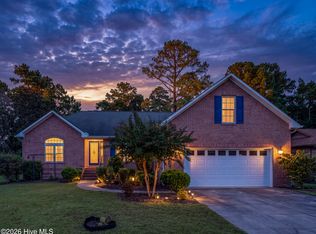
 MLS ID #100610506, ROWLAND & THE HOME SALES TEAM, Keller Williams Realty. Hive MLS
 - $324,9003 bd2 ba2.1k sqft5914 Santo Domingo Court, New Bern, NC 28560For Sale
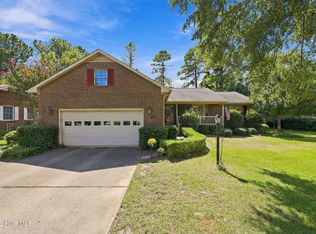 MLS ID #100603687, LARAINE MARK, NEUSE REALTY, INC. Hive MLS
 - $285,0003 bd2 ba1.3k sqft1203 Santa Lucia Road, New Bern, NC 28560For Sale
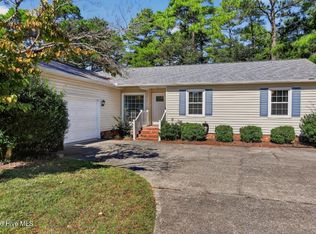 MLS ID #100607210, Bobette Howard, Coastal Freedom Real Estate. Hive MLS
 - $339,5003 bd2 ba2.2k sqft6207 Gondolier Drive, New Bern, NC 28560For Sale
 MLS ID #100604611, SUSANNE PENDLETON, COLDWELL BANKER SEA COAST ADVANTAGE. Hive MLS
 - $309,9003 bd2 ba1.5k sqft1207 Barkentine Drive, New Bern, NC 28560For SaleMLS ID #100590277, The Donna and Team New Bern, Keller Williams Realty. Hive MLS
- $340,0003 bd2 ba1.9k sqft1210 Pelican Drive, New Bern, NC 28560For SaleMLS ID #100594474, SUSANNE PENDLETON, COLDWELL BANKER SEA COAST ADVANTAGE. Hive MLS
- $339,9003 bd2 ba2.1k sqft1013 Barkentine Drive, New Bern, NC 28560For SaleMLS ID #100582170, Sharon Overholt, Century 21 Coastal Advantage. Hive MLS
- $280,0003 bd2 ba1.4k sqft1820 Caracara Drive, New Bern, NC 28560For SaleMLS ID #100581171, Susan Kae Elmore, Keller Williams Realty. Hive MLS
- $349,9003 bd2 ba2.2k sqft833 Pelican Drive, New Bern, NC 28560For SaleMLS ID #100576391, Susan R. Pike, Coldwell Banker Sea Coast AB. Hive MLS
- $375,0003 bd3 ba2.3k sqft1203 Coral Reef Court, New Bern, NC 28560For SaleMLS ID #100602786, ShelbyLynn Henry, All Ways Moving Real Estate Co. LLC. Hive MLS
- $270,0003 bd2 ba1.6k sqft2321 Caracara Drive, New Bern, NC 28560For SaleMLS ID #100595568, Priscilla Mae Parrott, Simply Sold Realty. Hive MLS
- $354,9003 bd2 ba1.8k sqft813 Bluebird Drive, New Bern, NC 28560For SaleMLS ID #100586198, Wallace Realty Group, COLDWELL BANKER SEA COAST ADVANTAGE. Hive MLS
- $299,0003 bd3 ba1.8k sqft520 Stately Pines Road, New Bern, NC 28560For SaleMLS ID #100570027, Jarvis D Cox, RE/MAX Ocean Properties. Hive MLS
- $332,0003 bd2 ba1.5k sqft4511 Rivershore Drive, New Bern, NC 28560For SaleMLS ID #100603276, CASSANDRA DIGBY, Keller Williams Realty. Hive MLS
- $389,5003 bd3 ba2.2k sqft2119 Royal Pines Drive, New Bern, NC 28560For SaleMLS ID #100601965, MARCIA WERNEKE, NEUSE REALTY, INC. Hive MLS
- $345,0003 bd2 ba1.3k sqft4425 Rivershore Drive, New Bern, NC 28560For SaleMLS ID #100608299, Misty Jones, SellingNorthCarolina.com. Hive MLS
- $300,0003 bd2 ba1.3k sqft6960 Us 70 Highway E, New Bern, NC 28560For SaleMLS ID #100584596, Chad Howery Real Estate Group, Keller Williams Realty. Hive MLS
- $325,0004 bd2 ba1.7k sqft402 Satterfield Drive, New Bern, NC 28560For SaleMLS ID #100581941, SARAH Michelle Palmer, IBX Coastal Living. Hive MLS
- $380,0004 bd2 ba1.7k sqft307 Juanita Lane, New Bern, NC 28560For SaleMLS ID #100606691, Annmarie Conta, Landmark Sotheby's International Realty. Hive MLS
- $378,9954 bd3 ba2.6k sqft1207 Pelican Drive, New Bern, NC 28560For SaleMLS ID #100537883, The Donna and Team New Bern, Keller Williams Realty. Hive MLS
