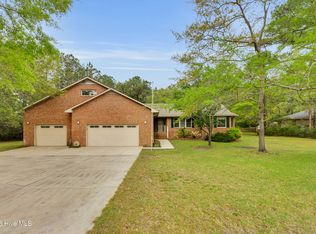
Seller offering $5000 credit with accepted offer. Welcome home to this beautifully maintained 3-bedroom, 2½-bath home with a large flex room upstairs, offering flexible living space and a lifestyle rooted in comfort, community, and ease. This solid brick home had no damage from Hurricane Florence and is thoughtfully positioned overlooking peaceful green space and nearby trails.
Inside, you'll find a bright, open floor plan featuring vaulted ceilings, hardwood floors, and two fireplaces that add warmth and character throughout. The spacious dining room is perfect for hosting, while the kitchen, laundry room, and bathrooms offer durable, easy-care tile flooring. The primary suite is a relaxing retreat with a tray ceiling, walk-in closet, jetted tub, and walk-in shower.
Upstairs, the large flex room with a half bath provides endless possibilities--guest space, home office, media room, or playroom--while the sunroom fills the home with natural light and serene views year-round. Additional highlights include an oversized 2-car garage with epoxy flooring, utility sink, extra parking space, two outdoor storage units, and a vapor barrier crawl space for added protection.
Located within Fairfield Harbour's 24-hour manned gated community, residents enjoy access to exceptional amenities including three marinas with Intracoastal Waterway access, boat and kayak launches, a Billy Casper-managed 18-hole golf course, clubhouse, restaurant, indoor and outdoor pools, fitness center, tennis courts, dog run, playground, and over 30 active clubs (some amenities available for an additional fee).
This home offers space, versatility, and a vibrant coastal Carolina community--perfect for everyday living and effortless entertaining.
For sale
Price cut: $1K (8/1)
$384,000
1207 Pelican Drive, New Bern, NC 28560
3beds
2,655sqft
:
Get pre-qualified$2,364/mo
Single Family Residence
Built in 2006
0.34 Acres Lot
$381,200 Zestimate®
$145/sqft
$116/mo HOA
What's special
Solid brick homeVaulted ceilingsHardwood floorsLarge flex room upstairsWalk-in showerBright open floor planExtra parking space
- 285 days |
- 267 |
- 13 |
Zillow last checked:
Listing updated:
Listed by:
The Donna and Team New Bern 252-636-6595,
Keller Williams Realty,
Jennifer Wheeler 252-626-3804,
Keller Williams Realty
Source: Hive MLS,MLS#: 100537883 Originating MLS: Neuse River Region Association of Realtors
Originating MLS: Neuse River Region Association of RealtorsFacts & features
Interior
Bedrooms & bathrooms
- Bedrooms: 3
- Bathrooms: 3
- Full bathrooms: 2
- 1/2 bathrooms: 1
Rooms
- Room types: Living Room, Dining Room, Sunroom, Utility Room, Master Bedroom, Bedroom 2, Bedroom 3, Bonus Room
Primary bedroom
- Level: First
- Dimensions: 12 x 21
Bedroom 2
- Level: First
- Dimensions: 9 x 15
Bedroom 3
- Level: First
- Dimensions: 11 x 13
Bonus room
- Level: Second
- Dimensions: 14 x 24
Dining room
- Level: First
- Dimensions: 15 x 16
Kitchen
- Level: First
- Dimensions: 9 x 13
Living room
- Level: First
- Dimensions: 15 x 22
Sunroom
- Level: First
- Dimensions: 12 x 14
Utility room
- Level: First
- Dimensions: 9 x 16
Heating
- Electric, Heat Pump
Cooling
- Central Air
Appliances
- Included: Built-In Microwave, Washer, Refrigerator, Range, Dryer, Disposal, Dishwasher
- Laundry: In Hall
Features
- Master Downstairs, Walk-in Closet(s), Pantry, Blinds/Shades, Gas Log, Walk-In Closet(s)
- Flooring: Carpet, Tile, Wood
- Has fireplace: Yes
- Fireplace features: Gas Log
Interior area
- Total structure area: 2,655
- Total interior livable area: 2,655 sqft
Property
Parking
- Total spaces: 2
- Parking features: Paved
- Attached garage spaces: 2
Accessibility
- Accessibility features: None
Features
- Levels: Two
- Stories: 2
- Patio & porch: Covered, Deck, Porch
- Pool features: None
- Fencing: None
- Has view: Yes
- View description: Pond
- Has water view: Yes
- Water view: Pond
- Waterfront features: None
- Frontage type: See Remarks
Lot
- Size: 0.34 Acres
Details
- Parcel number: 2066 237
- Zoning: RESIDENTIAL
- Special conditions: Standard
Construction
Type & style
- Home type: SingleFamily
- Property subtype: Single Family Residence
Materials
- Brick, Wood Frame
- Foundation: Raised
- Roof: Shingle
Condition
- New construction: No
- Year built: 2006
Utilities & green energy
- Water: Public
- Utilities for property: Other
Community & HOA
Community
- Security: Smoke Detector(s)
- Subdivision: Fairfield Harbour
HOA
- Has HOA: Yes
- Amenities included: Gated, Maintenance Common Areas, Security
- HOA fee: $1,395 annually
- HOA name: FFH POA
- HOA phone: 252-633-5500
Location
- Region: New Bern
Financial & listing details
- Price per square foot: $145/sqft
- Tax assessed value: $332,710
- Annual tax amount: $1,677
- Date on market: 10/24/2025
- Cumulative days on market: 285 days
- Listing agreement: Exclusive Right To Sell
- Listing terms: Cash,Conventional,FHA,VA Loan
- Road surface type: Paved
Estimated market value
$381,200
$362,000 - $400,000
$2,418/mo
Price history
| Date | Event | Price |
|---|---|---|
| 8/1/2026 | Price change | $384,000-0.3%$145/sqft |
Source:  Hive MLS #100537883 Report a problem Hive MLS #100537883 Report a problem | ||
| 6/12/2026 | Price change | $385,000-1.3%$145/sqft |
Source: Hive MLS #100537883 Report a problem | ||
| 5/15/2026 | Price change | $390,000-1.3%$147/sqft |
Source: Hive MLS #100537883 Report a problem | ||
| 4/18/2026 | Price change | $395,000-1%$149/sqft |
Source: Hive MLS #100537883 Report a problem | ||
| 2/11/2026 | Price change | $399,000-1.5%$150/sqft |
Source: Hive MLS #100537883 Report a problem | ||
| 1/8/2026 | Price change | $405,000-1.2%$153/sqft |
Source: Hive MLS #100537883 Report a problem | ||
| 11/21/2025 | Price change | $410,000-1.2%$154/sqft |
Source: Hive MLS #100537883 Report a problem | ||
| 10/24/2025 | Listed for sale | $415,000+41.4%$156/sqft |
Source: Hive MLS #100537883 Report a problem | ||
| 3/25/2021 | Sold | $293,500$111/sqft |
Source: Hive MLS #100256730 Report a problem | ||
| 2/14/2021 | Pending sale | $293,500$111/sqft |
Source: Hive MLS #100256730 Report a problem | ||
| 2/13/2021 | Listed for sale | $293,500+1.2%$111/sqft |
Source: Hive MLS #100256730 Report a problem | ||
| 9/18/2020 | Listing removed | $289,900$109/sqft |
Source: NEUSE REALTY, INC #100210292 Report a problem | ||
| 8/11/2020 | Price change | $289,900-3.3%$109/sqft |
Source: NEUSE REALTY, INC #100210292 Report a problem | ||
| 7/13/2020 | Price change | $299,900-1.7%$113/sqft |
Source: NEUSE REALTY, INC #100210292 Report a problem | ||
| 6/8/2020 | Price change | $304,999-1.6%$115/sqft |
Source: NEUSE REALTY, INC #100210292 Report a problem | ||
| 1/16/2020 | Price change | $309,999-3.1%$117/sqft |
Source: CENTURY 21 ZAYTOUN RAINES #100184059 Report a problem | ||
| 10/10/2019 | Price change | $320,000-2.7%$121/sqft |
Source: CENTURY 21 ZAYTOUN RAINES #100184059 Report a problem | ||
| 9/13/2019 | Listed for sale | $329,000+10%$124/sqft |
Source: CENTURY 21 ZAYTOUN RAINES #100184059 Report a problem | ||
| 9/22/2006 | Sold | $299,000$113/sqft |
Source: Hive MLS #90050076 Report a problem | ||
Public tax history
| Year | Property taxes | Tax assessment |
|---|---|---|
| 2025 | $1,677 | $332,710 |
| 2024 | $1,677 +0.7% | $332,710 |
| 2023 | $1,665 | $332,710 +45.6% |
| 2022 | -- | $228,530 |
| 2021 | $1,454 | $228,530 +14.2% |
| 2020 | -- | $200,180 |
| 2019 | $1,271 | $200,180 |
| 2018 | $1,271 | $200,180 |
| 2017 | -- | $200,180 -19.1% |
| 2016 | $1,247 -5.8% | $247,590 |
| 2015 | $1,324 | $247,590 |
| 2014 | -- | $247,590 |
| 2013 | -- | $247,590 |
| 2012 | -- | $247,590 |
| 2011 | -- | $247,590 |
| 2010 | -- | $247,590 +21% |
| 2009 | -- | $204,680 |
| 2008 | -- | $204,680 +6.6% |
| 2007 | -- | $191,940 +1868.6% |
| 2006 | -- | $9,750 |
| 2005 | -- | $9,750 |
| 2004 | -- | $9,750 |
| 2002 | -- | $9,750 |
Find assessor info on the county website
Monthly payment
Est. payment
Payment breakdown
Explore the cost of this home by adjusting the details. Changes won't be saved.Climate risks
Neighborhood: 28560
Nearby schools
GreatSchools rating
- 6/10Bridgeton ElementaryGrades: PK-5Distance: 7 mi
- 4/10West Craven MiddleGrades: 6-8Distance: 13.4 mi
- 2/10West Craven HighGrades: 9-12Distance: 14.9 mi
Schools provided by the listing agent
- Elementary: Bridgeton
- Middle: West Craven
- High: West Craven
Source: Hive MLS. This data may not be complete. We recommend contacting the local school district to confirm school assignments for this home.
- $375,0004 bd3 ba2.2k sqft1205 Pelican Dr, New Bern, NC 28560Sold

- $356,3003 bd2 ba2.2k sqft1209 Pelican Dr, New Bern, NC 28560Off Market
- $350,3254 bd2 ba1.9k sqft1213 Pelican Dr, New Bern, NC 28560Sold

- $264,5003 bd2 ba1.4k sqft1203 Pelican Dr, New Bern, NC 28560Off Market
- $358,2003 bd2 ba2.1k sqft1211 Pelican Dr, New Bern, NC 28560Off Market
- $75,250-- bd-- ba-- sqft1206 Pelican Dr, New Bern, NC 28560Off Market
- $125,0000.35 Acres1206 Pelican Dr LOT 204, New Bern, NC 28560Lot/Land
- $336,8003 bd2 ba1.9k sqft1201 Pelican Dr, New Bern, NC 28560Off Market
A local agent can set up tours, give advice and negotiate with sellers.
A local lender can help you make sure your offer is ready when you are.
Similar homes
- $395,0003 bd3 ba2.4k sqft903 Lanyard Lane, New Bern, NC 28560For Sale
 MLS ID #100567066, Alyssa Ellis, Keller Williams Realty. Hive MLS
 - $349,0003 bd2 ba2.2k sqft5718 Sloop Court, New Bern, NC 28560For Sale
 MLS ID #100556117, LINDA HOLLAND, COLDWELL BANKER SEA COAST ADVANTAGE. Hive MLS
 - $347,5004 bd3 ba2.3k sqft2159 Royal Pines Drive, New Bern, NC 28560For Sale
 MLS ID #100577814, Curtis Gatlin, CCA Real Estate. Hive MLS
 - $400,0004 bd4 ba2.1k sqft5801 Barbary Coast Drive, New Bern, NC 28560For Sale
 MLS ID #100576698, Chad Howery Real Estate Group, Keller Williams Realty. Hive MLS
 - $354,0003 bd2 ba2.2k sqft833 Pelican Drive, New Bern, NC 28560For SaleMLS ID #100576391, Susan R. Pike, Coldwell Banker Sea Coast AB. Hive MLS
- $359,0003 bd2 ba2.2k sqft6207 Gondolier Drive, New Bern, NC 28560For SaleMLS ID #100579426, Curtis Gatlin, CCA Real Estate. Hive MLS
- $351,0003 bd2 ba2.1k sqft1013 Barkentine Drive, New Bern, NC 28560For SaleMLS ID #100582170, Sharon Overholt, Century 21 Coastal Advantage. Hive MLS
- $370,0004 bd3 ba2k sqft115 Neuse Harbour Boulevard, New Bern, NC 28560For SaleMLS ID #100592960, Carrie Zaslow, COLDWELL BANKER SEA COAST ADVANTAGE. Hive MLS
- $415,0003 bd3 ba2.1k sqft116 Frost Court, New Bern, NC 28560For SaleMLS ID #100593178, Al Wagner, Coldwell Banker Sea Coast Advantage - Jacksonville. Hive MLS
- $359,9003 bd2 ba1.8k sqft813 Bluebird Drive, New Bern, NC 28560For SaleMLS ID #100586198, Wallace Realty Group, COLDWELL BANKER SEA COAST ADVANTAGE. Hive MLS
- $387,5004 bd3 ba2.1k sqft413 Lafitte Way, New Bern, NC 28560For SaleMLS ID #100576283, Toyna Treadway, COLDWELL BANKER SEA COAST ADVANTAGE. Hive MLS
- $325,0004 bd2 ba1.9k sqft1129 Coral Reef Drive, New Bern, NC 28560For SaleMLS ID #100585970, TAMMY FEREBEE, COLDWELL BANKER SEA COAST ADVANTAGE. Hive MLS
- $409,9004 bd3 ba2.2k sqft1212 Petite Terre Court, New Bern, NC 28560New ConstructionHive MLS
- $375,0004 bd2 ba2.2k sqft129 Hidden Pond Drive, New Bern, NC 28562For SaleMLS ID #100587309, NEW BERN REALTY GROUP, CENTURY 21 ZAYTOUN RAINES. Hive MLS
- $288,0003 bd2 ba1.4k sqft1820 Caracara Drive, New Bern, NC 28560For SaleMLS ID #100581171, Susan Kae Elmore, Keller Williams Realty. Hive MLS
- $430,0005 bd3 ba2.8k sqft128 Mom Lane, New Bern, NC 28562For SaleMLS ID #100592292, ROWLAND & THE HOME SALES TEAM, Keller Williams Realty. Hive MLS
- $388,0003 bd2 ba2.2k sqft213 Mahaffey Court, New Bern, NC 28560For SaleMLS ID #100582179, ABBY ALBRIGHT, Realty ONE Group East. Hive MLS
- $359,0003 bd3 ba1.8k sqft520 Stately Pines Road, New Bern, NC 28560For SaleMLS ID #100570027, Jarvis D Cox, RE/MAX Ocean Properties. Hive MLS
- $575,0003 bd2 ba1.7k sqft913 Hearthside Court, New Bern, NC 28560For SaleMLS ID #100578106, ENC Properties Group, COLDWELL BANKER SEA COAST ADVANTAGE. Hive MLS
- $459,9004 bd3 ba2.7k sqft301 Palisades Way, New Bern, NC 28560For SaleMLS ID #100585730, Renee L Clark, Coldwell Banker Sea Coast Advantage. Hive MLS
