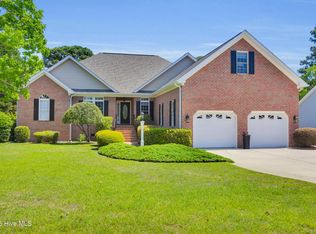
Welcome to this beautifully maintained home, perfectly situated on one of the largest lots in the community with 1.54 acres and the added benefit of county taxes only! This spacious property offers 4 bedrooms, 3 full bathrooms & a large bonus room.
A welcoming covered front porch leads into an impressive foyer featuring 2 story ceilings, chair rail, and wainscoting. French doors open to a versatile home office with built in shelves, while the formal dining room showcases elegant trim & space for the family to enjoy meals together. The spacious family room features a cozy gas log fireplace and flows seamlessly into a breakfast nook and well-appointed kitchen, complete with granite countertops, stainless steel appliances, pantry & breakfast bar.
The first floor also offers a guest bedroom with walk in closet & a full bathroom. Hardwood stairs lead to the second level where you'll find the spacious primary suite featuring a tray ceiling, walk-in closet, dual vanity, soaking tub and separate walk-in shower. Two additional generously sized bedrooms, one with its own walk-in closet, share a full bathroom with double vanities. The oversized bonus room has a closet and provides exceptional flexibility for any space you may desire. The laundry room is located on the 2nd floor for added convenience and offers a large linen closet.
Step outside to a peaceful, tree-lined backyard offering privacy and a beautiful natural setting. With plenty of space and endless potential, it's ready to be transformed into the backyard oasis you've always envisioned. The detached 20' x 12' workshop/shed with electricity offers endless possibilities for hobbies and storage.
Additional interior features include hardwood flooring in all main living areas & bedrooms except 2 guest rooms, extensive crown molding, wood blinds, ceiling fans throughout, epoxy garage floors & overhead storage!
Residents also enjoy access to the community swimming pool. Conveniently located just minutes from Cherry Point, shopping, dining and downtown New Bern this property has so much to offer. Schedule your private tour today!
For sale
$459,900
301 Palisades Way, New Bern, NC 28560
4beds
2,755sqft
:
Get pre-qualified$2,710/mo
Single Family Residence
Built in 2012
1.54 Acres Lot
$451,100 Zestimate®
$167/sqft
$47/mo HOA
What's special
Hardwood stairsCozy gas log fireplaceCovered front porchBreakfast barExtensive crown moldingSpacious family roomBreakfast nook
- 27 days |
- 935 |
- 73 |
Likely to sell faster than
Zillow last checked:
Listing updated:
Listed by:
Renee L Clark 315-420-2198,
Coldwell Banker Sea Coast Advantage
Source: Hive MLS,MLS#: 100585730 Originating MLS: Jacksonville Board of Realtors
Originating MLS: Jacksonville Board of RealtorsFacts & features
Interior
Bedrooms & bathrooms
- Bedrooms: 4
- Bathrooms: 3
- Full bathrooms: 3
Rooms
- Room types: Master Bedroom, Bedroom 2, Bedroom 3, Bedroom 4, Bonus Room, Great Room, Dining Room, Breakfast Nook, Office
Primary bedroom
- Level: Second
- Dimensions: 16 x 14
Bedroom 2
- Level: Second
- Dimensions: 11 x 12
Bedroom 3
- Level: Second
- Dimensions: 12 x 12
Bedroom 4
- Level: First
- Dimensions: 12 x 14
Bonus room
- Level: Second
- Dimensions: 16 x 14
Breakfast nook
- Level: First
- Dimensions: 10 x 10
Dining room
- Level: First
- Dimensions: 11 x 12
Great room
- Level: First
- Dimensions: 19 x 14
Kitchen
- Level: First
- Dimensions: 12 x 11
Office
- Level: First
- Dimensions: 11 x 12
Heating
- Heat Pump, Electric
Cooling
- Central Air, Heat Pump
Appliances
- Included: Electric Oven, Built-In Microwave, Refrigerator, Disposal, Dishwasher
- Laundry: Laundry Room
Features
- Walk-in Closet(s), Tray Ceiling(s), High Ceilings, Entrance Foyer, Ceiling Fan(s), Pantry, Walk-in Shower, Blinds/Shades, Built-in Features, Gas Log, Walk-In Closet(s)
- Flooring: LVT/LVP, Carpet, Tile, Wood
- Basement: None
- Attic: Partially Floored,Pull Down Stairs
- Has fireplace: Yes
- Fireplace features: Gas Log
Interior area
- Total structure area: 2,755
- Total interior livable area: 2,755 sqft
Property
Parking
- Total spaces: 2
- Parking features: Concrete
- Attached garage spaces: 2
Features
- Levels: Two
- Patio & porch: Covered, Porch
- Exterior features: None
- Fencing: None
- Has view: Yes
- View description: See Remarks
- Frontage type: See Remarks
Lot
- Size: 1.54 Acres
- Dimensions: 108 x 516 x 69 x 61 x 515
Details
- Additional structures: Storage, Workshop
- Parcel number: 72066 218
- Zoning: R
- Special conditions: Standard
Construction
Type & style
- Home type: SingleFamily
- Property subtype: Single Family Residence
Materials
- Vinyl Siding, Wood Frame
- Foundation: Slab
- Roof: Architectural Shingle
Condition
- New construction: No
- Year built: 2012
Utilities & green energy
- Sewer: Public Sewer
- Water: Public
- Utilities for property: Natural Gas Connected, Sewer Connected, Water Connected
Community & HOA
Community
- Subdivision: Lynnwood Highlands
HOA
- Has HOA: Yes
- Amenities included: Pool, Maintenance Common Areas, Management
- HOA fee: $567 annually
- HOA name: Lynnwood Highlands HOA
- HOA phone: 877-672-2267
Location
- Region: New Bern
Financial & listing details
- Price per square foot: $167/sqft
- Tax assessed value: $353,870
- Annual tax amount: $1,644
- Date on market: 7/1/2026
- Cumulative days on market: 27 days
- Listing agreement: Exclusive Right To Sell
- Listing terms: Cash,Conventional,FHA,VA Loan
- Road surface type: Paved
Estimated market value
$451,100
$429,000 - $474,000
$2,581/mo
Price history
| Date | Event | Price |
|---|---|---|
| 7/1/2026 | Listed for sale | $459,900+8.2%$167/sqft |
Source:  Hive MLS #100585730 Report a problem Hive MLS #100585730 Report a problem | ||
| 4/12/2023 | Sold | $425,000+1%$154/sqft |
Source: Hive MLS #100372418 Report a problem | ||
| 3/10/2023 | Pending sale | $420,825$153/sqft |
Source: Hive MLS #100372418 Report a problem | ||
| 3/5/2023 | Listed for sale | $420,825+60.6%$153/sqft |
Source: Hive MLS #100372418 Report a problem | ||
| 9/19/2019 | Sold | $262,000-0.8%$95/sqft |
Source: Hive MLS #100171764 Report a problem | ||
| 9/10/2019 | Listed for sale | $264,000$96/sqft |
Source: KELLER WILLIAMS REALTY #100171764 Report a problem | ||
| 9/10/2019 | Pending sale | $264,000$96/sqft |
Source: KELLER WILLIAMS REALTY #100171764 Report a problem | ||
| 8/7/2019 | Pending sale | $264,000$96/sqft |
Source: KELLER WILLIAMS REALTY #100171764 Report a problem | ||
| 7/20/2019 | Listed for sale | $264,000$96/sqft |
Source: KELLER WILLIAMS REALTY #100171764 Report a problem | ||
| 7/20/2019 | Pending sale | $264,000$96/sqft |
Source: KELLER WILLIAMS REALTY #100171764 Report a problem | ||
| 7/8/2019 | Price change | $264,000-3.6%$96/sqft |
Source: KELLER WILLIAMS REALTY #100171764 Report a problem | ||
| 6/20/2019 | Listed for sale | $274,000+10.9%$99/sqft |
Source: KELLER WILLIAMS REALTY #100171764 Report a problem | ||
| 8/29/2012 | Sold | $247,000$90/sqft |
Source: Public Record Report a problem | ||
Public tax history
| Year | Property taxes | Tax assessment |
|---|---|---|
| 2025 | $1,717 | $353,870 |
| 2024 | $1,717 +0.7% | $353,870 |
| 2023 | $1,705 | $353,870 +41.1% |
| 2022 | -- | $250,810 |
| 2021 | $1,527 | $250,810 +1.7% |
| 2020 | -- | $246,640 |
| 2019 | $1,477 | $246,640 |
| 2018 | $1,477 +3% | $246,640 |
| 2017 | $1,433 +1% | $246,640 -17% |
| 2016 | $1,420 -4.2% | $297,240 |
| 2015 | $1,482 +0.3% | $297,240 |
| 2014 | $1,478 | $297,240 |
| 2013 | -- | $297,240 +458.5% |
| 2012 | -- | $53,220 |
Find assessor info on the county website
Monthly payment
Est. payment
Payment breakdown
Explore the cost of this home by adjusting the details. Changes won't be saved.Climate risks
Neighborhood: 28560
Nearby schools
GreatSchools rating
- 6/10W Jesse Gurganus ElementaryGrades: K-5Distance: 5.8 mi
- 9/10Tucker Creek MiddleGrades: 6-8Distance: 4.6 mi
- 4/10Havelock HighGrades: 9-12Distance: 8.8 mi
Schools provided by the listing agent
- Elementary: W. Jesse Gurganus
- Middle: Tucker Creek
- High: Havelock
Source: Hive MLS. This data may not be complete. We recommend contacting the local school district to confirm school assignments for this home.
- $395,3003 bd2 ba192 sqft303 Palisades Way, New Bern, NC 28560Off Market
- $453,3004 bd3 ba2.5k sqft215 Palisades Way, New Bern, NC 28560Off Market
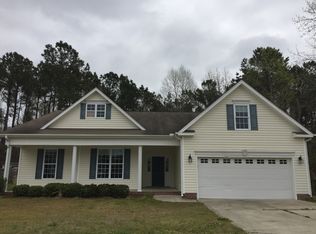
- $377,9003 bd2 ba2.2k sqft305 Palisades Way, New Bern, NC 28560Off Market
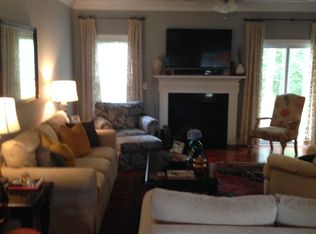
- $374,8003 bd2 ba120 sqft213 Palisades Way, New Bern, NC 28560Off Market
- $330,4003 bd2 ba1.5k sqft307 Cavendish Ct, New Bern, NC 28560Off Market
- $426,5004 bd2 ba2.6k sqft307 Palisades Way, New Bern, NC 28560Off Market
- $344,0003 bd2 ba1.9k sqft305 Cavendish Ct, New Bern, NC 28560Off Market
- $426,3004 bd2 ba2.7k sqft331 Palisades, New Bern, NC 28560Off Market
A local agent can set up tours, give advice and negotiate with sellers.
A local lender can help you make sure your offer is ready when you are.
Similar homes
- $387,5004 bd3 ba2.1k sqft413 Lafitte Way, New Bern, NC 28560For Sale

 MLS ID #100576283, Toyna Treadway, COLDWELL BANKER SEA COAST ADVANTAGE. Hive MLS
 - $485,5004 bd3 ba2.5k sqft3508 Old Airport Road, New Bern, NC 28562For Sale
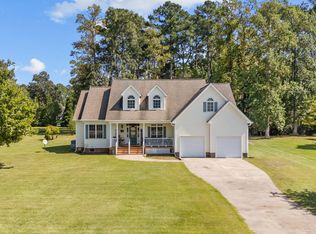 MLS ID #100556436, Sylvia Minor, Jai & Company Realty. Hive MLS
 - $440,0004 bd3 ba2.6k sqft5711 Sloop Court, New Bern, NC 28560For Sale
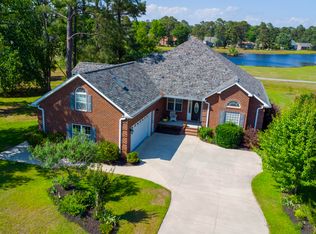 MLS ID #100575632, ROWLAND & THE HOME SALES TEAM, Keller Williams Realty. Hive MLS
 - $420,0004 bd3 ba2.7k sqft1318 Mona Passage Court, New Bern, NC 28560For Sale
 MLS ID #100568741, The Donna and Team New Bern, Keller Williams Realty. Hive MLS
 - $470,0003 bd3 ba2.6k sqft202 Emmen Road, New Bern, NC 28562For SaleMLS ID #100569811, CASSANDRA DIGBY, Keller Williams Realty. Hive MLS
- $350,0004 bd2 ba1.9k sqft105 Mickey Court, New Bern, NC 28562For SaleMLS ID #100591230, Alex M Johns, Century 21 Coastal Advantage. Hive MLS
- $440,0003 bd2 ba2.4k sqft116 Saint Andrews Circle, New Bern, NC 28562For SaleMLS ID #100591004, LEANNA TYSON, TYSON AND HOOKS. Hive MLS
- $465,0004 bd3 ba2.4k sqft1216 Pine Valley Drive, New Bern, NC 28562For SaleMLS ID #100584418, DRAKE BRATTON, COLDWELL BANKER SEA COAST ADVANTAGE. Hive MLS
- $455,0003 bd3 ba2.5k sqft2514 Hickory Street, New Bern, NC 28562For SaleMLS ID #100569113, Alyssa Ellis, Keller Williams Realty. Hive MLS
- $400,0004 bd4 ba2.1k sqft5801 Barbary Coast Drive, New Bern, NC 28560For SaleMLS ID #100576698, Chad Howery Real Estate Group, Keller Williams Realty. Hive MLS
- $395,0003 bd3 ba2.4k sqft903 Lanyard Lane, New Bern, NC 28560For SaleMLS ID #100567066, Alyssa Ellis, Keller Williams Realty. Hive MLS
- $434,0003 bd2 ba2.2k sqft128 Walden Road, New Bern, NC 28562For SaleMLS ID #100563754, Meredith Wilson Real Estate, Keller Williams Realty. Hive MLS
- $495,0003 bd3 ba2.4k sqft112 Barkside Lane, New Bern, NC 28562For SaleMLS ID #100576994, The Donna and Team New Bern, Keller Williams Realty. Hive MLS
- $519,9004 bd3 ba2.7k sqft203 Wingate Drive, New Bern, NC 28562For SaleMLS ID #100578186, Madeline Barrett, MacDonald Realty Group. Hive MLS
- $375,0004 bd2 ba2.2k sqft129 Hidden Pond Drive, New Bern, NC 28562For SaleMLS ID #100587309, NEW BERN REALTY GROUP, CENTURY 21 ZAYTOUN RAINES. Hive MLS
- $399,9004 bd3 ba2k sqft125 Mom Lane, New Bern, NC 28562For SaleMLS ID #100574054, LAURIE LAMOTTE, Home Sweet Home Realty by Laurie LaMotte, LLC. Hive MLS
- $440,0003 bd4 ba2.7k sqft2513 Hickory Street, New Bern, NC 28562For SaleMLS ID #100579499, BECKY BERRY, Becky Berry Real Estate Inc.. Hive MLS
- $347,5004 bd3 ba2.3k sqft2159 Royal Pines Drive, New Bern, NC 28560For SaleMLS ID #100577814, Curtis Gatlin, CCA Real Estate. Hive MLS
- $429,9003 bd2 ba2.1k sqft107 Stony Brook Drive, New Bern, NC 28562For SaleMLS ID #100582325, The Donna and Team New Bern, Keller Williams Realty. Hive MLS
- $455,0003 bd4 ba2.6k sqft74 Driftwood Court, Minnesott Beach, NC 28510For SaleMLS ID #100575675, Jessica L Mayo, COLDWELL BANKER SEA COAST ADVANTAGE. Hive MLS
