Charming All-Brick Ranch on Expansive Acreage Experience the perfect blend of classic Southern charm and modern functionality in this beautifully maintained all-brick ranch home. Situated on a sprawling, level lot with mature landscaping, this property offers the privacy and space you've been searching for, complete with a durable standing-seam metal roof for long-term peace of mind. Step inside to a light-filled interior featuring a neutral color palette and gleaming hardwood floors that flow throughout the main living areas. The heart of the home is the expansive great room, anchored by a stately white fireplace with a custom mantel and traditional wainscoting that adds a touch of sophisticated character. This space is designed for effortless living and entertaining, with large windows that frame views of the lush yard and a ceiling fan for year-round comfort. The gourmet kitchen is a chef's delight, equipped with warm wood cabinetry, built-in wall ovens, and a stylish mosaic tile backsplash. A functional center island with a gas cooktop serves as the focal point, making it easy to prep meals while staying connected to the rest of the home. Adjacent to the kitchen, the sun-drenched living spaces offer incredible flexibility for a home office or formal dining, highlighted by elegant French doors and a modern split-system HVAC for personalized climate control. The outdoor space is a true highlight of this property. The vast green lawn provides endless possibilities for gardening, recreation, or future expansions. A massive detached garage and workshop building features a mix of brick and siding, offering ample space for vehicle storage, heavy equipment, or a hobbyist's retreat. Out back, a private deck overlooks the serene surroundings, providing the perfect spot for morning coffee or evening relaxation. This residence combines the enduring quality of all-brick construction with thoughtful interior updates like crown molding and modern flooring. From the built-in appliances to the massive detached workshop, every inch of this property is designed to provide utility and comfort. Do not miss this rare opportunity to own a piece of quiet country living with all the modern amenities you desire.
For sale
$455,000
2514 Hickory Street, New Bern, NC 28562
3beds
2,569sqft
Single Family Residence
Built in 1987
0.66 Acres Lot
$439,600 Zestimate®
$177/sqft
$-- HOA
What's special
- 9 days
- 494
- 29
Likely to sell faster than
Zillow last checked:
Listing updated:
Listed by:
Alyssa Ellis 252-269-3996,
Keller Williams Realty
Source: Hive MLS,MLS#: 100604693 Originating MLS: Neuse River Region Association of Realtors
Originating MLS: Neuse River Region Association of RealtorsFacts & features
Interior
Bedrooms & bathrooms
- Bedrooms: 3
- Bathrooms: 3
- Full bathrooms: 2
- 1/2 bathrooms: 1
Rooms
- Room types: Living Room, Dining Room, Bonus Room, Master Bedroom, Bedroom 2, Bedroom 3
Heating
- Electric, Heat Pump
Cooling
- Central Air
Appliances
- Included: Electric Oven, Built-In Microwave, Refrigerator, Dishwasher, Gas Range
- Laundry: Dryer Hookup, Washer Hookup
Features
- Master Downstairs, Walk-in Closet(s), Kitchen Island, Ceiling Fan(s), Blinds/Shades, Walk-In Closet(s)
- Flooring: Tile, Hardwood
- Basement: None
- Has fireplace: Yes
Interior area
- Total structure area: 2,569
- Total interior livable area: 2,569 sqft
Property
Parking
- Total spaces: 2
- Parking features: Garage Faces Side, Paved
- Attached garage spaces: 2
Features
- Levels: One
- Patio & porch: Covered, Porch
- Fencing: None
- Has view: Yes
- View description: See Remarks
- Frontage type: See Remarks
Lot
- Size: 0.66 Acres
Details
- Additional structures: Outbuilding
- Parcel number: 7100F B006
- Zoning: Residential
- Special conditions: Standard
- Other equipment: Generator
Construction
Type & style
- Home type: SingleFamily
- Property subtype: Single Family Residence
Materials
- Brick Veneer, Wood Frame
- Foundation: Crawl Space
- Roof: Metal
Condition
- New construction: No
- Year built: 1987
Utilities & green energy
- Sewer: Septic Tank
- Water: Public
- Utilities for property: Water Connected
Community & HOA
Community
- Subdivision: Oakview
HOA
- Has HOA: No
- Amenities included: None
Location
- Region: New Bern
Financial & listing details
- Price per square foot: $177/sqft
- Tax assessed value: $342,040
- Date on market: 9/21/2026
- Cumulative days on market: 9 days
- Listing agreement: Exclusive Right To Sell
- Listing terms: Cash,Conventional,FHA,VA Loan
- Road surface type: Paved
Estimated market value
$439,600
$418,000 - $462,000
$1,698/mo
Price history
| Date | Event | Price |
|---|---|---|
| 9/21/2026 | Listed for sale | $455,000$177/sqft |
Source:  Hive MLS #100604693 Report a problem Hive MLS #100604693 Report a problem | ||
| 8/17/2026 | Listing removed | $455,000$177/sqft |
Source: Hive MLS #100569113 Report a problem | ||
| 7/21/2026 | Price change | $455,000-3.2%$177/sqft |
Source: Hive MLS #100569113 Report a problem | ||
| 6/28/2026 | Listed for sale | $470,000$183/sqft |
Source: Hive MLS #100569113 Report a problem | ||
| 4/28/2026 | Contingent | $470,000$183/sqft |
Source: Hive MLS #100569113 Report a problem | ||
| 4/23/2026 | Listed for sale | $470,000+148%$183/sqft |
Source: Hive MLS #100569113 Report a problem | ||
| 9/6/2002 | Sold | $189,500$74/sqft |
Source: Agent Provided Report a problem | ||
Public tax history
| Year | Property taxes | Tax assessment |
|---|---|---|
| 2026 | -- | $342,040 |
| 2025 | -- | $342,040 |
| 2024 | -- | $342,040 |
| 2023 | $1,650 | $342,040 +38.7% |
| 2022 | -- | $246,530 |
| 2021 | $1,502 | $246,530 |
| 2020 | -- | $246,530 |
| 2019 | $1,476 | $246,530 +1.2% |
| 2018 | $1,476 | $243,680 |
| 2017 | -- | $243,680 -9% |
| 2016 | $1,403 +4.8% | $267,740 |
| 2015 | $1,339 | $267,740 |
| 2014 | -- | $267,740 +11.2% |
| 2013 | -- | $240,690 |
| 2012 | -- | $240,690 |
| 2011 | -- | $240,690 |
| 2010 | -- | $240,690 +34.6% |
| 2009 | -- | $178,790 |
| 2008 | -- | $178,790 |
| 2007 | -- | $178,790 |
| 2006 | -- | $178,790 |
| 2005 | -- | $178,790 |
| 2004 | -- | $178,790 |
| 2002 | -- | $178,790 |
Find assessor info on the county website
Monthly payment
Est. payment
Payment breakdown
Explore the cost of this home by adjusting the details. Changes won't be saved.Climate risks
Neighborhood: Brices Creek
Nearby schools
Schools provided by the listing agent
- Elementary: Brinson
- Middle: Grover C.Fields
- High: New Bern
Source: Hive MLS. This data may not be complete. We recommend contacting the local school district to confirm school assignments for this home.

Similar homes
- $440,0003 bd4 ba2.7k sqft2513 Hickory Street, New Bern, NC 28562For Sale

 MLS ID #100579499, BECKY BERRY, Becky Berry Real Estate Inc.. Hive MLS
 - $480,0003 bd3 ba2.4k sqft112 Barkside Lane, New Bern, NC 28562For Sale
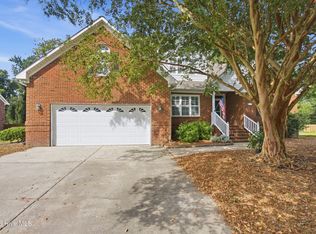 MLS ID #100576994, The Donna and Team New Bern, Keller Williams Realty. Hive MLS
 - $470,0003 bd3 ba2.6k sqft202 Emmen Road, New Bern, NC 28562For Sale
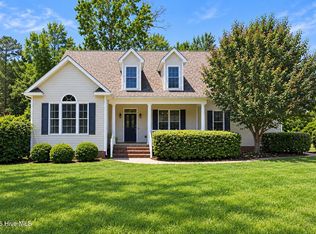 MLS ID #100569811, CASSANDRA DIGBY, Keller Williams Realty. Hive MLS
 - $433,0003 bd2 ba2.2k sqft128 Walden Road, New Bern, NC 28562For Sale
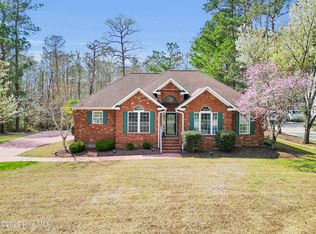 MLS ID #100563754, Meredith Wilson Real Estate, Keller Williams Realty. Hive MLS
 - $477,0003 bd3 ba2.4k sqft4704 Trent Woods Drive, Trent Woods, NC 28562For SaleMLS ID #100581711, Ryan Ayre, Landmark Sotheby's International Realty. Hive MLS
- $515,0003 bd2 ba1.5k sqft107 Knotline Road, New Bern, NC 28562For SaleMLS ID #100606250, Christopher Boulet, Realty One Group Affinity. Hive MLS
- $369,9003 bd4 ba1.9k sqft548 Deer Run Road, New Bern, NC 28562For SaleMLS ID #100574311, Danielle Licavoli, RE/MAX Elite Realty Group. Hive MLS
- $535,0003 bd3 ba2.5k sqft3601 Wedgewood Drive, Trent Woods, NC 28562For SaleMLS ID #100602719, TAMMY FEREBEE, COLDWELL BANKER SEA COAST ADVANTAGE. Hive MLS
- $459,9005 bd4 ba2.9k sqft3007 Weathersby Drive, New Bern, NC 28562For SaleMLS ID #100601591, Karen Shirlin, Realty One Group Navigate. Hive MLS
- $310,0003 bd2 ba1.4k sqft105 Crump Farm Road, New Bern, NC 28562For SaleMLS ID #100600144, DAVID CACCAVARO, Keller Williams Realty. Hive MLS
- $474,9004 bd3 ba2.5k sqft3508 Old Airport Road, New Bern, NC 28562For SaleMLS ID #100556436, Sylvia Minor, Jai & Company Realty. Hive MLS
- $550,0003 bd3 ba2.7k sqft113 Kelso Road, New Bern, NC 28562For SaleMLS ID #100591419, Lenny Ward, Re/ward Real Estate. Hive MLS
- $375,0003 bd3 ba2.2k sqft140 Pine Cove Road, New Bern, NC 28562For SaleMLS ID #100559790, Brooklyn JoCora Becton, COLDWELL BANKER SEA COAST ADVANTAGE. Hive MLS
- $405,0003 bd3 ba1.9k sqft3008 Olde Towne Place, New Bern, NC 28562For SaleMLS ID #100569382, MARTHA COOK, COLDWELL BANKER SEA COAST ADVANTAGE. Hive MLS
- $675,0003 bd3 ba3k sqft520 Taberna Way, New Bern, NC 28562For SaleMLS ID #100603861, STEVE LITTLE, COLDWELL BANKER SEA COAST ADVANTAGE. Hive MLS
- $625,0004 bd3 ba2.9k sqft230 Ticino Court, New Bern, NC 28562For SaleMLS ID #100603565, KIMBERLY WYNN, COLDWELL BANKER SEA COAST ADVANTAGE. Hive MLS
- $549,9003 bd4 ba3.1k sqft904 Hidden Drive, New Bern, NC 28562For SaleMLS ID #100565057, TAMMY FEREBEE, COLDWELL BANKER SEA COAST ADVANTAGE. Hive MLS
- $440,0004 bd3 ba2.7k sqft301 Palisades Way, New Bern, NC 28560For SaleMLS ID #100601292, MARGARET BARTLETT, COLDWELL BANKER SEA COAST ADVANTAGE. Hive MLS
- $359,0003 bd3 ba1.8k sqft104 Uster Court, New Bern, NC 28562For SaleMLS ID #100599242, Meg Underwood, Realty ONE Group East. Hive MLS
- $625,0005 bd4 ba3.2k sqft107 Boatswain Drive, New Bern, NC 28562For SaleMLS ID #100605511, Sandra Steuer, eXp Realty. Hive MLS
